
11202 SE 77th PlaceNewcastle, WA98056
Listing Broker: John L. Scott, Inc; [email protected]; Derek Tu; (206) 331-8478
Due to the health concerns created by Coronavirus we are offering personal 1-1 online video walkthough tours where possible.
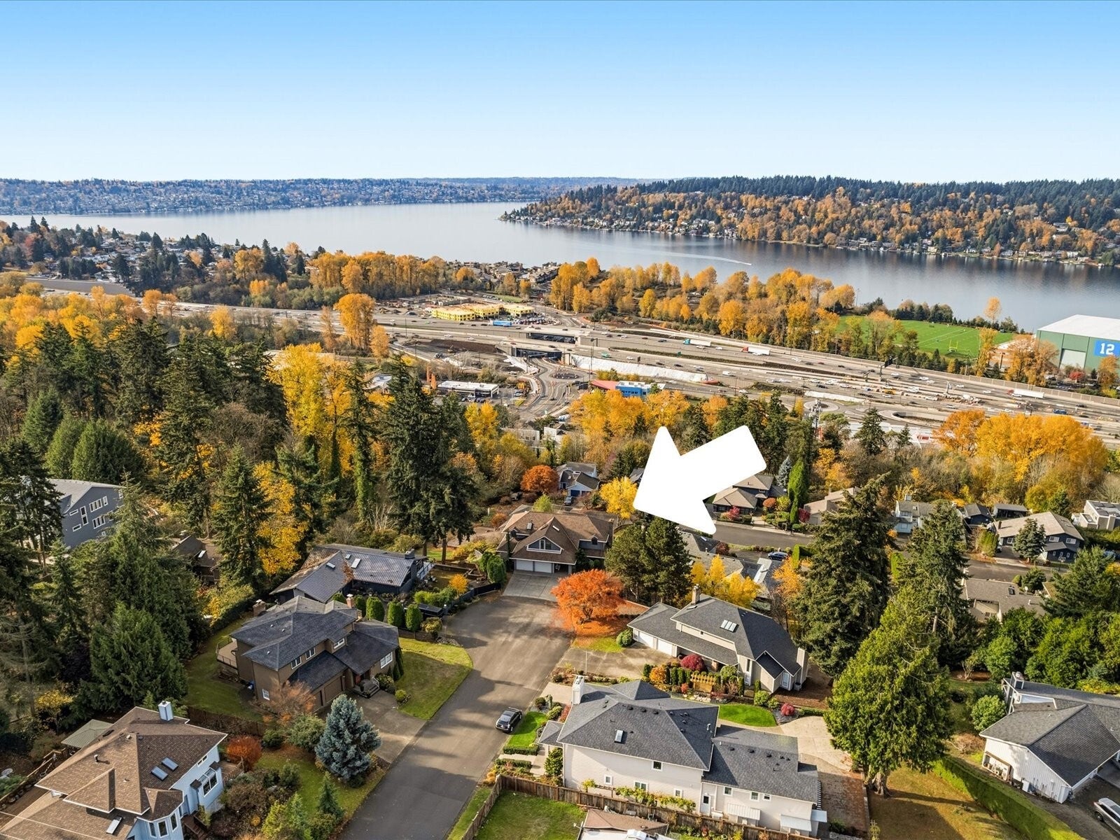
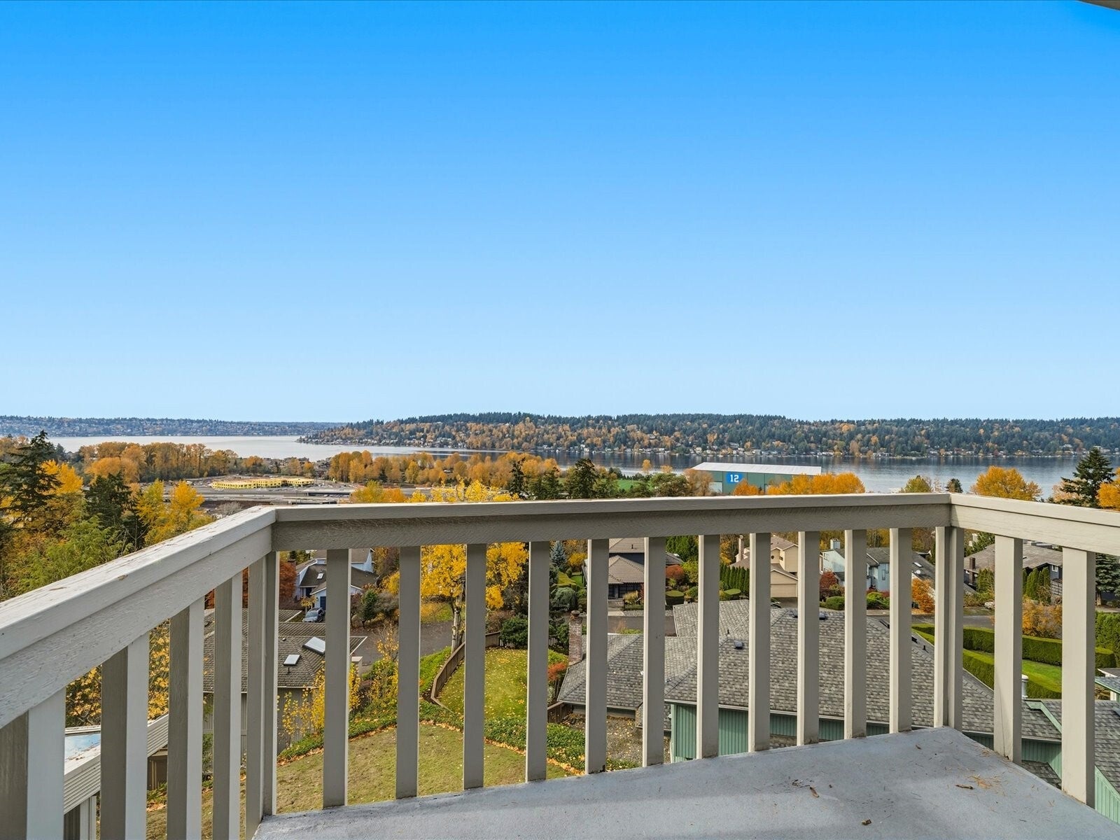
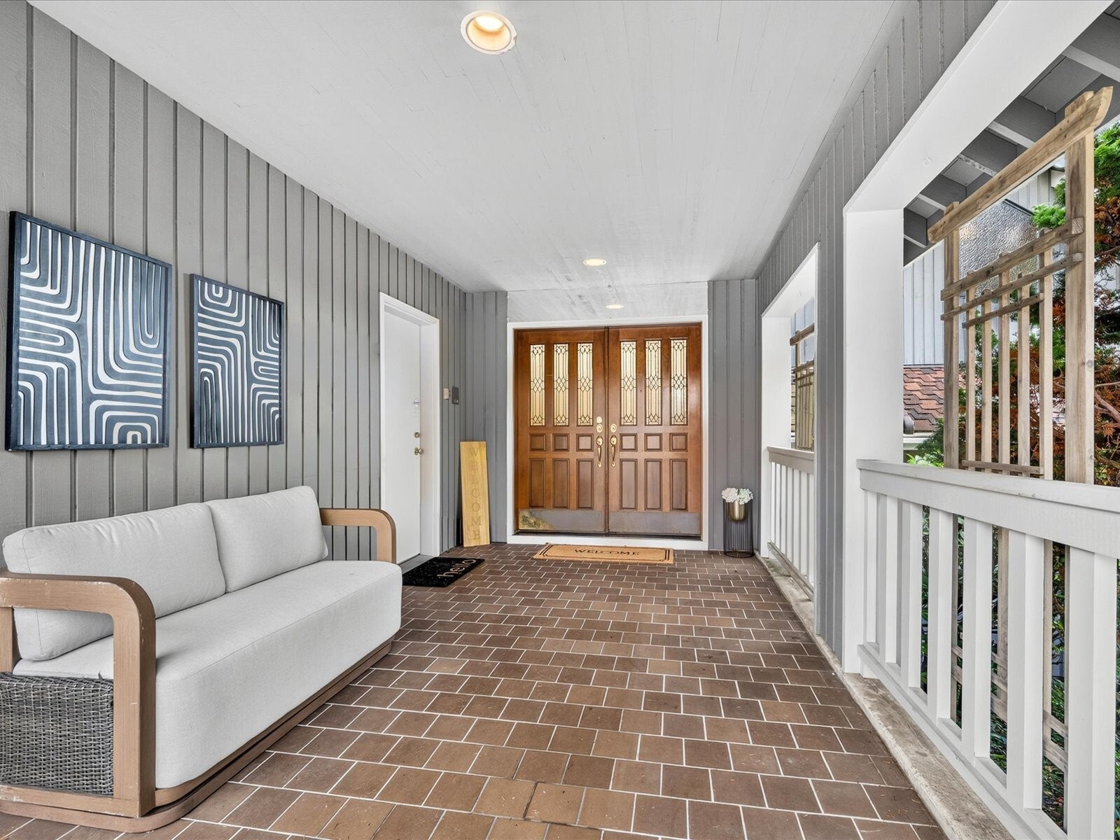
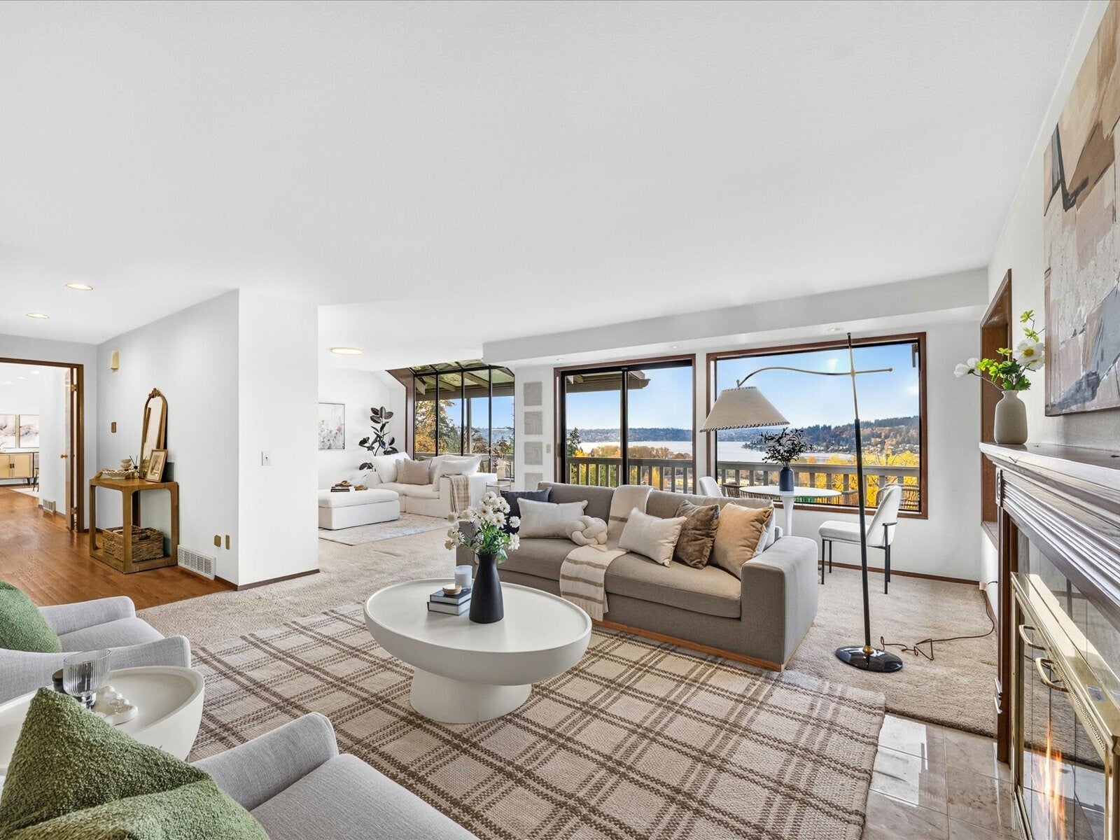
Breathtaking, unobstructed panoramic views of Lake Washington, Mercer Island, and South Seattle! Perched above Lake Washington at the end of a quiet cul-de-sac, this remarkable home offers 4,640 square feet of living space with incredible lake views from all three above-ground levels, including a unique upper loft. Lovingly maintained over the years, this home offers an exceptional foundation for its next chapter. Major improvements include a newer 50yr rated presidential composition roof, new driveway, landscaped grounds, and mechanical systems. The interior presents an exciting opportunity to bring your vision to life with updated finishes, a reimagined floor plan, and living spaces designed to embrace the sweeping views. A full basement with 9-foot ceilings provides additional flexibility for recreation, entertaining, or future possibilities. Enjoy the best of Newcastle living with an abundance of nearby parks, including Lake Boren, Rhodie, Donegal Parks, and Newcastle Beach Park. Explore miles of maintained trails, neighborhood sidewalks, and bike paths, while enjoying convenient access to shopping, restaurants, and everyday amenities at Newcastle Commons and Newcastle Plaza. I-405 is just minutes away, providing easy connections throughout the Eastside. With a unique vantage point overlooking the Seahawks training facility, panoramic lake views, generous living spaces, and an established neighborhood setting, this property offers an extraordinary opportunity to create
| 12 minutes ago | Listing updated with changes from the MLS | |
| yesterday | Listing first seen on site |
Listing Broker: John L. Scott, Inc; [email protected]; Derek Tu; (206) 331-8478

Listing information is provided by Participants of the Northwest MLS. IDX information is provided exclusively for personal, non-commercial use, and may not be used for any purpose other than to identify prospective properties consumers may be interested in purchasing. Information is deemed reliable but not guaranteed. Copyright 2026, Northwest MLS.
All data is obtained from various sources and may not have been verified by the broker or MLS Grid. Supplied open house information is subject to change without notice. All information should be independently reviewed and verified for accuracy. Properties may or may not be listed by the office/agent presenting the information.
Last checked: 2026-11-14 10:12 AM PST