
18505 71st Avenue NEKenmore, WA98028
Listing Broker: RSVP Brokers ERA; [email protected]; Lin Lin; (425) 753-1065
Due to the health concerns created by Coronavirus we are offering personal 1-1 online video walkthough tours where possible.
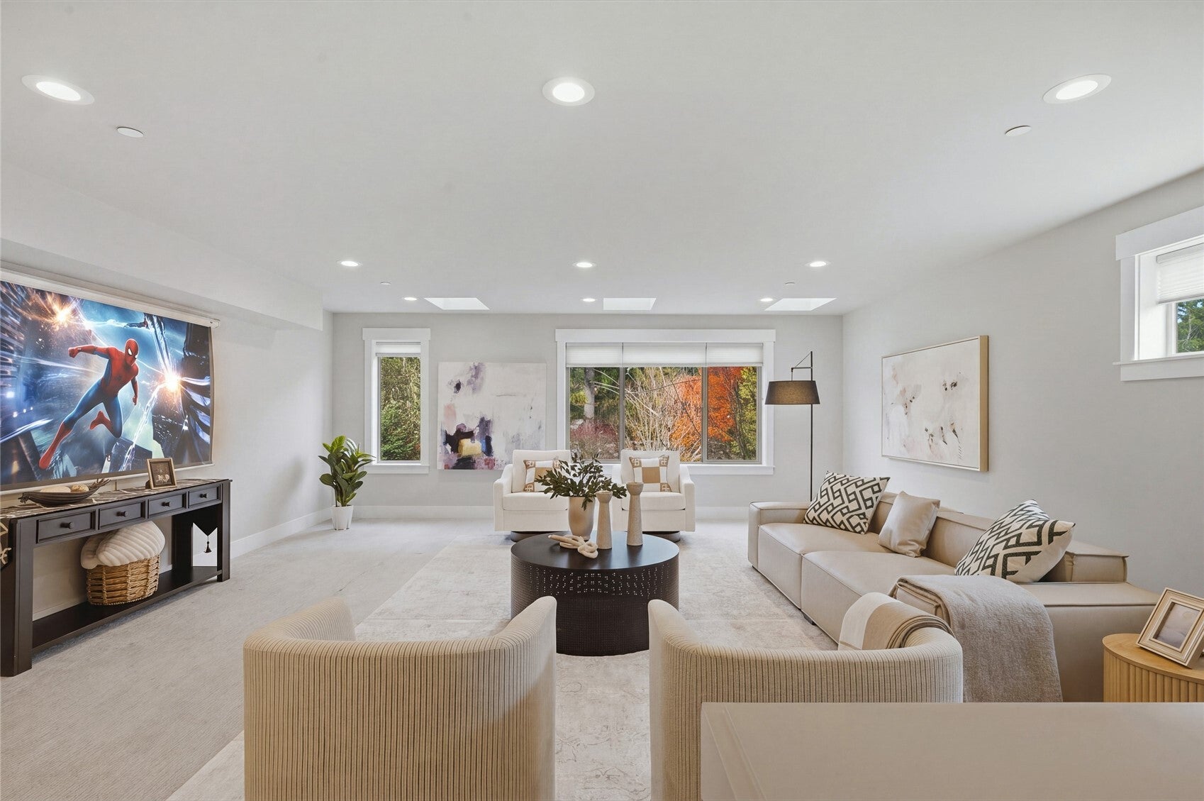
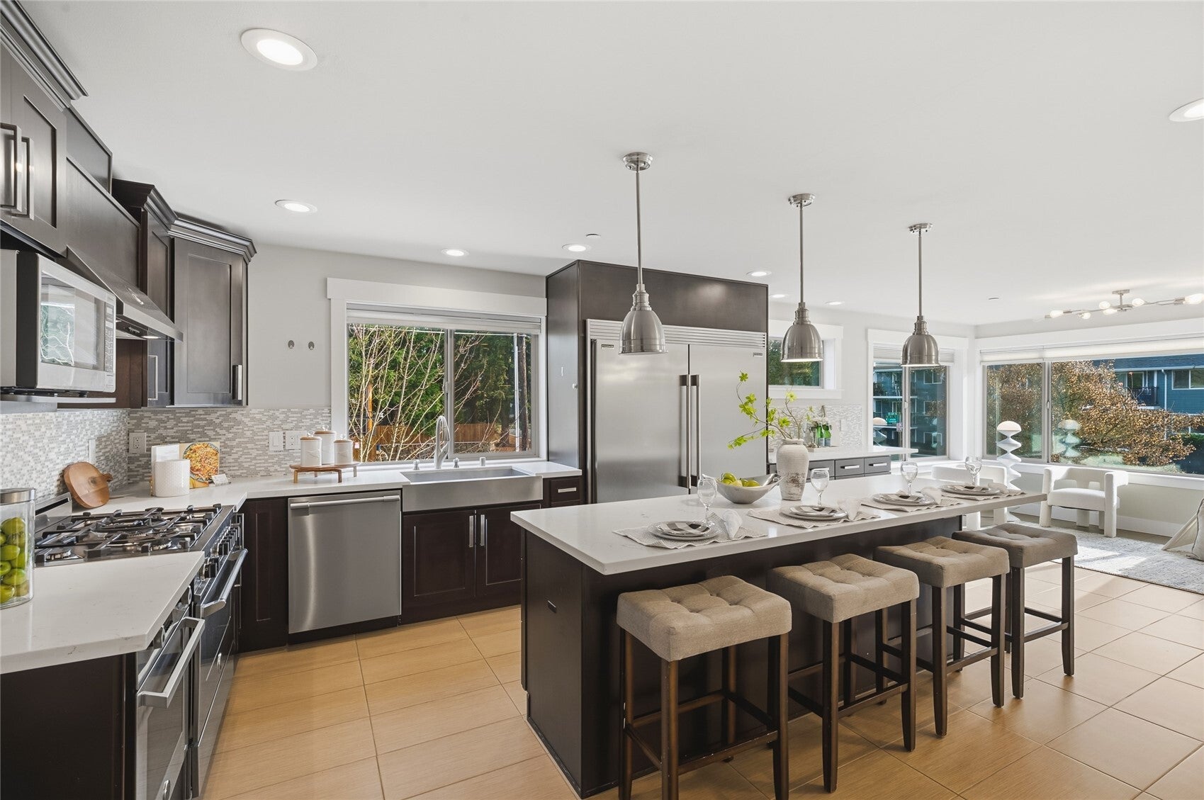
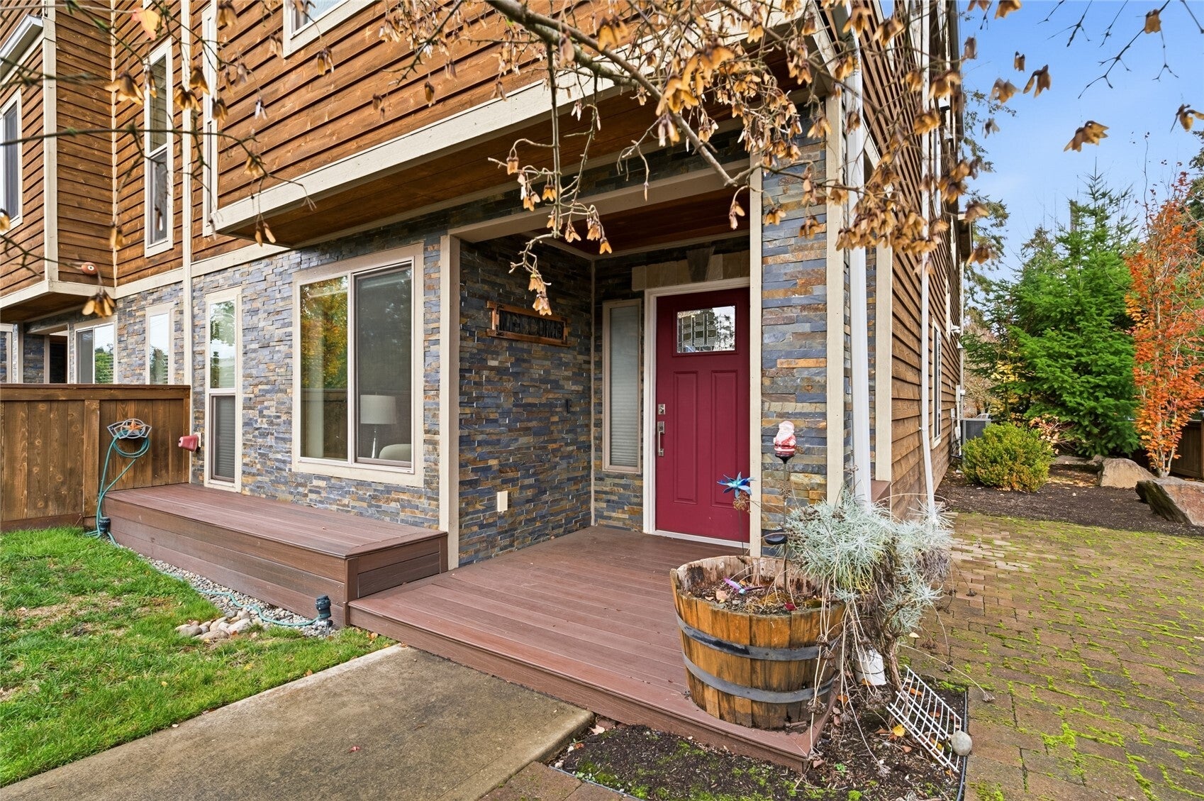
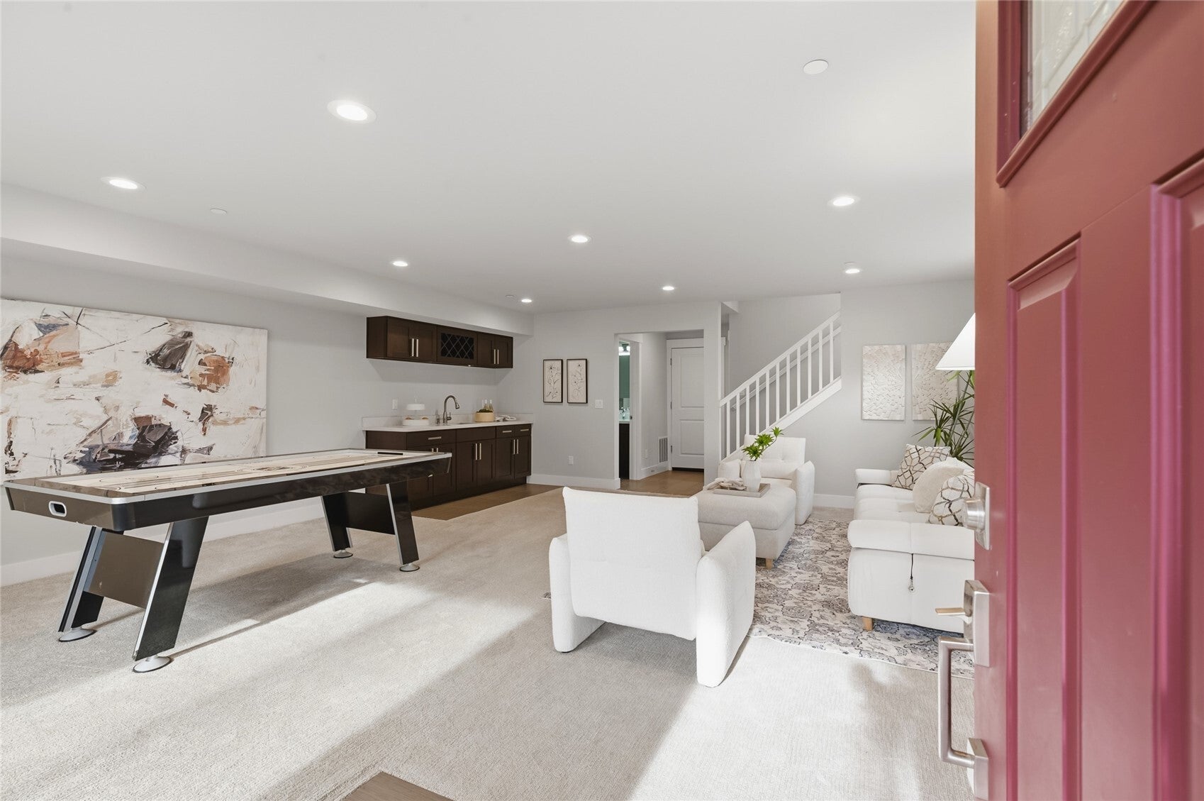
Work main level, gather upstairs, and end the day on your own private deck. Built in 2017, this downtown Kenmore end-unit townhome lives like a single-family home, with 2,990 sq. ft. across three levels, a south-facing fenced corner yard, and no HOA dues. Just inside the front door, an oversized recreation room offers space for a home office, creative studio, or online business setup. It’s equally suited to movie nights, a game room, or a home gym. On the second floor, tall ceilings, and oversized windows brighten the expansive living room even on gray Northwest days. The open space beside the kitchen has room for a dining table plus a play area, homework station, or desk. In the kitchen, dark maple cabinetry and quartz counters complement a five-burner Bertazzoni gas range, a second oven, and separate full-size refrigerator and freezer. All three bedrooms are on the top floor, including a primary suite with a private deck, walk-in closet, and spa-inspired bath. Central A/C, an attached two-car garage, and a third parking space add everyday convenience. Walk to dinner, browse Kenmore Library, or hop on the Burke-Gilman Trail. Town Square, shops, and transit are also within walking distance, with service to the Microsoft and Redmond Technology area and connections to Link light rail. Schedule a tour and see how each level could work for you. Pre Inspection Report available to share.
| 4 hours ago | Listing updated with changes from the MLS | |
| 4 hours ago | Listing first seen on site |
Listing Broker: RSVP Brokers ERA; [email protected]; Lin Lin; (425) 753-1065

Listing information is provided by Participants of the Northwest MLS. IDX information is provided exclusively for personal, non-commercial use, and may not be used for any purpose other than to identify prospective properties consumers may be interested in purchasing. Information is deemed reliable but not guaranteed. Copyright 2026, Northwest MLS.
All data is obtained from various sources and may not have been verified by the broker or MLS Grid. Supplied open house information is subject to change without notice. All information should be independently reviewed and verified for accuracy. Properties may or may not be listed by the office/agent presenting the information.
Last checked: 2026-11-14 04:43 PM PST