
14107 70th Street ESumner, WA98390
Listing Broker: Skyline Properties, Inc.; [email protected]; Karen Mitchell; (206) 551-3464
Due to the health concerns created by Coronavirus we are offering personal 1-1 online video walkthough tours where possible.
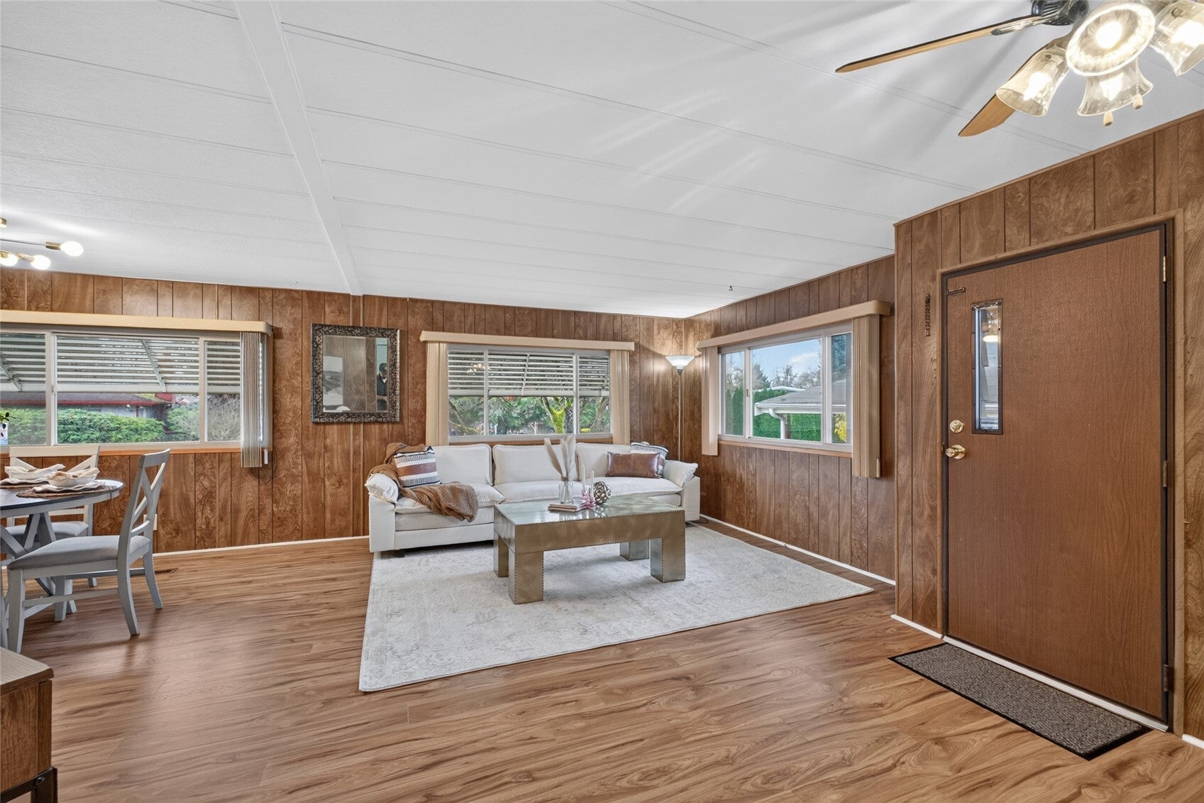
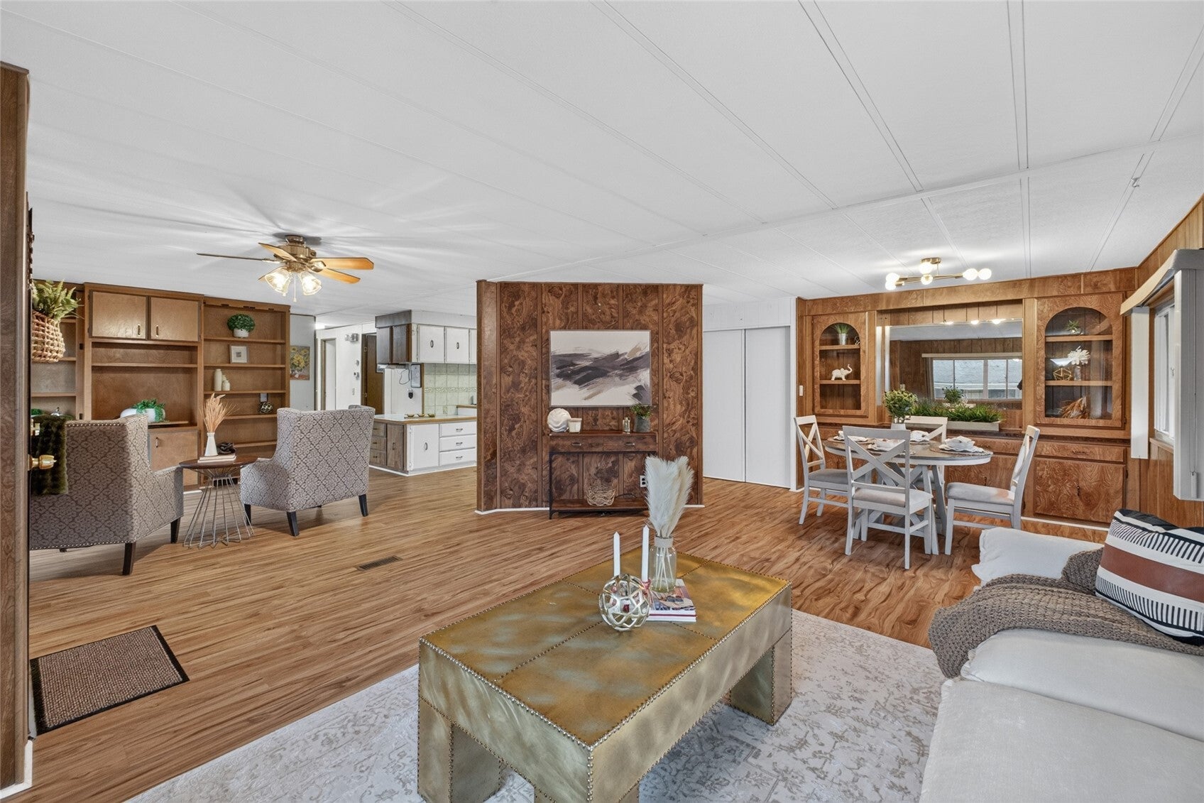
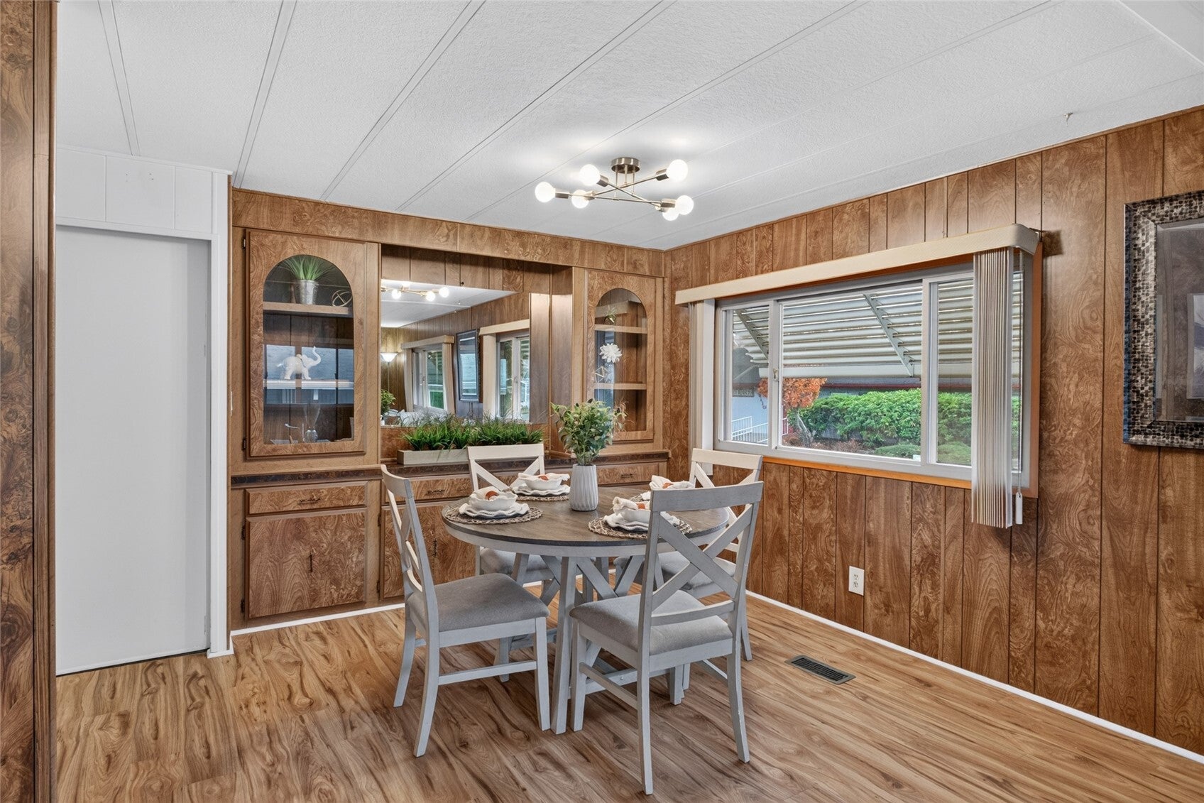
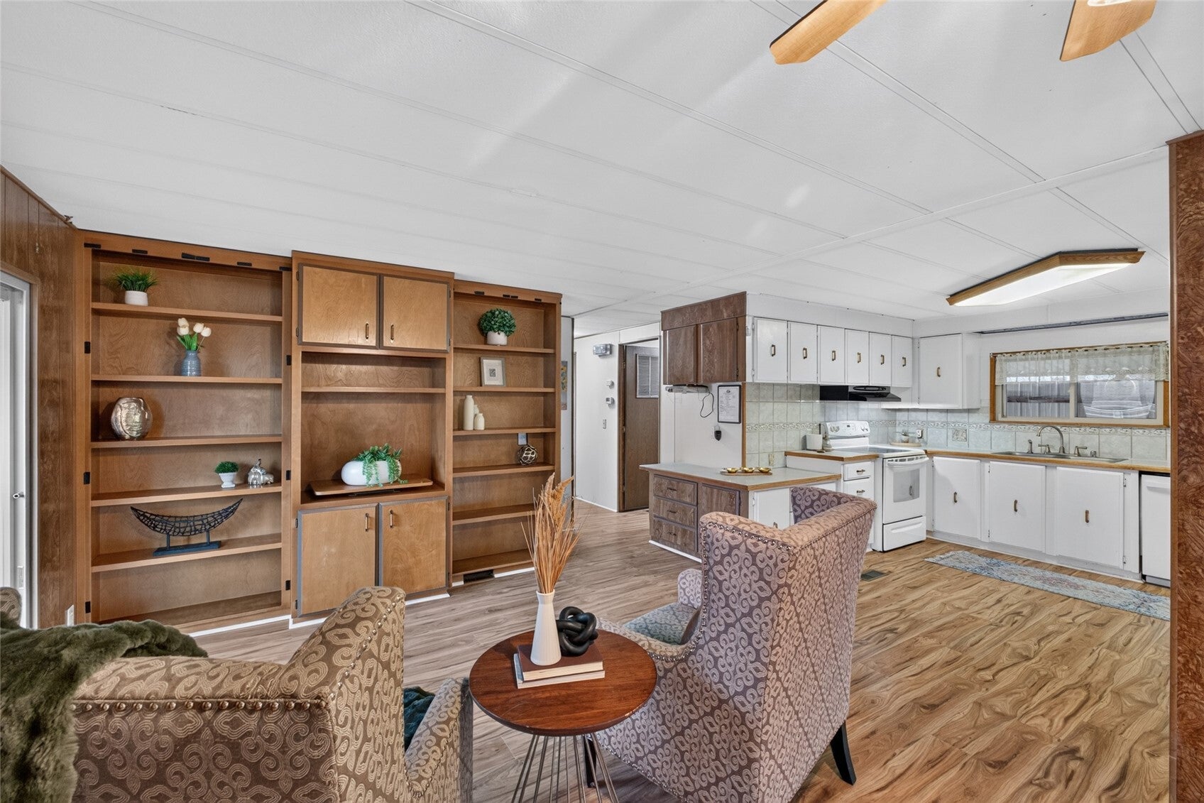
Welcome Home to this affordable, low maintenance, move in ready 1344sq ft, 2 bedroom, 2 bathroom home on it’s own land in desirable 55+ Rainier Manor! Independent living with great amenities and peace of mind. Tucked into a quiet, peaceful setting and still near Downtown Sumner! Groceries, restaurants, and errands, with the sounder station close by! Spacious Primary bedroom with updated 5-piece on suite bathroom! Large living room, dining room and tons of cabinet/countertop space in the kitchen! This home has newer roof, siding and heat pump! As well as a wheelchair lift that stays with the home for added accessibility. All appliances stay!! Spacious Outbuilding is ready for a workshop, hobby space or extra storage! 2 car carport driveway. Covered front and back entry. Covered back area to the outbuilding. Perfect for a sitting area. Community amenities include a very conveniently located clubhouse and pool! Plenty of visitor parking! No Space Rent! Friendly, easy to work with HOA. Low dues of $200 a month. Include water/sewer and clubhouse/pool maintenance. Community RV parking available!! Come take a tour today!!
| 10 hours ago | Listing updated with changes from the MLS | |
| 10 hours ago | Status changed to Active | |
| yesterday | Listing first seen on site |
Listing Broker: Skyline Properties, Inc.; [email protected]; Karen Mitchell; (206) 551-3464

Listing information is provided by Participants of the Northwest MLS. IDX information is provided exclusively for personal, non-commercial use, and may not be used for any purpose other than to identify prospective properties consumers may be interested in purchasing. Information is deemed reliable but not guaranteed. Copyright 2026, Northwest MLS.
All data is obtained from various sources and may not have been verified by the broker or MLS Grid. Supplied open house information is subject to change without notice. All information should be independently reviewed and verified for accuracy. Properties may or may not be listed by the office/agent presenting the information.
Last checked: 2026-11-14 02:10 AM PST