
8829 S 6th WayRidgefield, WA98642
Listing Broker: Lennar Sales Corp.; [email protected]; Robin Janee Schierscher; (360) 957-1059
Due to the health concerns created by Coronavirus we are offering personal 1-1 online video walkthough tours where possible.
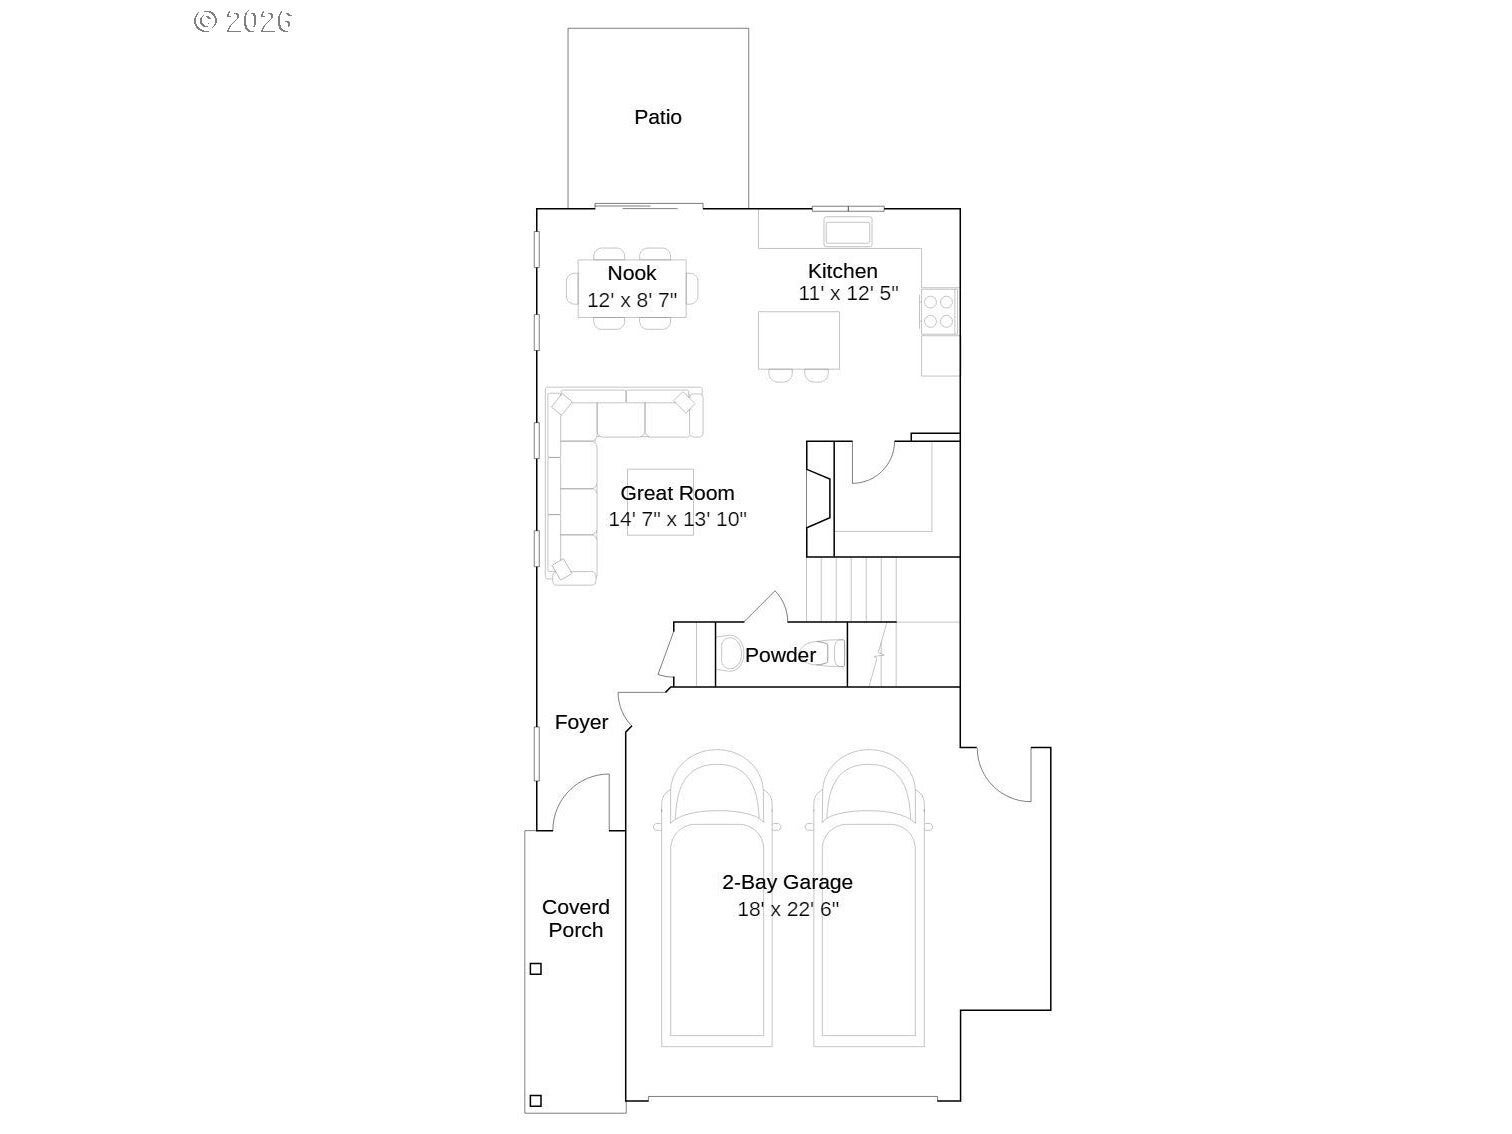
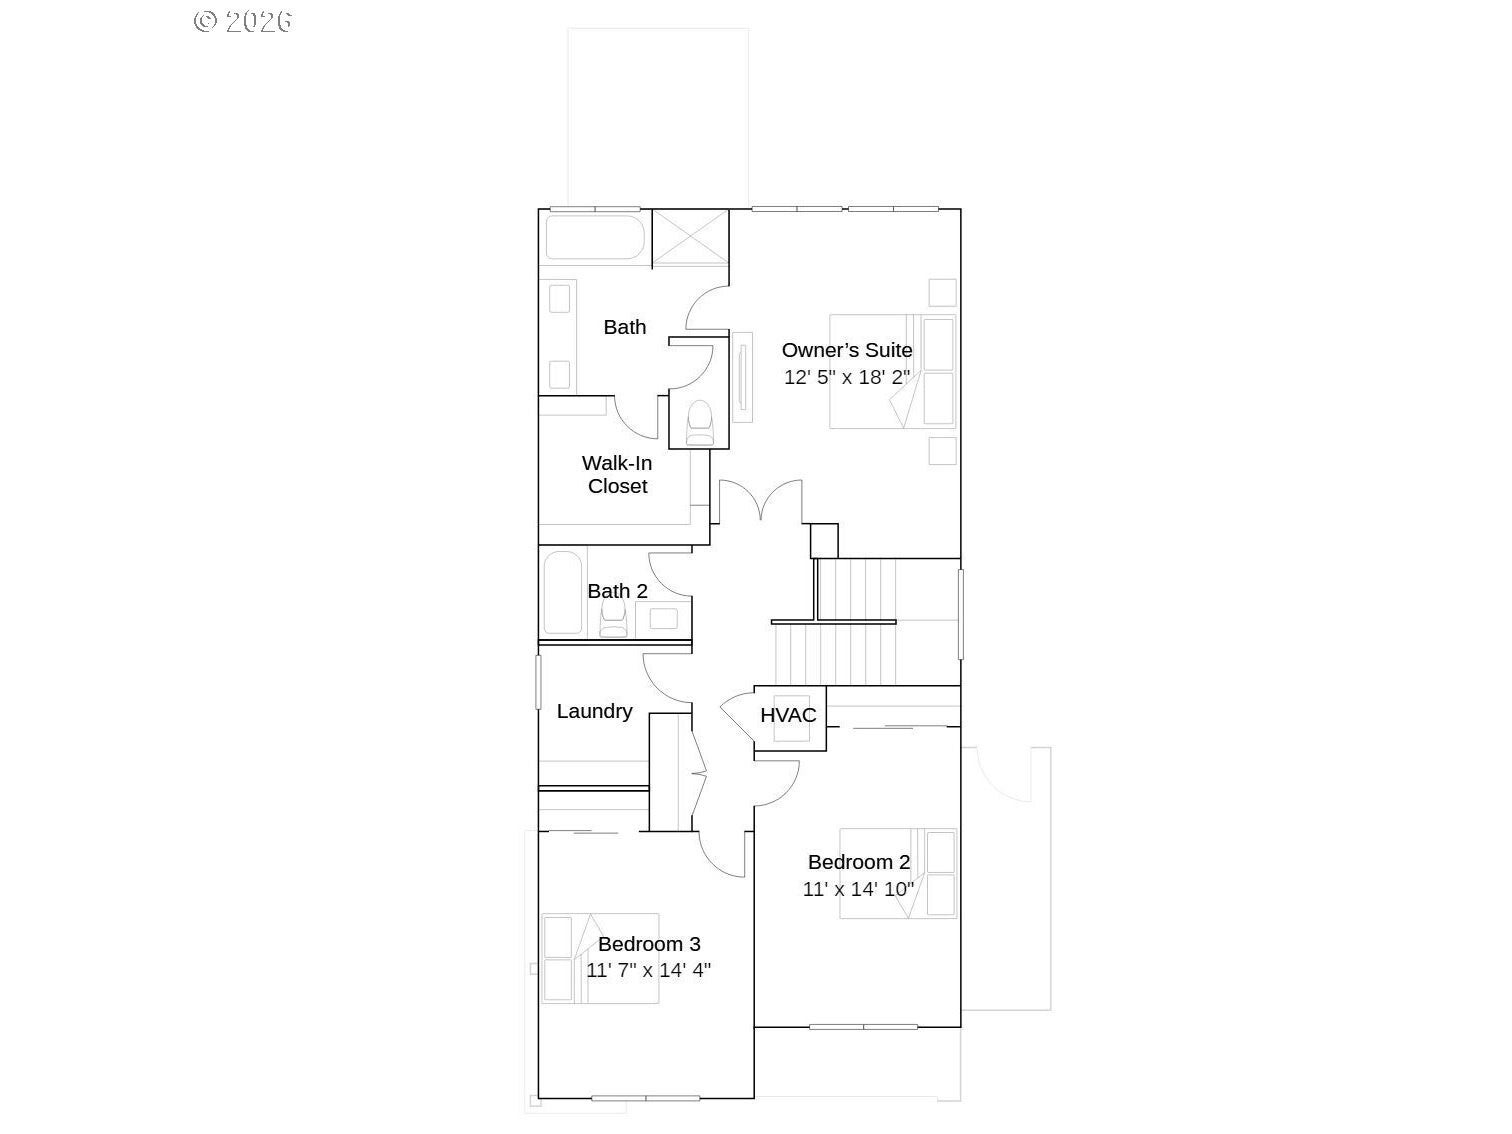
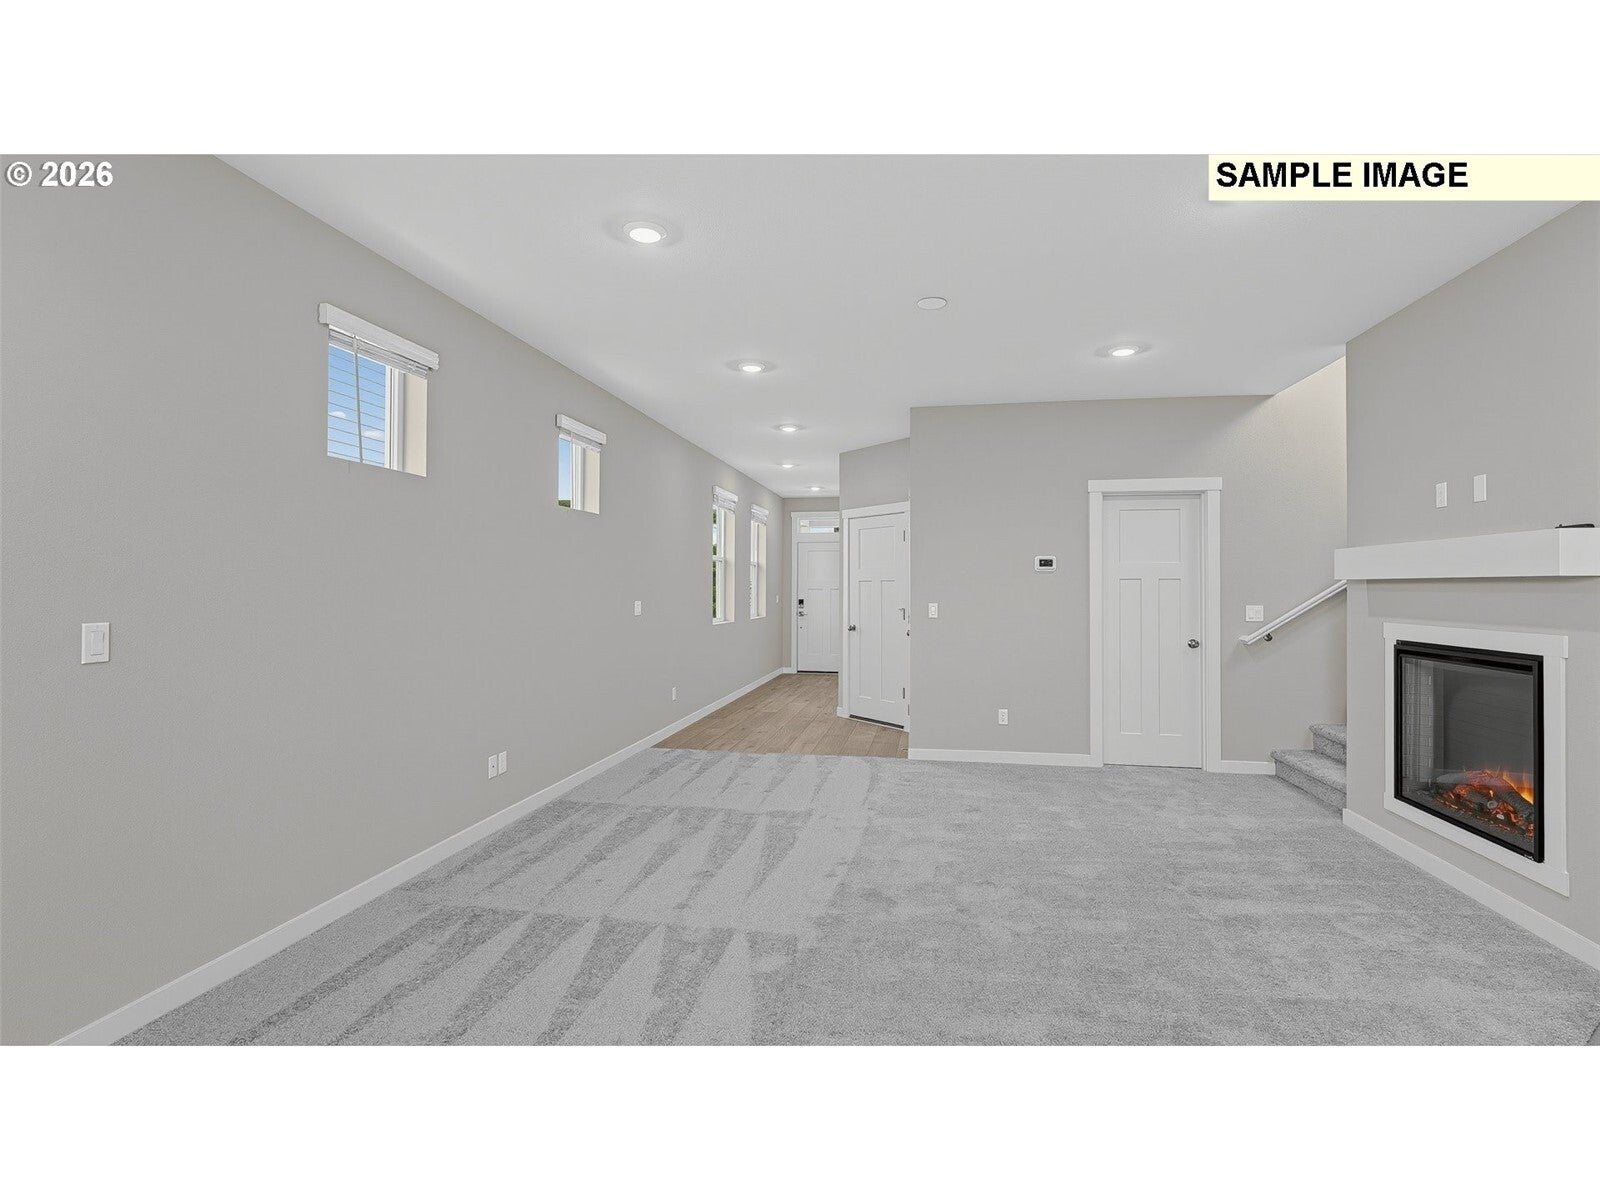
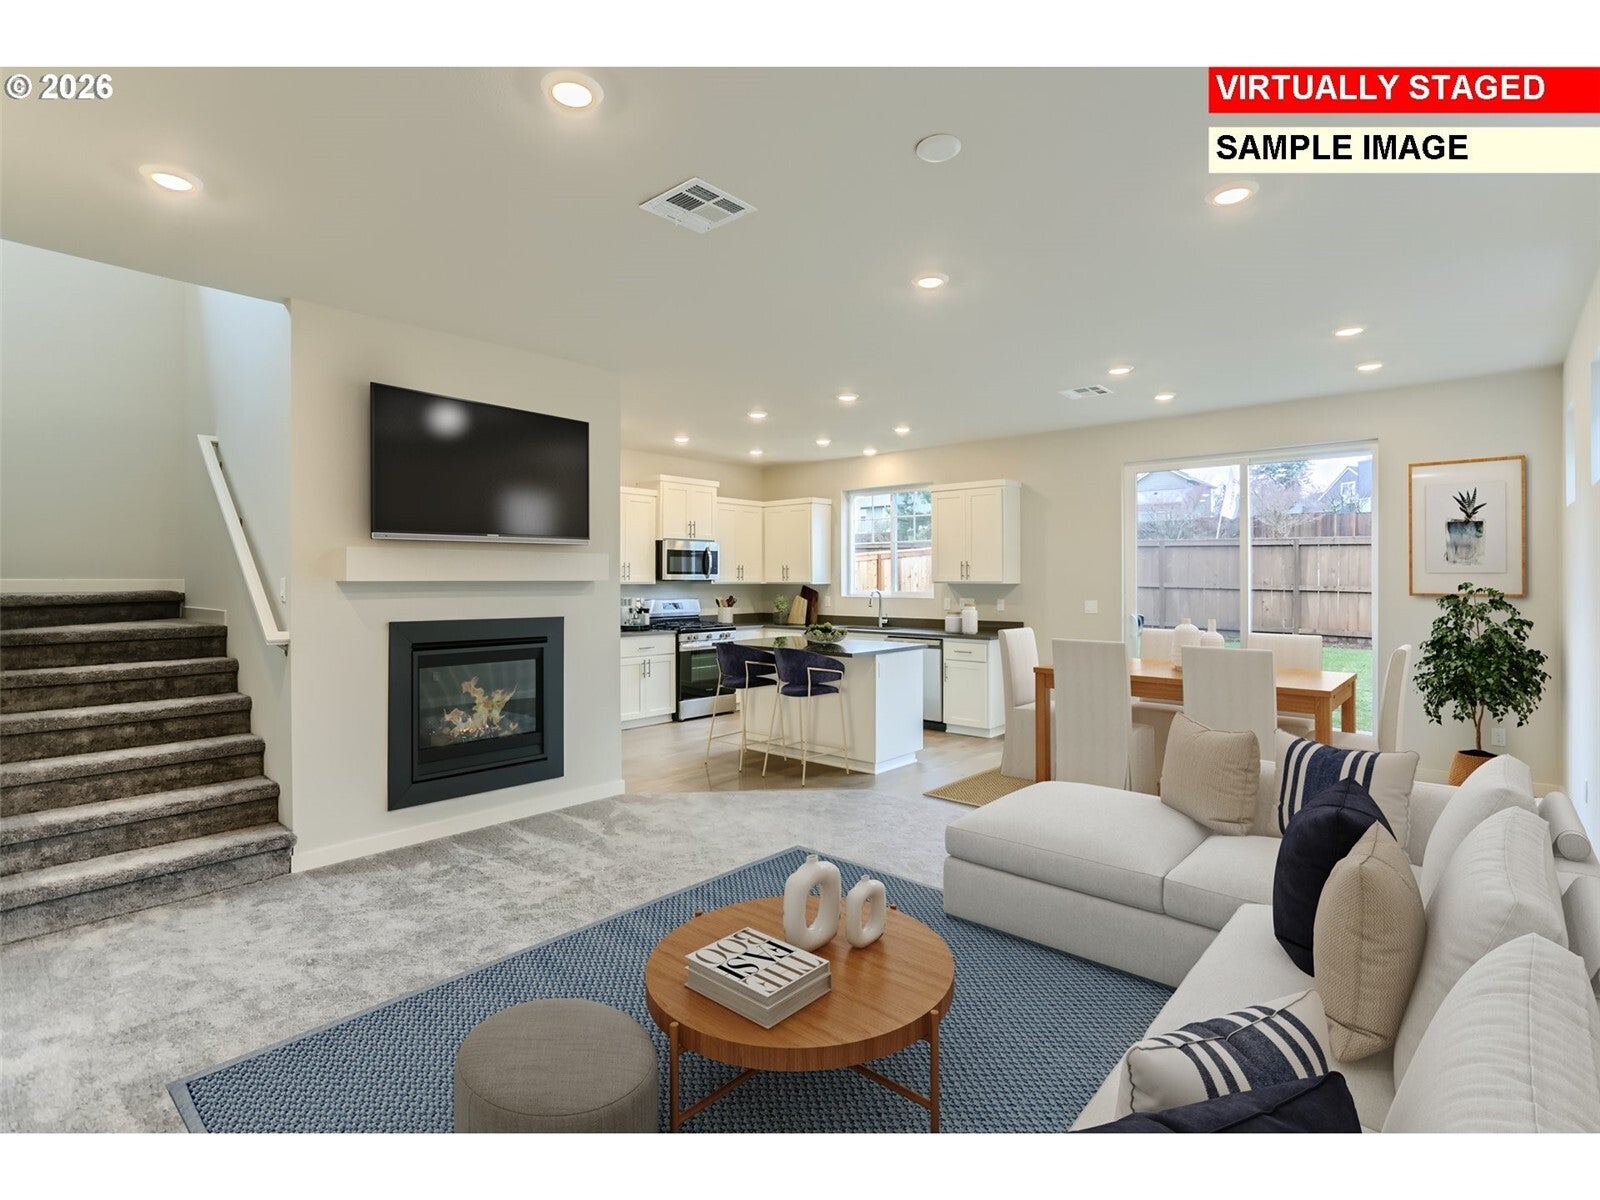
Welcome to this two-story Blairmont home featuring a contemporary open-concept main floor connecting the living, dining, and kitchen spaces, with access to a rear patio and spacious backyard—perfect for entertaining. Upstairs, you'll find a conveniently located laundry room, two secondary bedrooms, and a comfortable owner's suite.**HOME INCLUDES:** Oversized two-car garage, washer, dryer, refrigerator, air conditioning, blinds on most windows, low-maintenance landscaping with front-yard sprinklers, and a fenced backyard. Solar-ready and electric-car-ready. Actual finishes and cabinet colors are to be determined or may be selected by the buyer. Unlike the sample photos, the Great Room will NOT have carpet, and LVP flooring will extend throughout the entire main floor. Enjoy easy access to I-5 and I-205, with Costco, In-N-Out Burger, Tri-Mountain Golf Course, and downtown Ridgefield just minutes away. Urban Downs also features walking trails, a playground, and an outdoor gym.**Incentives available when financing with preferred lender.**Blairmont floor plan, Homesite 77. Estimated completion: February 2027. Prices, dimensions, features, and promotions are subject to change. Renderings and sample photos are for illustration only. Taxes not yet assessed. For directions, search "Lennar at Urban Downs" in Google Maps
| an hour ago | Listing updated with changes from the MLS | |
| 2 hours ago | Listing first seen on site |
Listing Broker: Lennar Sales Corp.; [email protected]; Robin Janee Schierscher; (360) 957-1059

Listing information is provided by Participants of the Northwest MLS. IDX information is provided exclusively for personal, non-commercial use, and may not be used for any purpose other than to identify prospective properties consumers may be interested in purchasing. Information is deemed reliable but not guaranteed. Copyright 2026, Northwest MLS.
All data is obtained from various sources and may not have been verified by the broker or MLS Grid. Supplied open house information is subject to change without notice. All information should be independently reviewed and verified for accuracy. Properties may or may not be listed by the office/agent presenting the information.
Last checked: 2026-11-14 04:22 PM PST