
Rainier Ridge10828 188th Street E 1041Puyallup, WA98374
Listing courtesy of Kati Wentworth of D.R. Horton
Due to the health concerns created by Coronavirus we are offering personal 1-1 online video walkthough tours where possible.
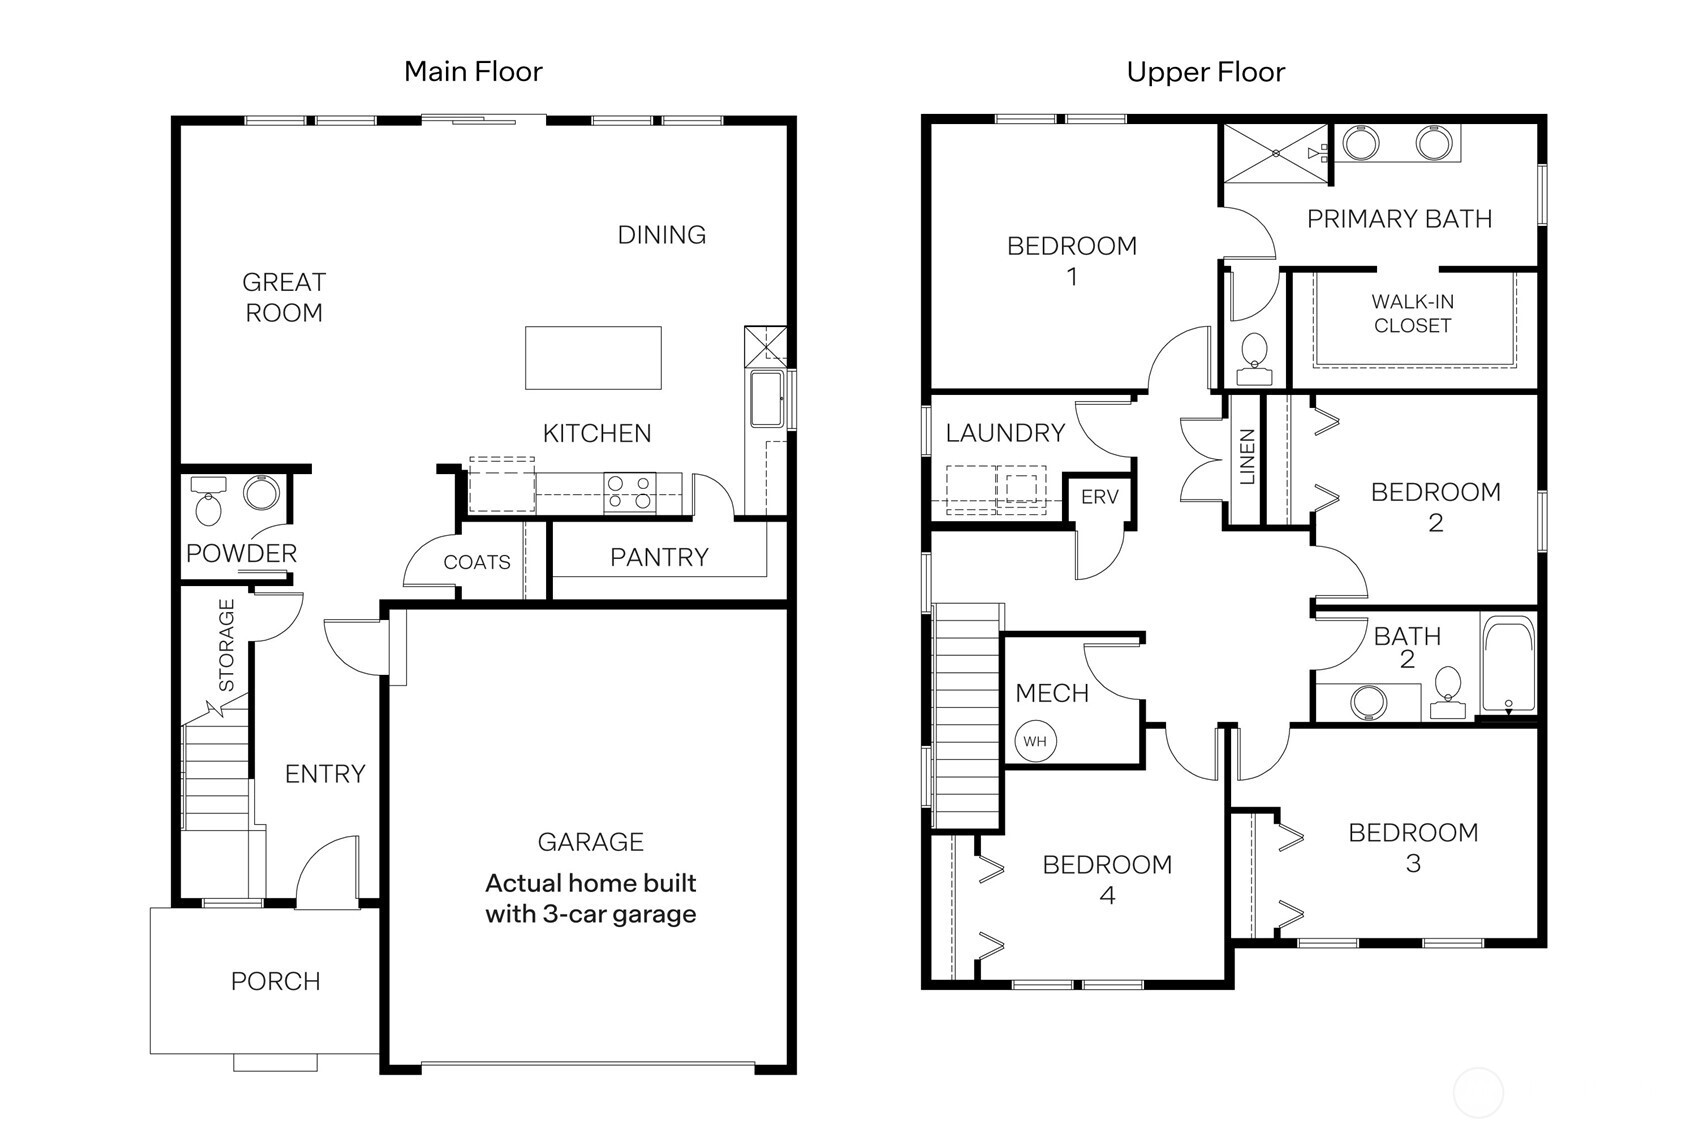
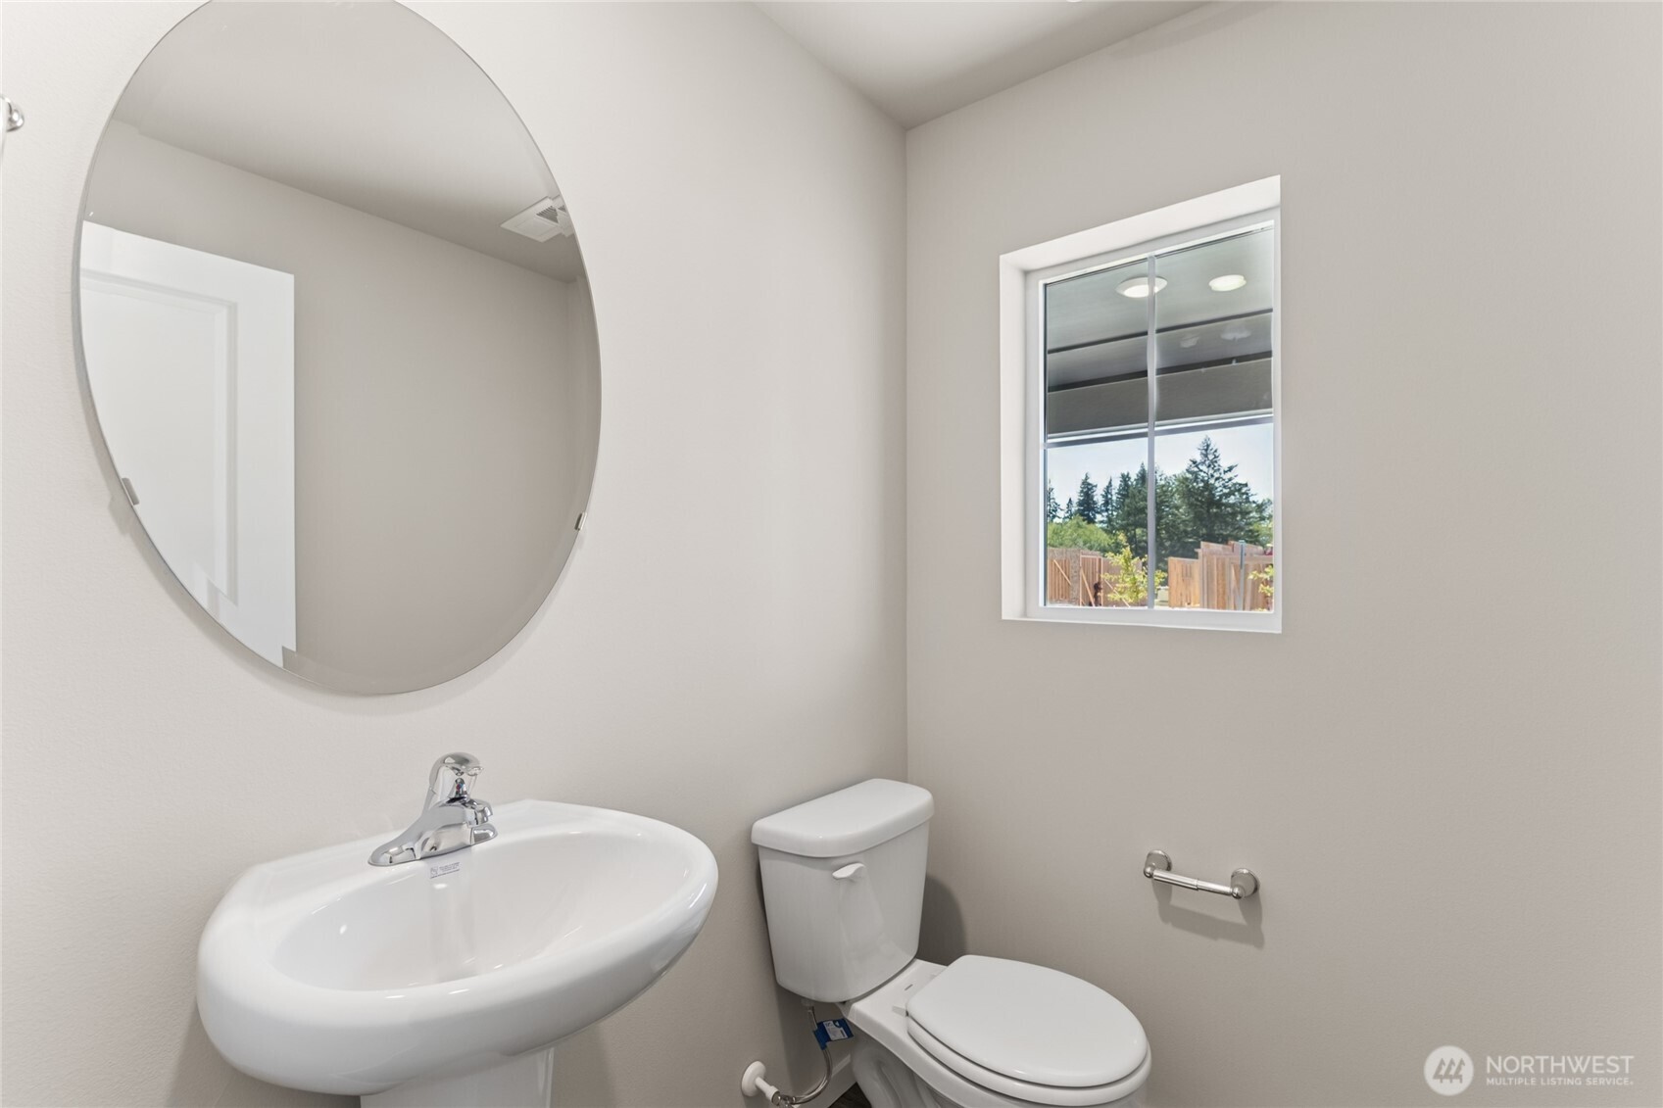
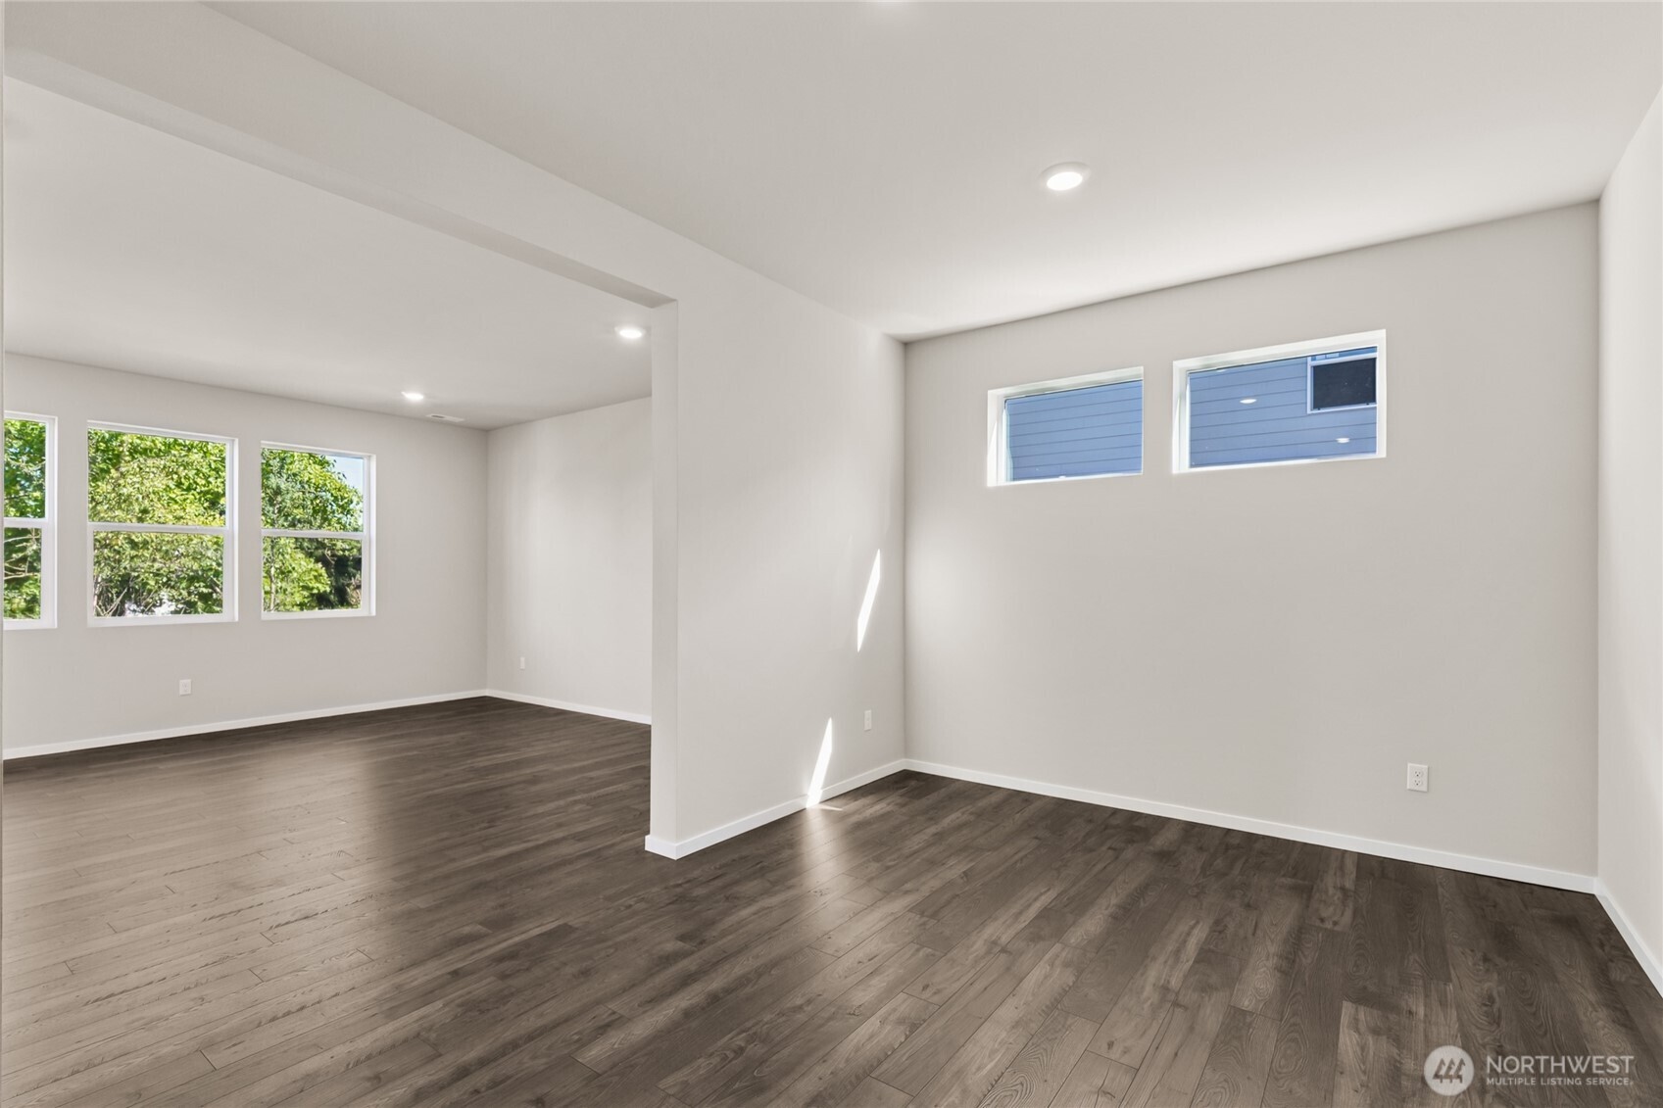
**RED TAG SALES EVENT** SPECIAL PRICING 7/10-8/2. Welcome to the Cambridge by D.R. Horton at Rainier Ridge, where thoughtful design meets everyday functionality. The open-concept main floor brings the kitchen, dining area, and great room together in a layout that works just as well for a quiet night in as it does for entertaining. Quartz countertops, a walk-in pantry, and Whirlpool appliances make the kitchen a space you will actually enjoy, and a powder bath rounds out the main level nicely. Estimated completion in June, just in time to settle in and enjoy summer. Upstairs you will find four spacious bedrooms plus a versatile bonus room above the 2-car garage, perfect as a 5th bedroom, home office, or media room. The primary suite is a true retreat with a walk-in closet, double vanity, and large shower. Smart Home technology and A/C come standard. Energy-efficient features include an electric heat pump, low-E windows, LED lighting throughout, and Electric vehicle charger ready. Conveniently located near South Hill Mall, Costco, and everyday shopping with easy access to Highway 512 and SR-167 for a smooth commute. Ask about our special interest rate plus $15,000 buyer bonus with our preferred lender for qualified buyers. Buyers must register their broker on the first visit, including open houses!
| 2 weeks ago | Listing updated with changes from the MLS® | |
| 2 weeks ago | Price changed to $614,995 | |
| 4 months ago | Listing first seen on site |
Listing courtesy of Kati Wentworth of D.R. Horton

Listing information is provided by Participants of the Northwest MLS. IDX information is provided exclusively for personal, non-commercial use, and may not be used for any purpose other than to identify prospective properties consumers may be interested in purchasing. Information is deemed reliable but not guaranteed. Copyright 2026, Northwest MLS.
All data is obtained from various sources and may not have been verified by the broker or MLS Grid. Supplied open house information is subject to change without notice. All information should be independently reviewed and verified for accuracy. Properties may or may not be listed by the office/agent presenting the information.
Last checked: 2026-07-25 10:53 PM PDT