Save
Ask
Tour
Hide
Share
$1,899,950
55 Days On Site

14028 104th Street Ct E
Puyallup, WA98374

For Sale|Single Family Residence|Active
4
Beds
6
Total Baths
2
Full Baths
4
Partial Baths
4,120
SqFt
$461
/SqFt
1999
Built
Cumulative Days On Market:
54
Subdivision:
Rodesco
County:
Pierce
Courtesy of NWMLS
Listing courtesy of Jenah Mahan of Gateway Real Estate

Due to the health concerns created by Coronavirus we are offering personal 1-1 online video walkthough tours where possible.
Call Now: 253-268-1714
Is this the listing for you? We can help make it yours.
253-268-1714
14028 104th Street Ct E14028 104th Street Ct E14028 104th Street Ct E14028 104th Street Ct E
Save
Ask
Tour
Hide
Share

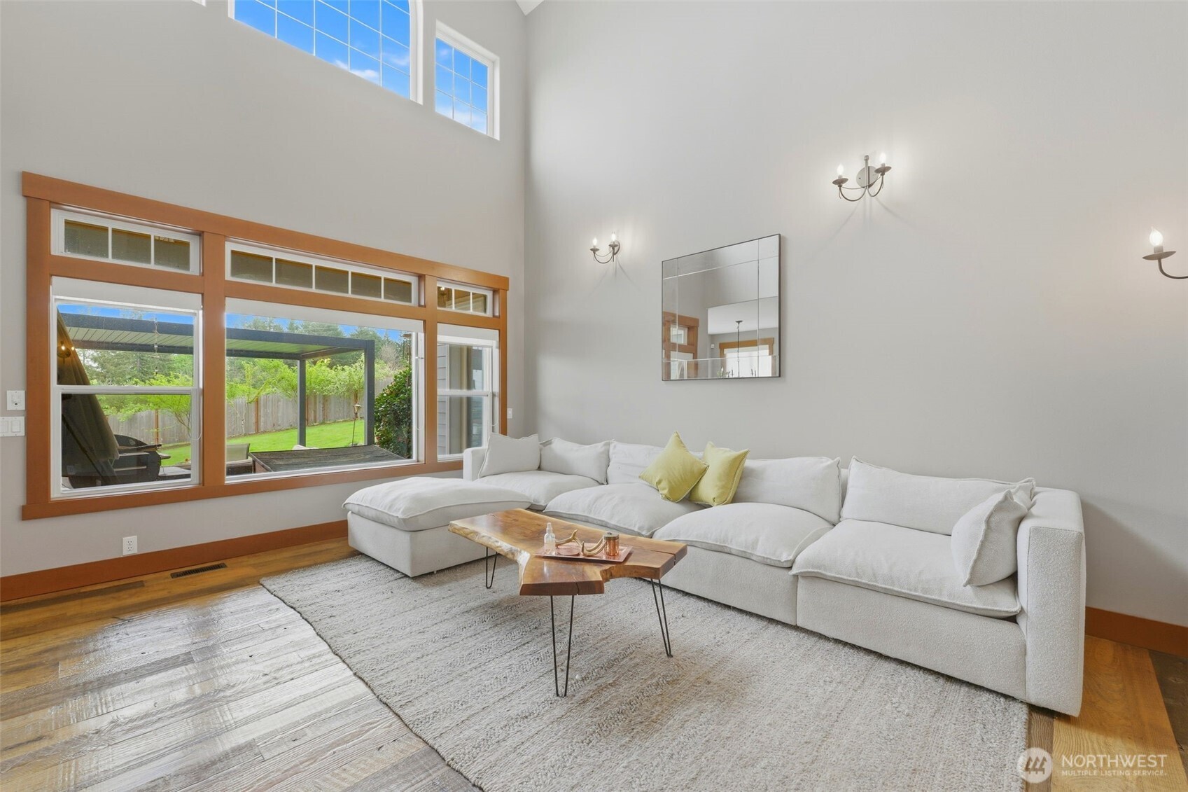
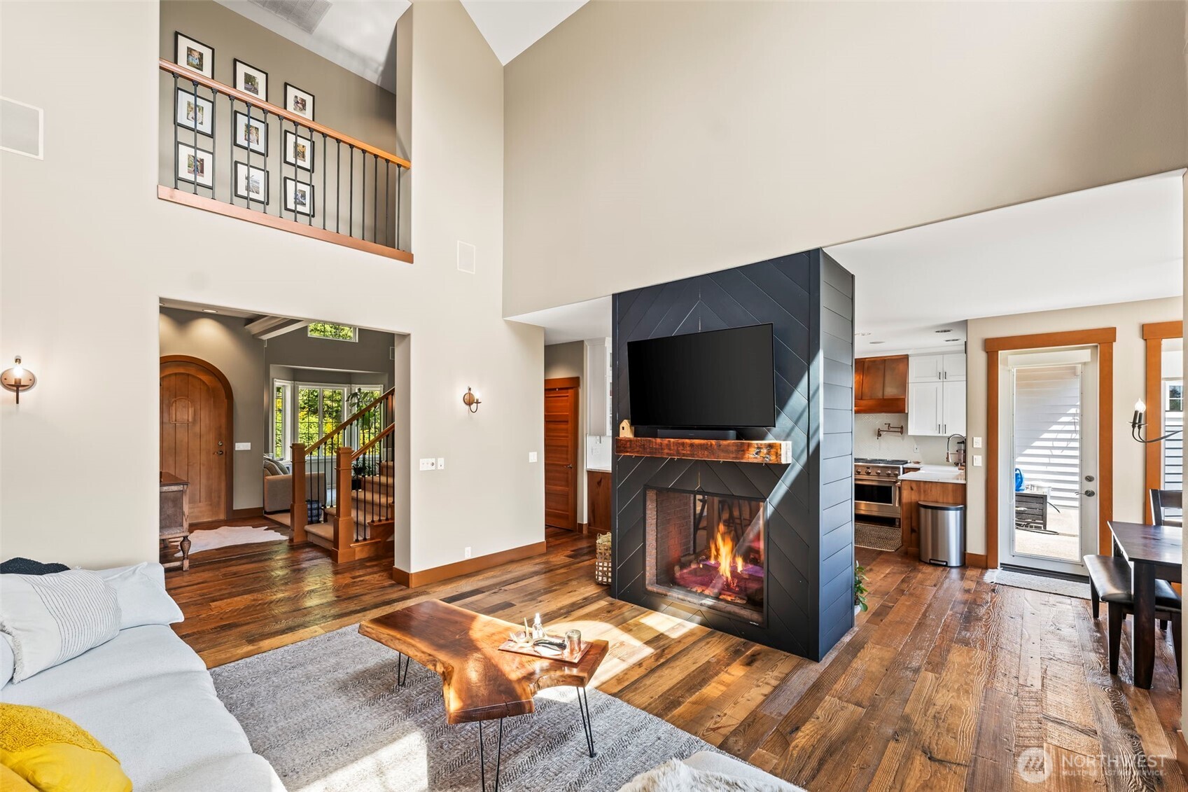
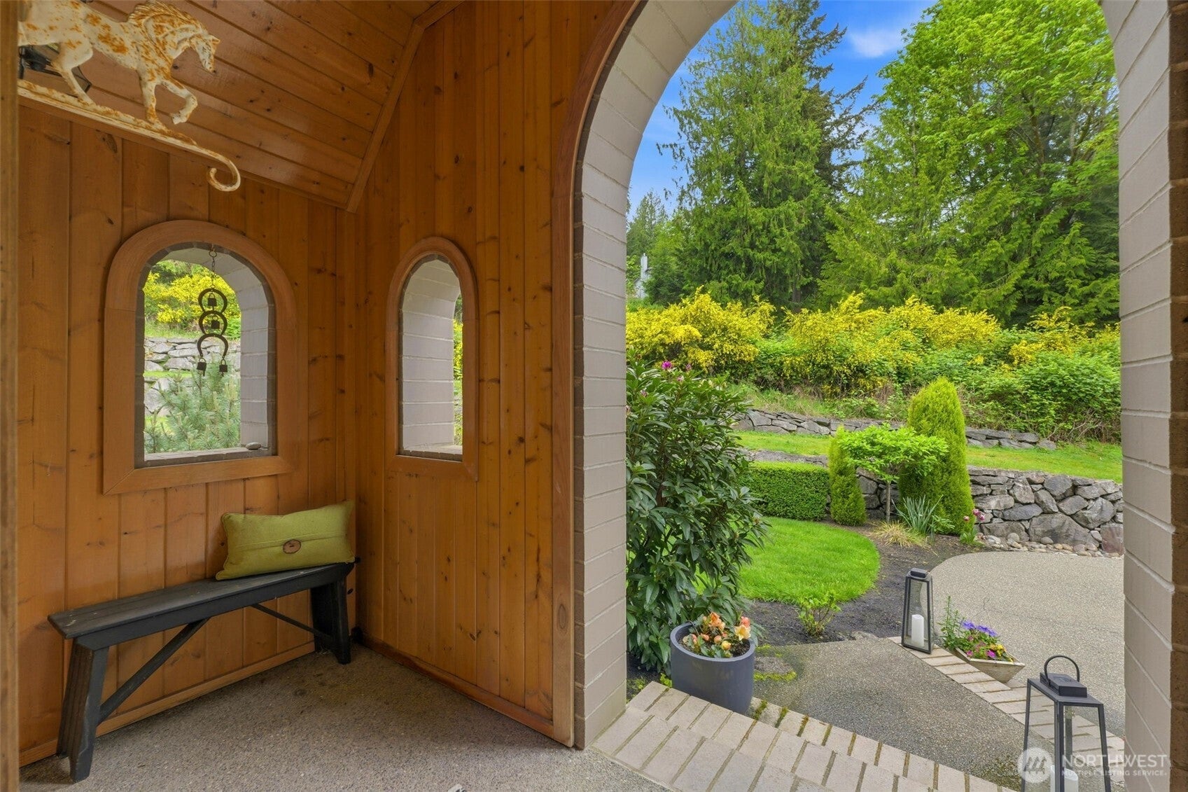
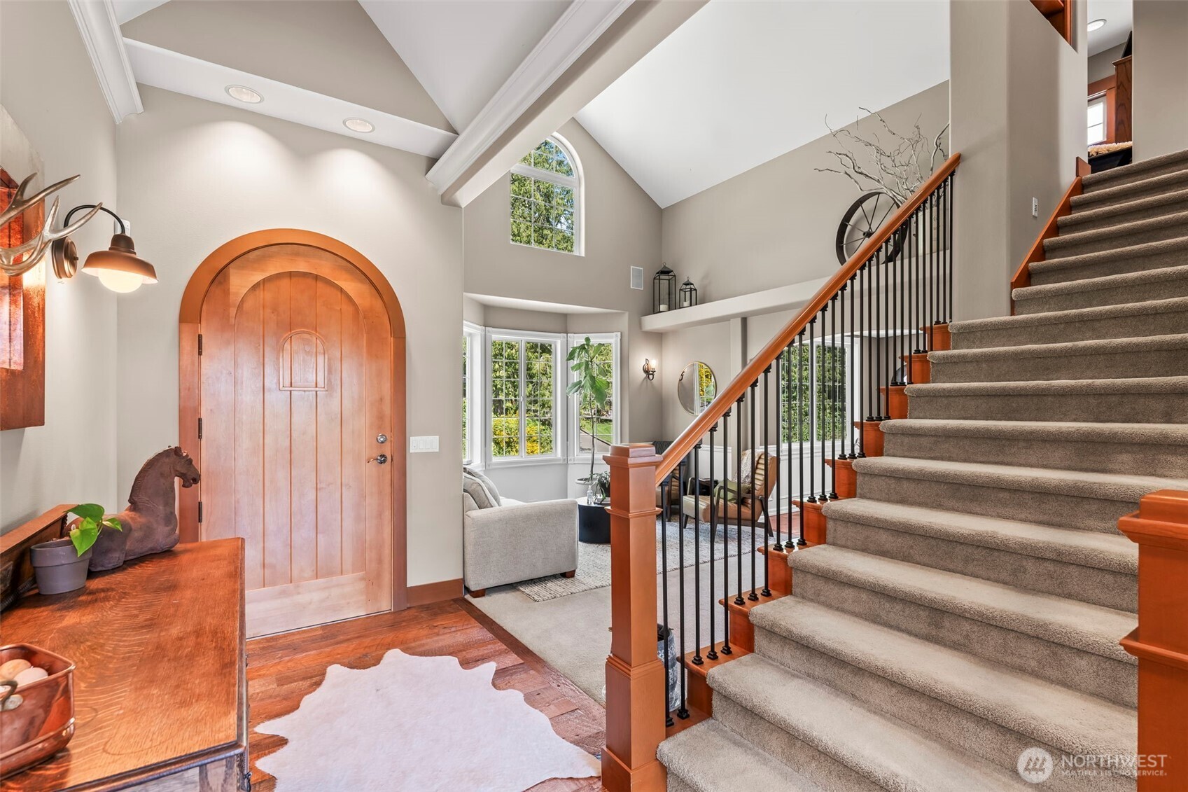
Multi-generational living? Income producing? Hobby farm? These are all options! With a huge 2500 sf, detached 5+ car garage/shop with 3 regular bays & 2, 12' RV bays, polished concrete floors, a landscape garage, shop space and a bar as well as a 900 sf studio apartment with separate power meter & that is just the garage! The entire home has been updated in the last several years. From real wood floors, copper accents, cafe appliances, real wood trim/doors, no expense was spared, from the custom front door to the updated kitchen, the family room with vaulted ceilings & windows with panoramic views of Rainier & the custom gas fp. There is a formal living & dining room, an office, 1/2 bath & a large laundry room with a 3/4 bath. The main floor primary has a spa like ensuite bath & a walk in closet. Upstairs has 3 beds (one with a loft) a bonus rm with 1/2 bath & bar, reading nook, full 5 pc bath and a "secret" craft room plus there is storage galore throughout & in the oversized attached 3 car garage & partial full height crawl space w/ concrete floors. There is over 3/4 acre of concrete with a circular driveway & huge patio with pergola. Newer furnace, tankless hot water, gutters, appliances, floors, trim, & paint are just some of the updates. House has AC, full irrigation, fenced, surround sound, chicken coop, fruit trees, garden with drip, 8+ car total parking all on 3+ acres all minutes to the sounder, 167, DT & Good Sam. This house is being offered below replacement cost!

Save
Ask
Tour
Hide
Share
Listing Snapshot
Price 
$1,899,950
Days On Site 
55 Days
Bedrooms 
4
Inside Area (SqFt) 
4,120 sqft
Total Baths 
6
Full Baths 
2
Partial Baths 
4
Lot Size 
3.19 Acres
Year Built 
1999
MLS® Number 
2501947
Status 
Active
Property Tax 
$14,054
HOA/Condo/Coop Fees 
N/A
Sq Ft Source 
N/A
Friends & Family
Recent Activity
2 weeks agoListing updated with changes from the MLS®
2 weeks agoPrice changed to $1,899,950
2 months agoStatus changed to Active
2 months agoListing first seen on site
General Features
Acres 
3.19
Attached Garage 
Yes
Garage 
Yes
Land Lease 
No
Levels 
Two
Parking 
AttachedDetachedRV Access/Parking
Parking Spaces 
8
Property Sub Type 
Single Family Residence
Security 
Security System
Sewer 
Septic Tank
SqFt Total 
4120
Style 
Craftsman
Utilities 
Cable Available
Water Source 
Public
Interior Features
Appliances 
DishwasherDryerMicrowaveRefrigeratorGas Water HeaterTankless Water HeaterWasherWater Heater
Basement 
None
Cooling 
Ceiling Fan(s)Central Air
Fireplace 
Yes
Fireplace Features 
Gas
Fireplaces 
2
Flooring 
Ceramic TileHardwoodLaminateCarpetVinyl
Heating 
ElectricNatural GasForced AirWall Furnace
Interior 
Central VacuumWalk-In Closet(s)Ceiling Fan(s)PantryVaulted Ceiling(s)Wet Bar
Main Level Bedrooms 
1
Approved Accessory 
Bathroom Full 
Level - Second
Bathroom Half 
Level - Second
Bathroom Three Quarter 
Level - Second
Bedroom 
Level - Second
Bonus Room 
Level - Second
Den 
Level - Main
Dining Room 
Level - Main
Entry Hall 
Level - Main
Extra Fin Room 
Level - Second
Family Room 
Level - Main
Great Room 
Level - Second
Kitchen 
Level - Main
Living Room 
Level - Main
Master Bedroom 
Level - Main
Rec Room 
Level - Second
Studio 
Utility Room 
Level - Main
Save
Ask
Tour
Hide
Share
Exterior Features
Construction Details 
StoneWood Siding
Exterior 
Garden
Fencing 
FencedPartial
Lot Features 
LevelWoodedPavedSecluded
Other Structures 
OutbuildingArena
Patio And Porch 
Patio
Roof 
CompositionMetal
View 
CityMountain(s)See Remarks
Waterview 
CityMountain(s)See Remarks
Community Features
Accessibility Features 
Therapeutic Whirlpool
Building Access 
Main
Financing Terms Available 
CashConventional
MLS Area 
86 - Puyallup
School District 
Puyallup
Schools
School District
Puyallup
Elementary School
Sunrise Elem
Middle School
Ferrucci Jnr High
High School
Emerald Ridge High
Courtesy of NWMLS
Listing courtesy of Jenah Mahan of Gateway Real Estate



Listing information is provided by Participants of the Northwest MLS. IDX information is provided exclusively for personal, non-commercial use, and may not be used for any purpose other than to identify prospective properties consumers may be interested in purchasing. Information is deemed reliable but not guaranteed. Copyright 2026, Northwest MLS.
All data is obtained from various sources and may not have been verified by the broker or MLS Grid. Supplied open house information is subject to change without notice. All information should be independently reviewed and verified for accuracy. Properties may or may not be listed by the office/agent presenting the information.
Last checked: 2026-07-06 12:43 PM PDT

Neighborhood & Commute
Source: Walkscore
Save
Ask
Tour
Hide
Share