
The Ridge At Highlands East14007 69th Drive SE Z1Snohomish, WA98296
Listing courtesy of Matt Stark of Windermere R.E. Northeast, Inc
Due to the health concerns created by Coronavirus we are offering personal 1-1 online video walkthough tours where possible.
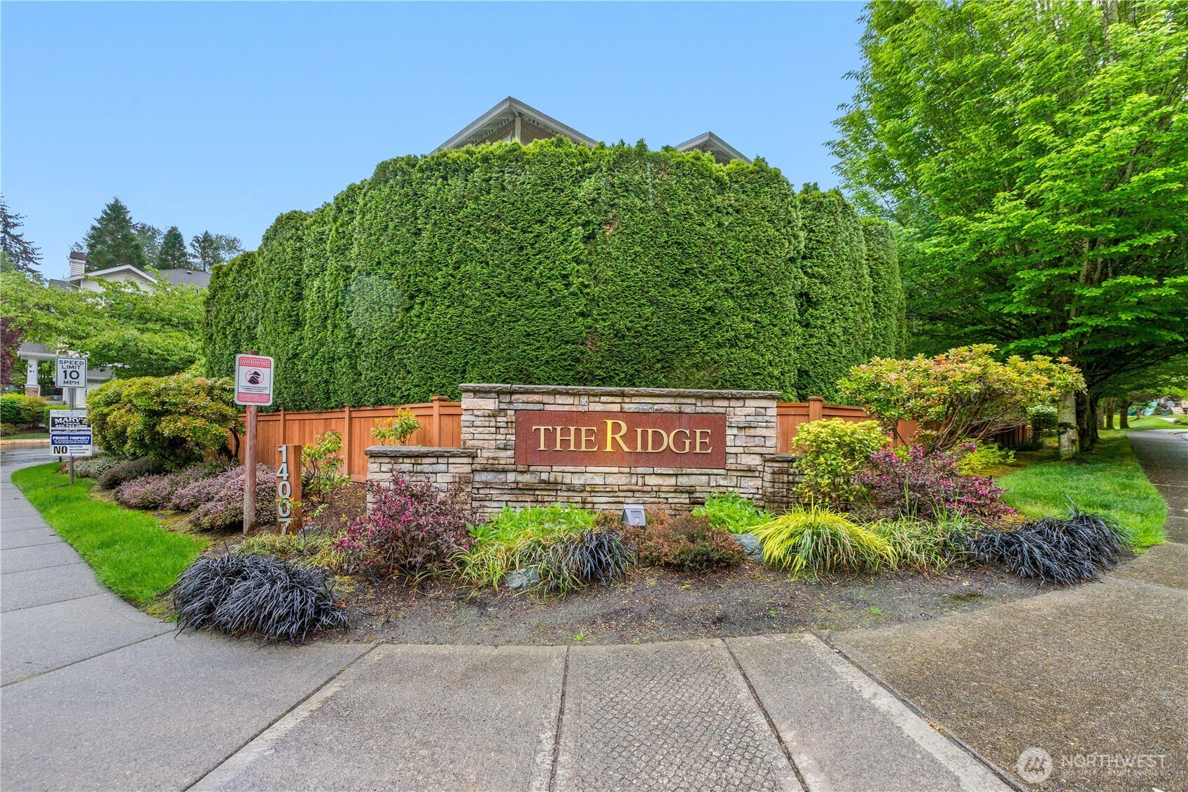
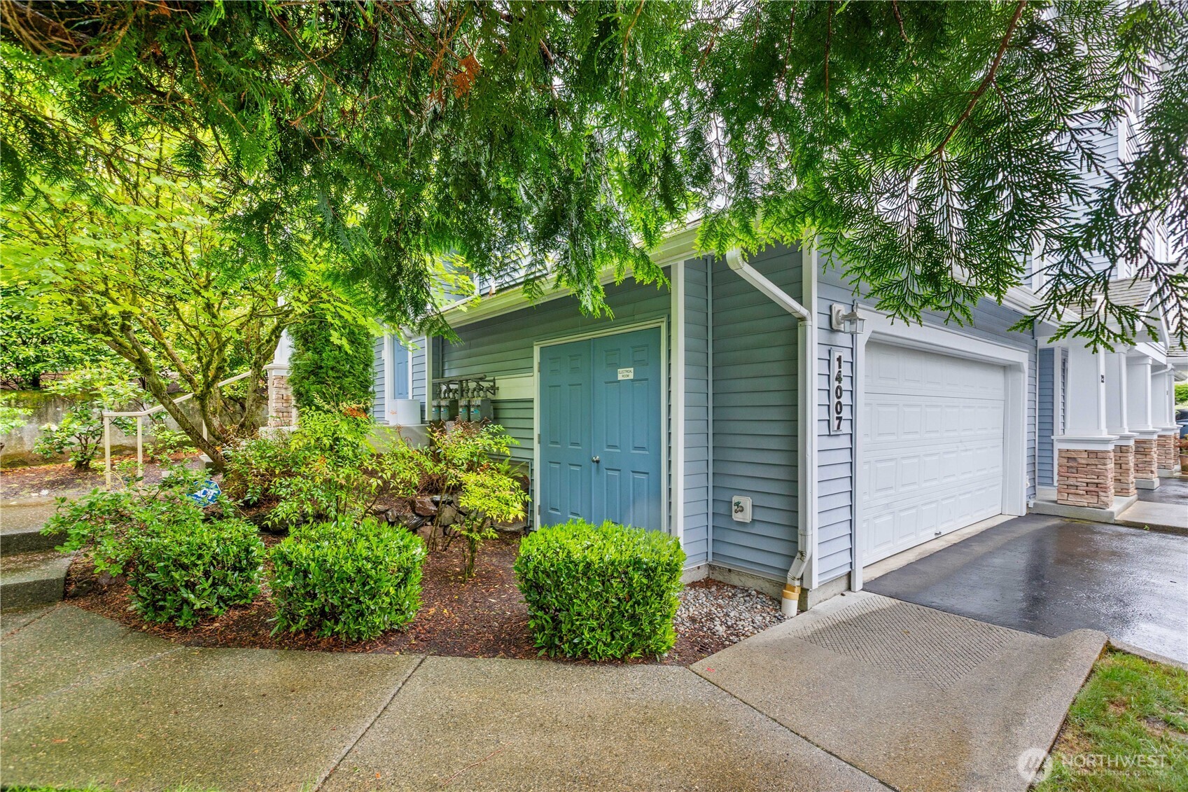
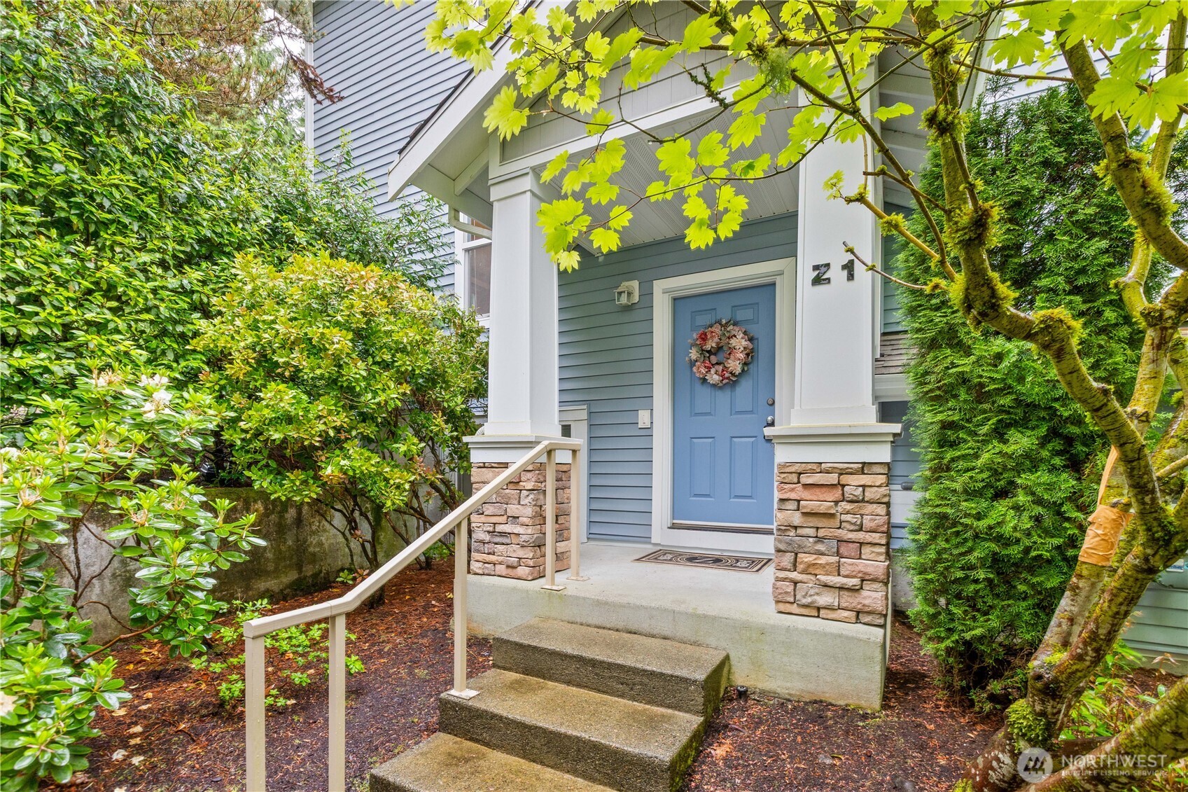
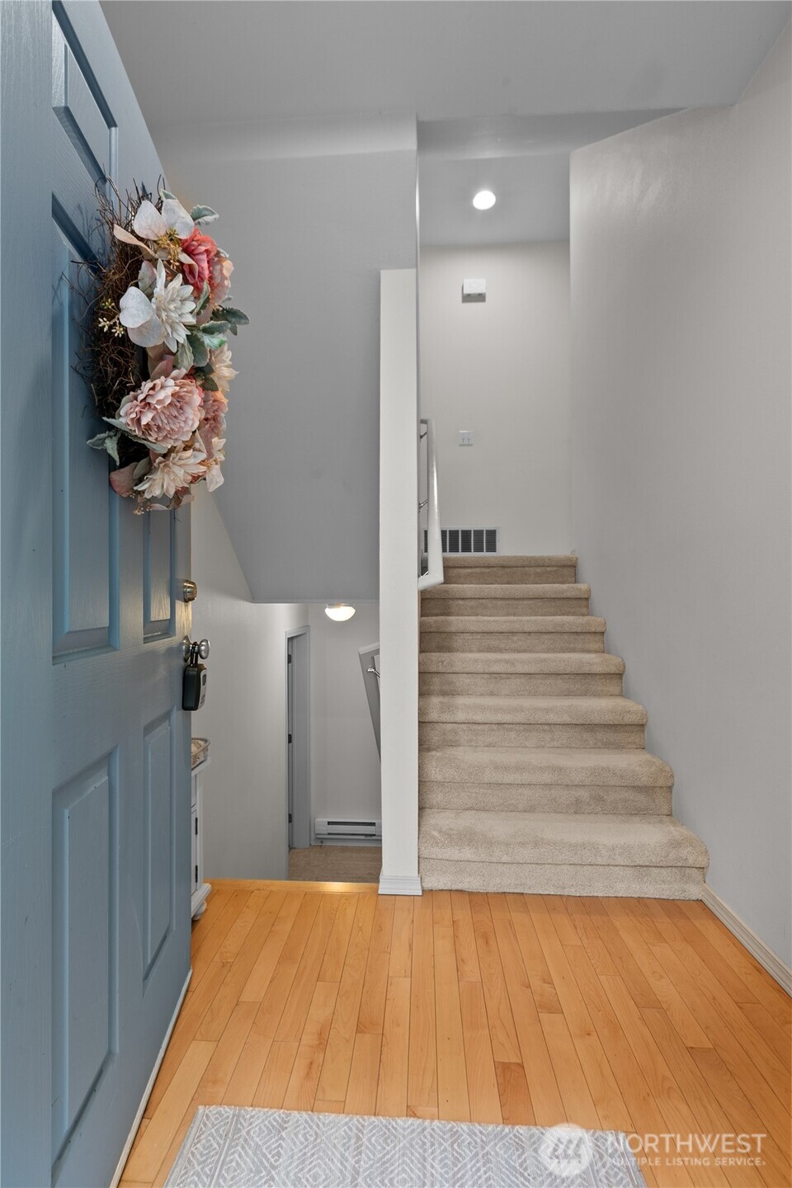
Welcome to The Ridge at Highlands East — a move-in ready 3-bed, 2.5-bath end-unit townhome offering 1,905 sq ft in a quiet, well-run Snohomish Highlands community. Enter through your private side entrance to the lower level, where you'll find an attached 2-car garage and flexible bonus room perfect for a home office, gym, or media room. The main level shines with an open kitchen flowing seamlessly into the dining area and out to your private patio — ideal for entertaining. The living room anchors the space with a cozy gas fireplace, and a half bath completes the floor. Upstairs, three generous bedrooms feature plush carpet and soaring ceilings, including a primary suite with walk-in closet and private bath, plus a second full bath for the additional bedrooms. In-unit laundry and a full appliance package add everyday convenience. The HOA covers water, sewer, lawn care, and earthquake insurance, with community amenities including a playground, basketball court, and beautifully maintained grounds. Top-rated Snohomish schools — Totem Falls, Valley View, and Glacier Peak — with easy access to Hwy 9 and Mill Creek Town Center.
| 4 days ago | Listing updated with changes from the MLS® | |
| a week ago | Listing first seen on site |
Listing courtesy of Matt Stark of Windermere R.E. Northeast, Inc

Listing information is provided by Participants of the Northwest MLS. IDX information is provided exclusively for personal, non-commercial use, and may not be used for any purpose other than to identify prospective properties consumers may be interested in purchasing. Information is deemed reliable but not guaranteed. Copyright 2026, Northwest MLS.
All data is obtained from various sources and may not have been verified by the broker or MLS Grid. Supplied open house information is subject to change without notice. All information should be independently reviewed and verified for accuracy. Properties may or may not be listed by the office/agent presenting the information.
Last checked: 2026-05-25 01:38 AM PDT