
13203 281st Avenue SEBuckley, WA98321
Listing courtesy of Tom Deacon of Coldwell Banker Bain
Due to the health concerns created by Coronavirus we are offering personal 1-1 online video walkthough tours where possible.
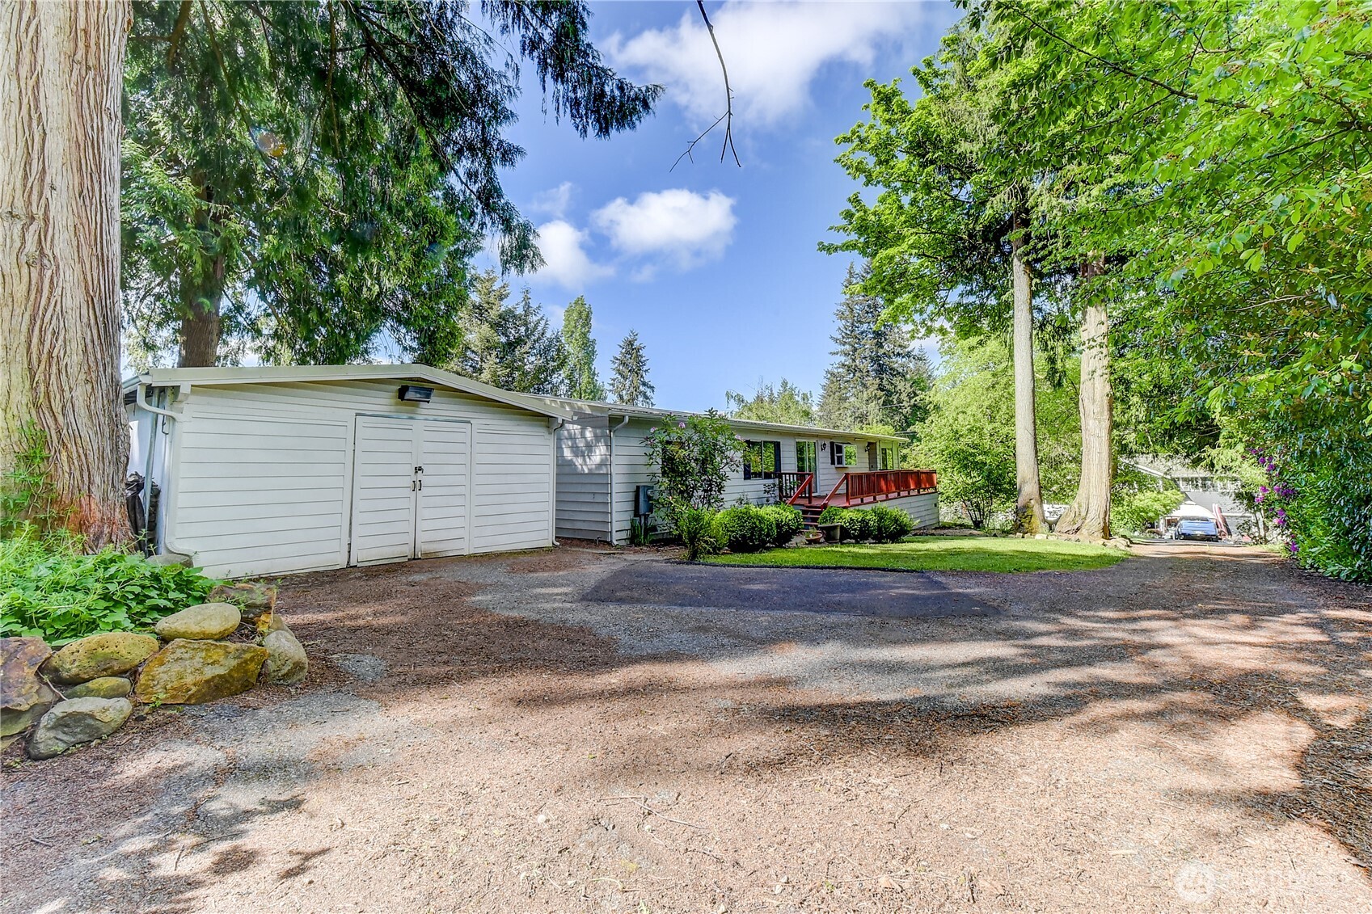
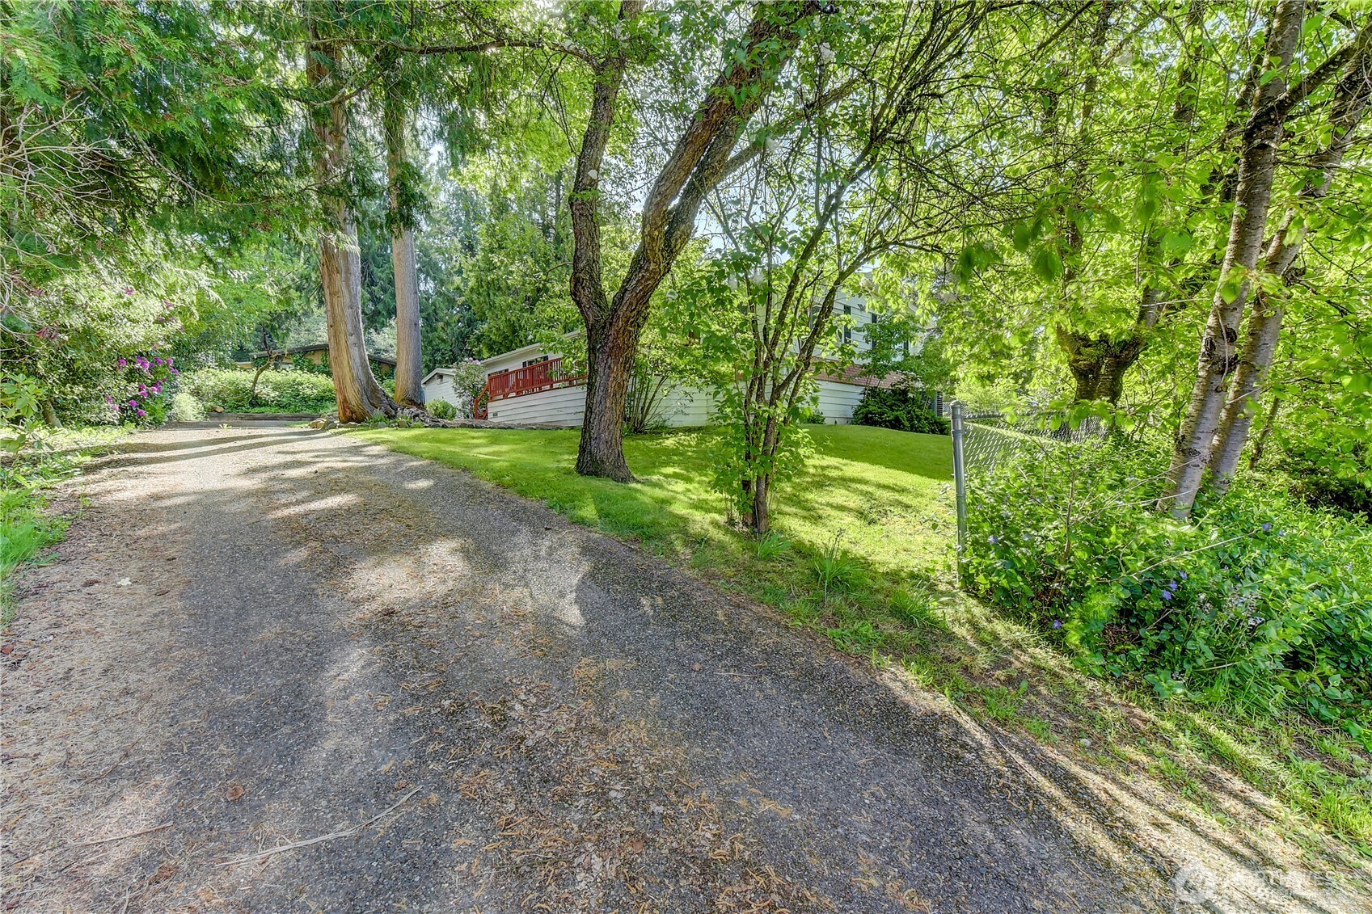

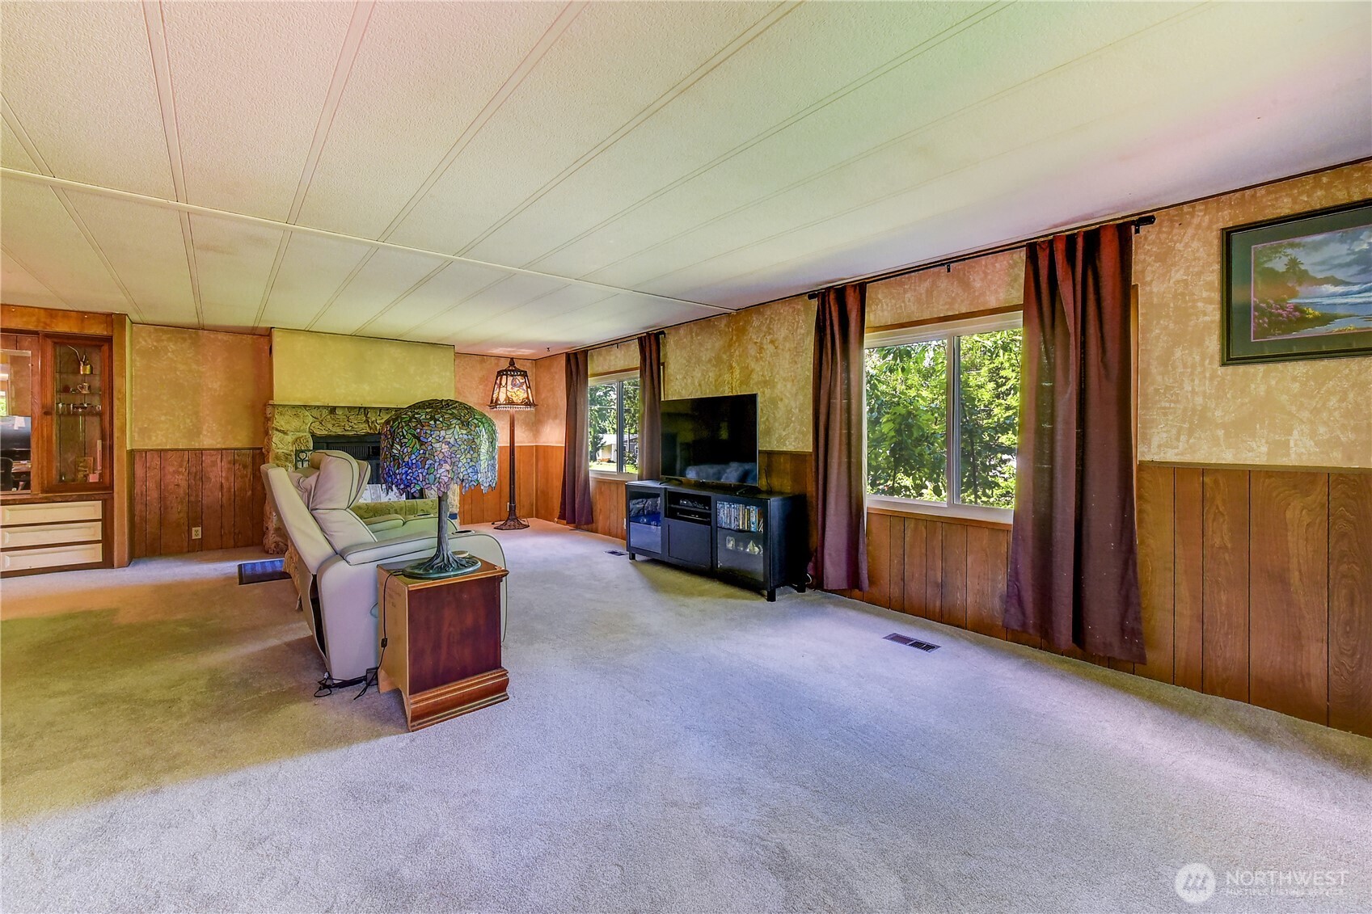
Welcome to Ryanwood Estates, where country charm meets everyday convenience! This spacious 1,788 sq. ft. home sits on a semi-private, shy quarter-acre lot, offering the perfect blend of space and seclusion on the outskirts of Buckley.The thoughtful layout features a great design, with all three bedrooms tucked away on one end and expansive living areas on the other—ideal for quiet mornings and lively evenings. The heart of the home includes a living room anchored by a cozy fireplace, plus a sizable kitchen with a newer cooktop. Just off the kitchen is the dining area with new flooring. The large primary suite features a new private bath and generous closet space.Enjoy a paved driveway, a handy storage shed, and mature landscaping that provides a natural privacy screen.Located just minutes from the amenities of downtown Buckley and Bonney Lake, you get the peace of a rural setting with the convenience of easy access to Hwy 410. Whether you’re looking for a comfortable retreat or a home with room to grow, this Ryanwood gem is ready for its next chapter. One Year Home Warranty Included!
| 5 days ago | Listing updated with changes from the MLS® | |
| 6 days ago | Status changed to Pending | |
| 2 weeks ago | Listing first seen on site |
Listing courtesy of Tom Deacon of Coldwell Banker Bain

Listing information is provided by Participants of the Northwest MLS. IDX information is provided exclusively for personal, non-commercial use, and may not be used for any purpose other than to identify prospective properties consumers may be interested in purchasing. Information is deemed reliable but not guaranteed. Copyright 2026, Northwest MLS.
All data is obtained from various sources and may not have been verified by the broker or MLS Grid. Supplied open house information is subject to change without notice. All information should be independently reviewed and verified for accuracy. Properties may or may not be listed by the office/agent presenting the information.
Last checked: 2026-05-25 07:42 AM PDT