
Save
Ask
Tour
Hide
$699,990
107 Days On Site
Viridian Townhomes27026 187th Place SE 103Covington, WA98042
For Sale|Single Family Residence|Active
3
Beds
4
Total Baths
2
Full Baths
2
Partial Baths
1,892
SqFt
$370
/SqFt
2026
Built
Cumulative Days On Market:
107
Subdivision:
Kent
County:
King
Courtesy of NWMLS
Listing courtesy of Mitchell Diehr of Richmond Realty of Washington
Listing courtesy of Mitchell Diehr of Richmond Realty of Washington
Due to the health concerns created by Coronavirus we are offering personal 1-1 online video walkthough tours where possible.
Call Now: 253-268-1714
Is this the listing for you? We can help make it yours.
253-268-1714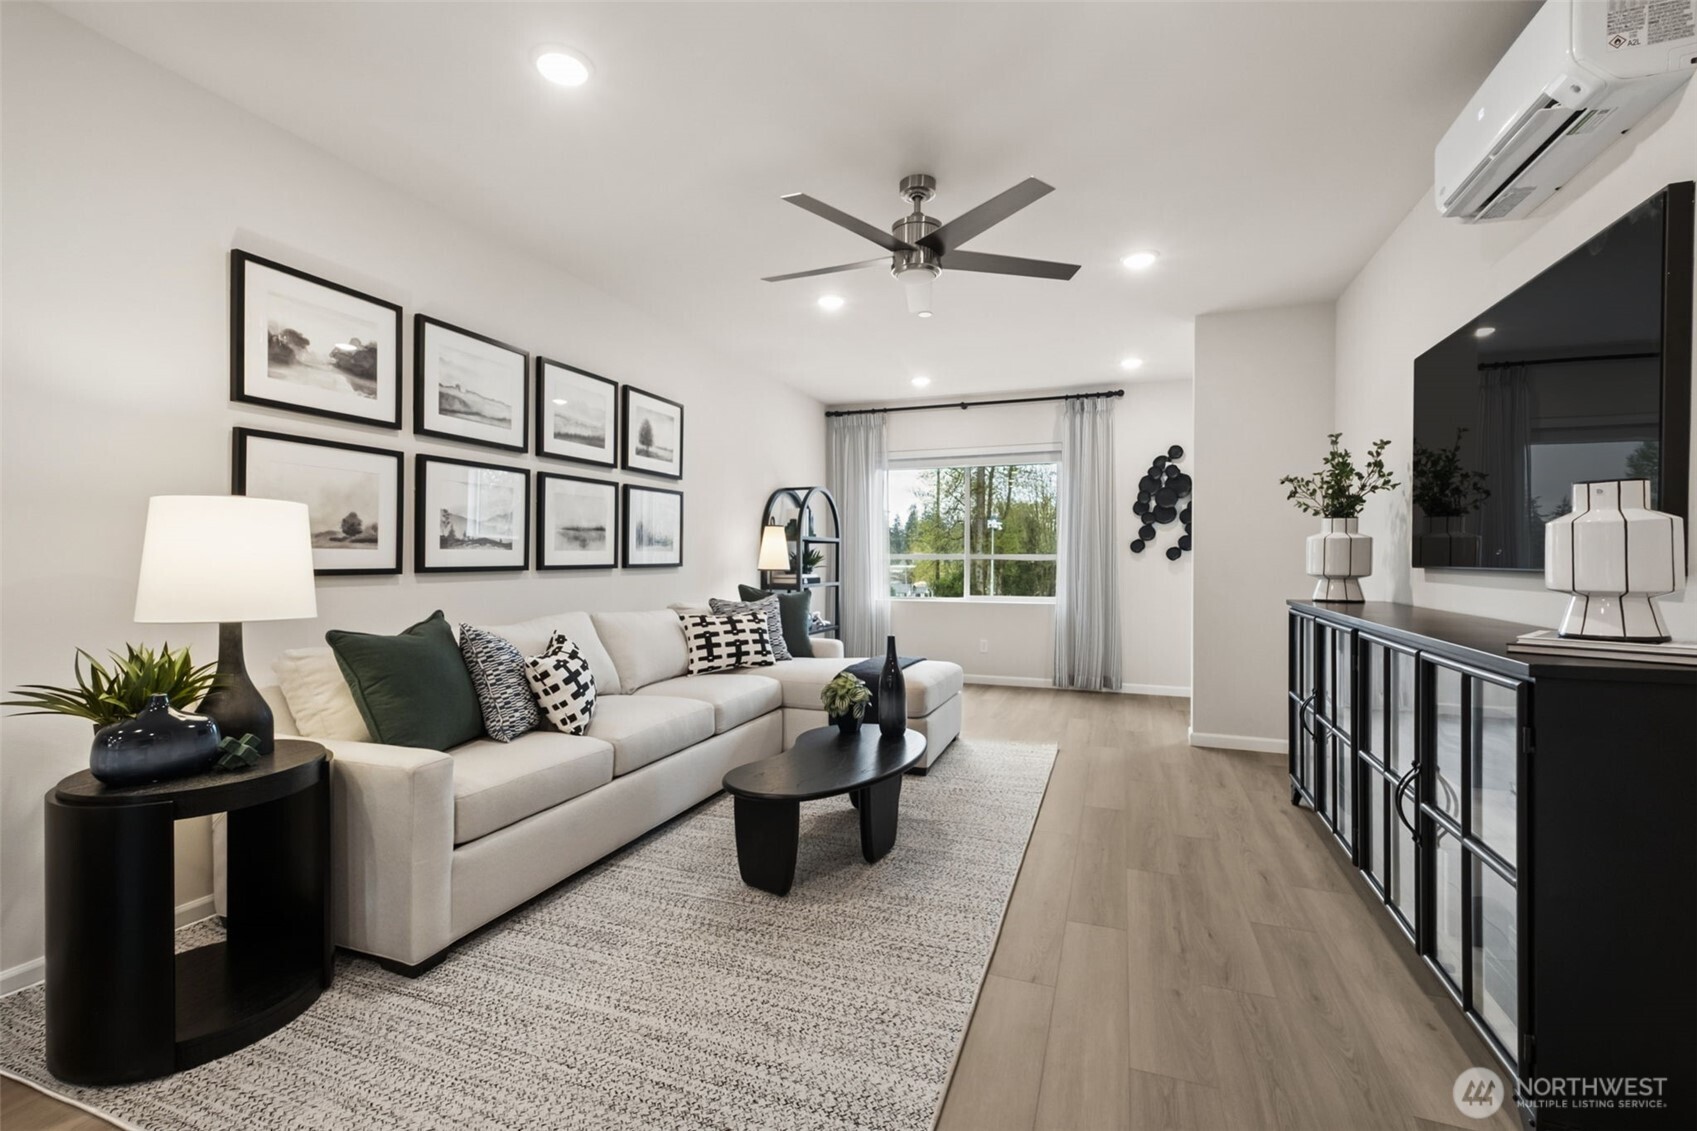
Save
Ask
Tour
Hide
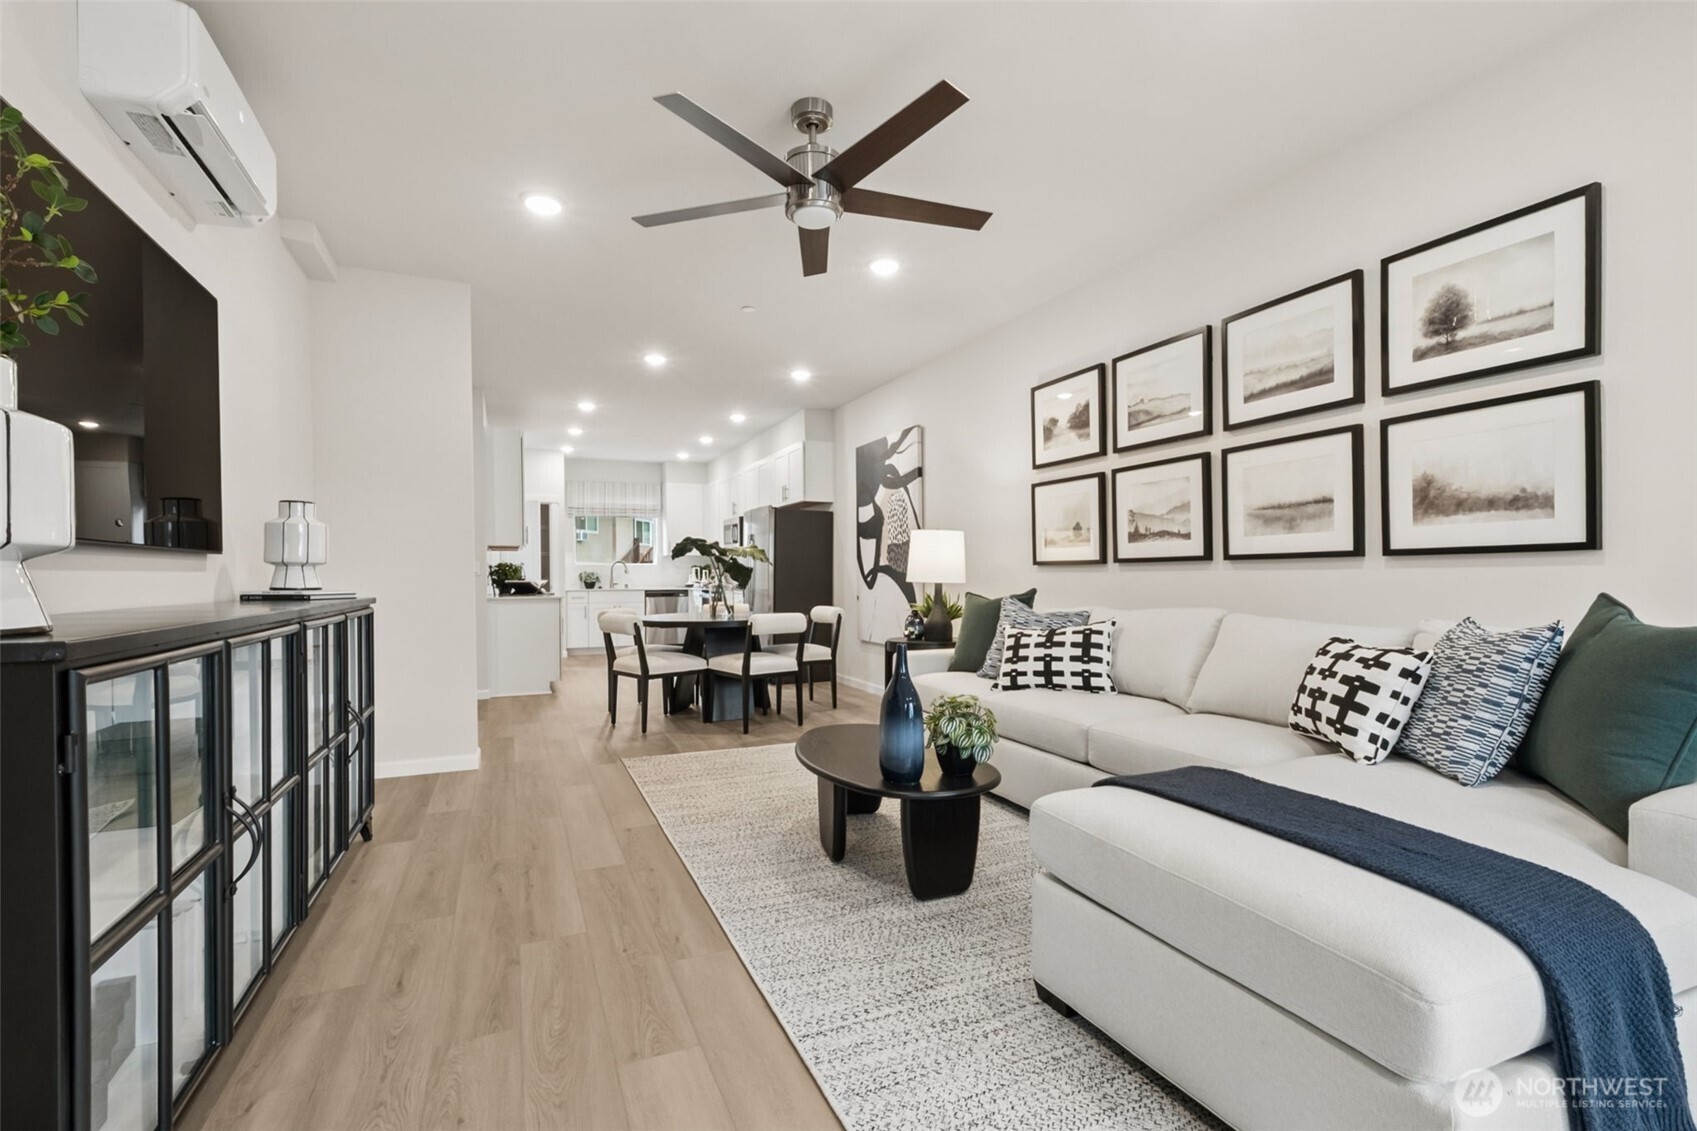
Introducing Viridian Towns, a brand-new Covington community offering 55 Spacious Attached Single family in a Townhome style! This quiet neighborhood offers an exciting selection of contemporary townhomes with open layouts, outdoor living areas, attached garages, and more. Residents will enjoy easy access to WA-18 for commuting, as well as close proximity to shopping, dining, outdoor recreation, and other amenities. Find your dream home at this must-see community today!
Save
Ask
Tour
Hide
Listing Snapshot
Price
$699,990
Days On Site
107 Days
Bedrooms
3
Inside Area (SqFt)
1,892 sqft
Total Baths
4
Full Baths
2
Partial Baths
2
Lot Size
0.0648 Acres
Year Built
2026
MLS® Number
2506124
Status
Active
Property Tax
$6,000
HOA/Condo/Coop Fees
$83 monthly
Sq Ft Source
N/A
Friends & Family
Recent Activity
| yesterday | Listing updated with changes from the MLS® | |
| 3 months ago | Price changed to $699,990 | |
| 3 months ago | Status changed to Active | |
| 4 months ago | Listing first seen on site |
General Features
Acres
0.0648
Attached Garage
Yes
Foundation
Slab
Garage
Yes
Land Lease
No
Levels
Multi/Split
Parking
DrivewayAttached
Parking Spaces
2
Property Condition
Under ConstructionNew Construction
Property Sub Type
Single Family Residence
SqFt Total
1892
Style
Contemporary
Utilities
Cable AvailableSewer Connected
Water Source
Public
Interior Features
Cooling
DuctlessHeat Pump
Flooring
Ceramic TileLaminateCarpetVinyl
Heating
ElectricBaseboardDuctlessHeat Pump
Bathroom Full
Dimensions - 9.00 x 5.00Level - Third
Bathroom Half
Dimensions - 5.00 x 5.00Level - Main
Bathroom Three Quarter
Dimensions - 8.00 x 8.00Level - Third
Bedroom
Dimensions - 11.00 x 11.00Level - Lower
Dining Room
Dimensions - 11.00 x 7.00Level - Main
Great Room
Dimensions - 21.00 x 13.00Level - Main
Kitchen
Dimensions - 14.00 x 11.00Level - Main
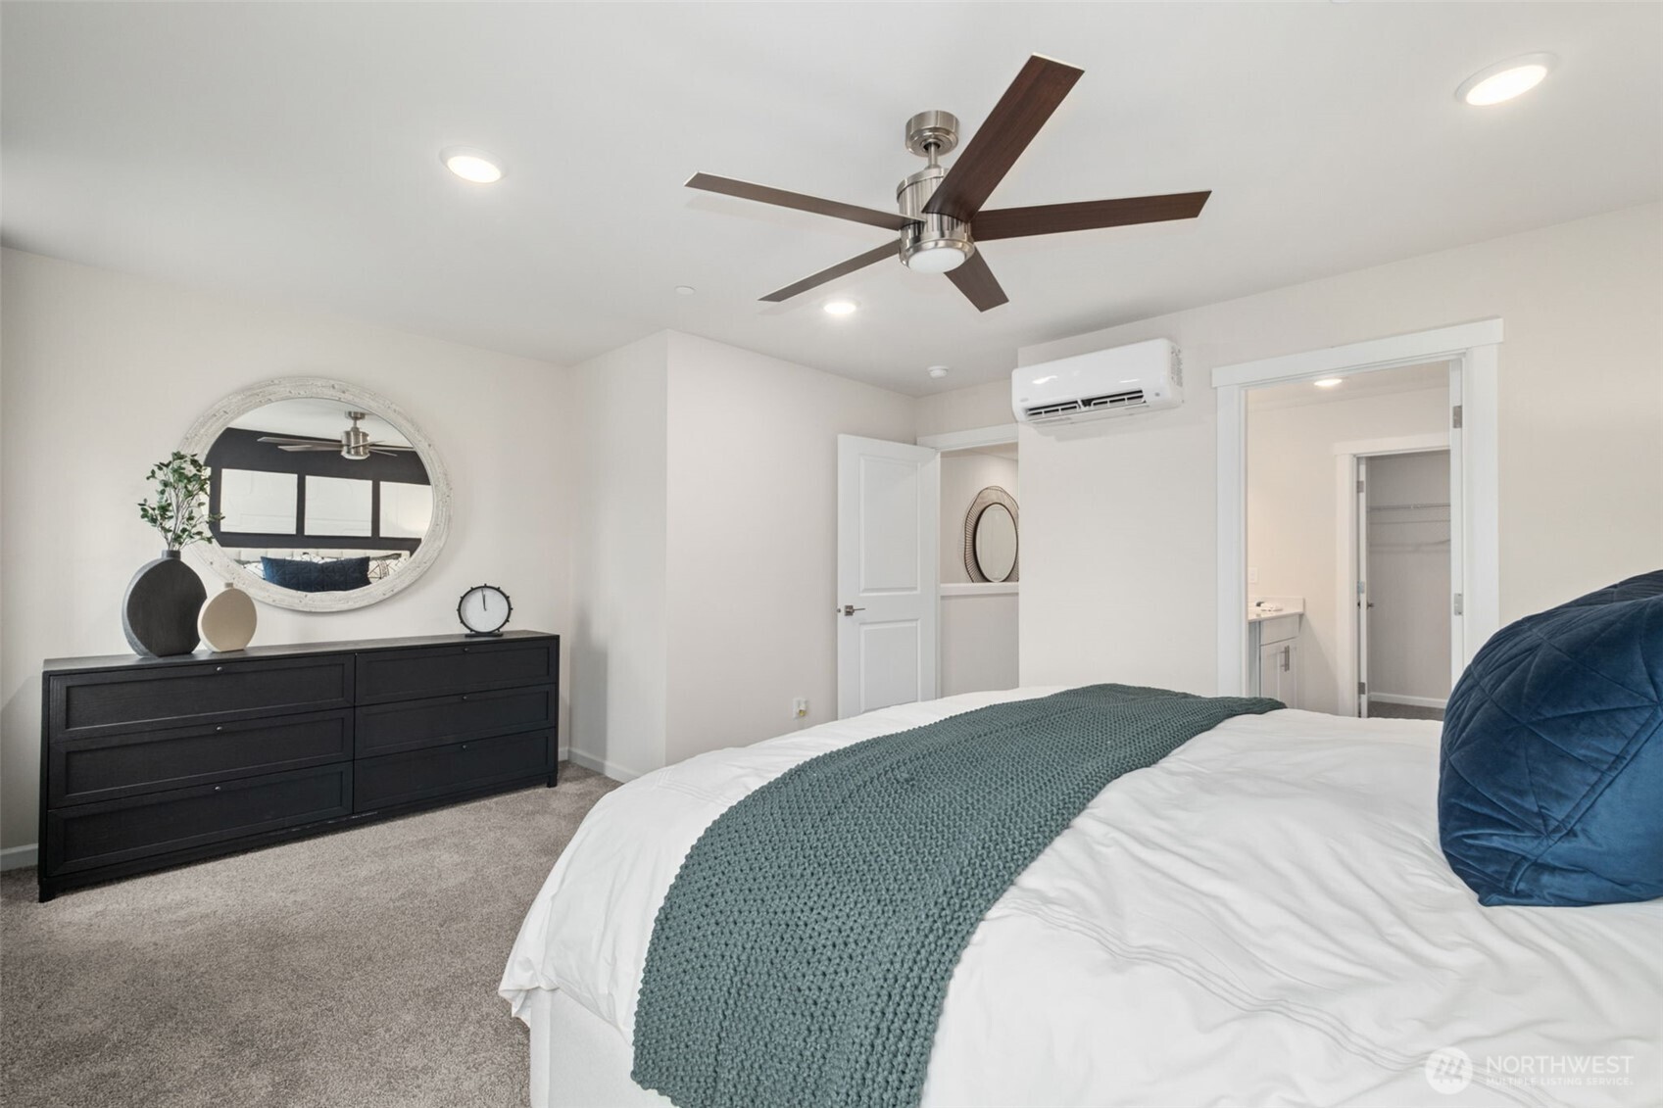
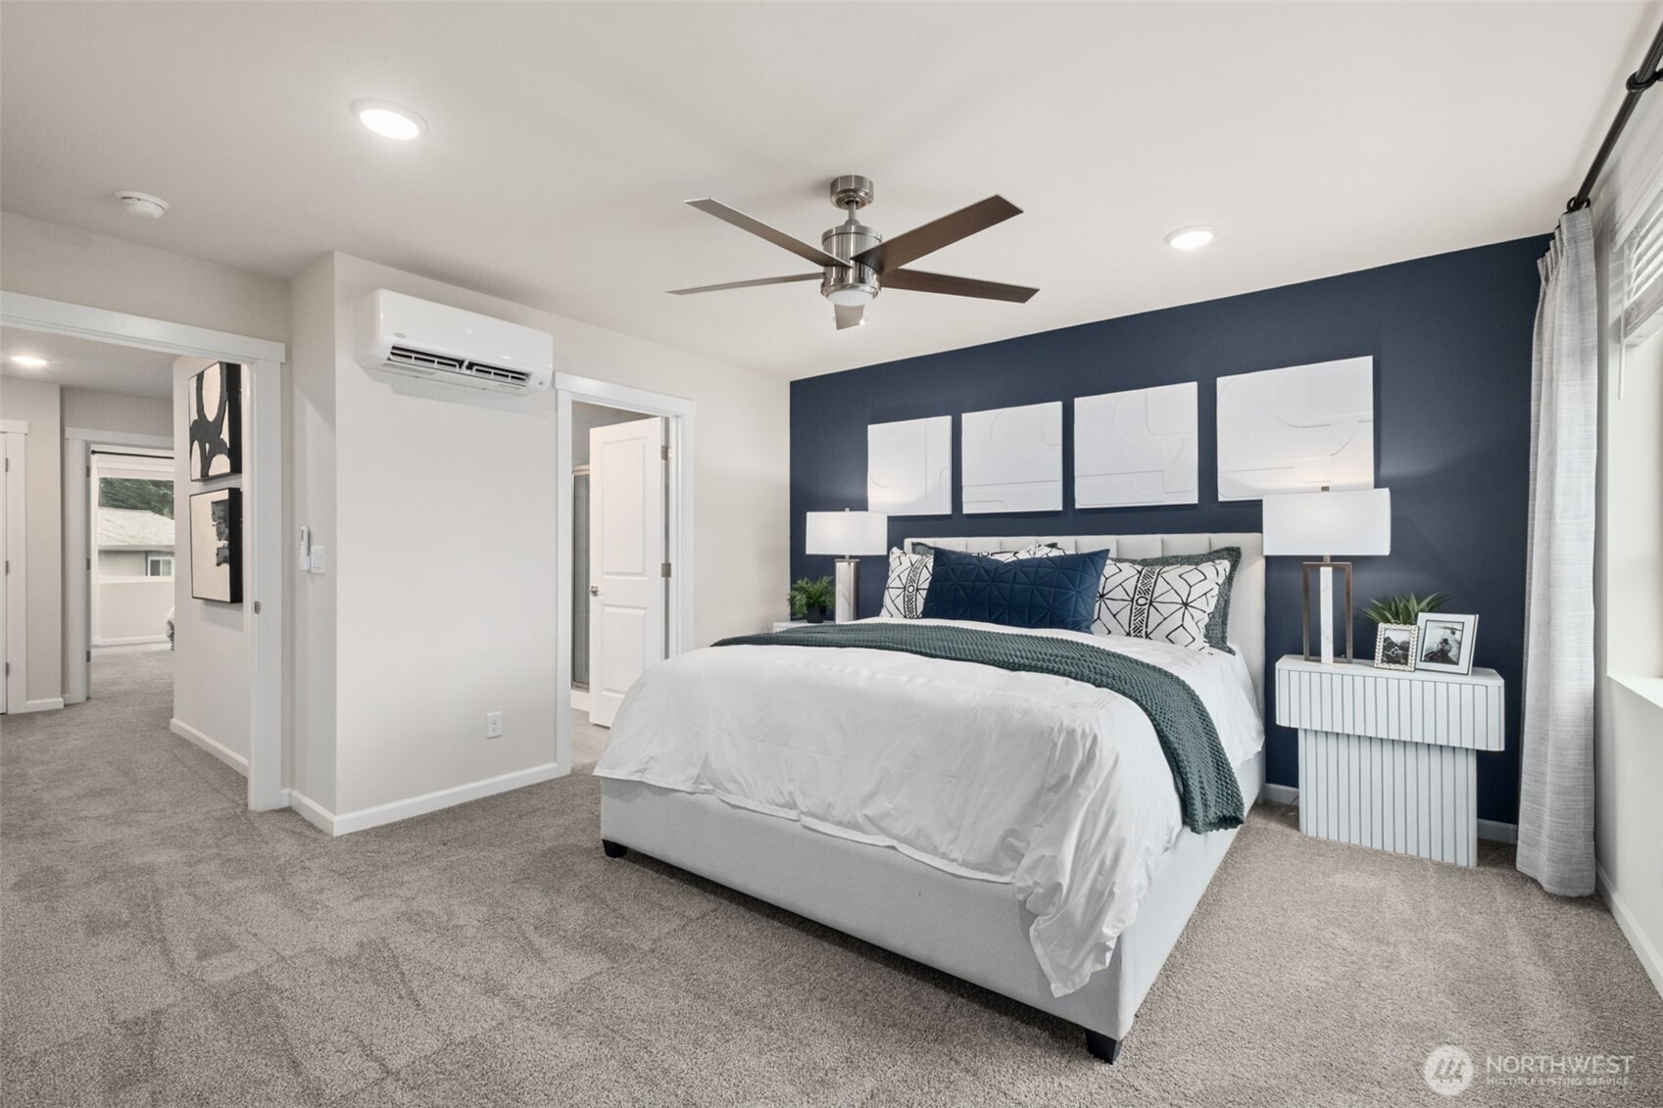
Master Bedroom
Dimensions - 17.00 x 13.00Level - Third
Save
Ask
Tour
Hide
Exterior Features
Construction Details
BrickCement Siding
Fencing
Fenced
Lot Features
Zero Lot Line
Patio And Porch
Patio
Roof
Composition
View
Territorial
Waterview
Territorial
Community Features
Association Dues
83
Financing Terms Available
CashConventionalFHAVA Loan
HOA Fee Frequency
Monthly
MLS Area
320 - Black Diamond/Maple Valley
School District
Kent
Schools
School District
Kent
Elementary School
Jenkins Creek Elem
Middle School
Cedar Heights Jnr Hi
High School
Kentlake High
Courtesy of NWMLS
Listing courtesy of Mitchell Diehr of Richmond Realty of Washington

Listing information is provided by Participants of the Northwest MLS. IDX information is provided exclusively for personal, non-commercial use, and may not be used for any purpose other than to identify prospective properties consumers may be interested in purchasing. Information is deemed reliable but not guaranteed. Copyright 2026, Northwest MLS.
All data is obtained from various sources and may not have been verified by the broker or MLS Grid. Supplied open house information is subject to change without notice. All information should be independently reviewed and verified for accuracy. Properties may or may not be listed by the office/agent presenting the information.
Last checked: 2026-07-25 09:54 PM PDT
Listing courtesy of Mitchell Diehr of Richmond Realty of Washington
Listing information is provided by Participants of the Northwest MLS. IDX information is provided exclusively for personal, non-commercial use, and may not be used for any purpose other than to identify prospective properties consumers may be interested in purchasing. Information is deemed reliable but not guaranteed. Copyright 2026, Northwest MLS.
All data is obtained from various sources and may not have been verified by the broker or MLS Grid. Supplied open house information is subject to change without notice. All information should be independently reviewed and verified for accuracy. Properties may or may not be listed by the office/agent presenting the information.
Last checked: 2026-07-25 09:54 PM PDT
Neighborhood & Commute
Source: Walkscore
Save
Ask
Tour
Hide