Save
Ask
Tour
Hide
Share
$225,000
2 Days On Site

Oakbrook Country Club
7425 Ruby Drive SW C7
Lakewood, WA98498

For Sale|Condominium|Active
1
Bed
1
Total Bath
1
Full Bath
832
SqFt
$270
/SqFt
1968
Built
Cumulative Days On Market:
3
Subdivision:
Oakbrook
County:
Pierce
Courtesy of NWMLS
Listing courtesy of Michelle Guykema of Keller Williams Realty

Due to the health concerns created by Coronavirus we are offering personal 1-1 online video walkthough tours where possible.
Call Now: 253-268-1714
Is this the listing for you? We can help make it yours.
253-268-1714
7425 Ruby Drive SW C77425 Ruby Drive SW C77425 Ruby Drive SW C77425 Ruby Drive SW C7
Save
Ask
Tour
Hide
Share

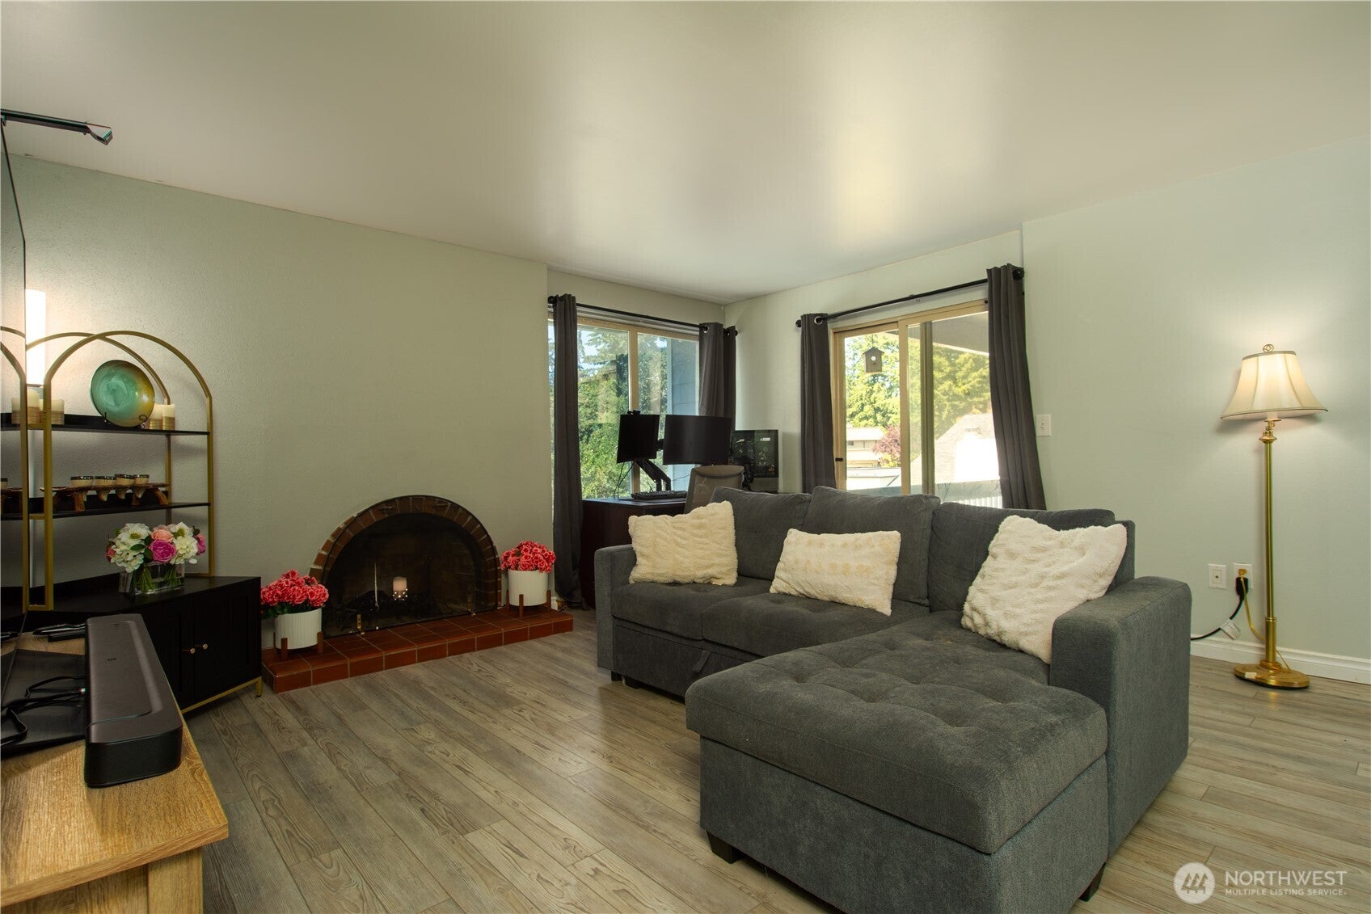
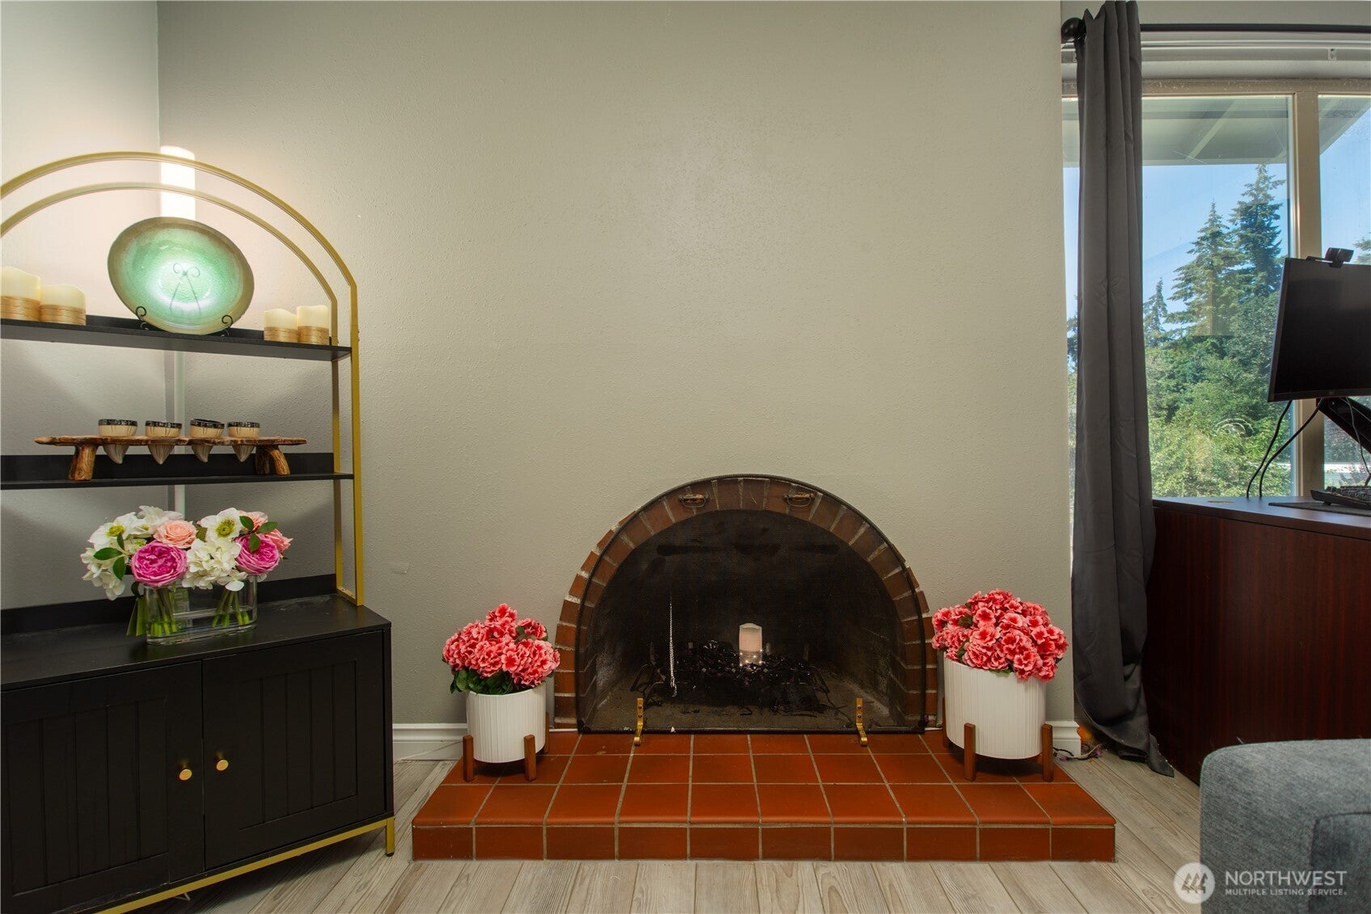
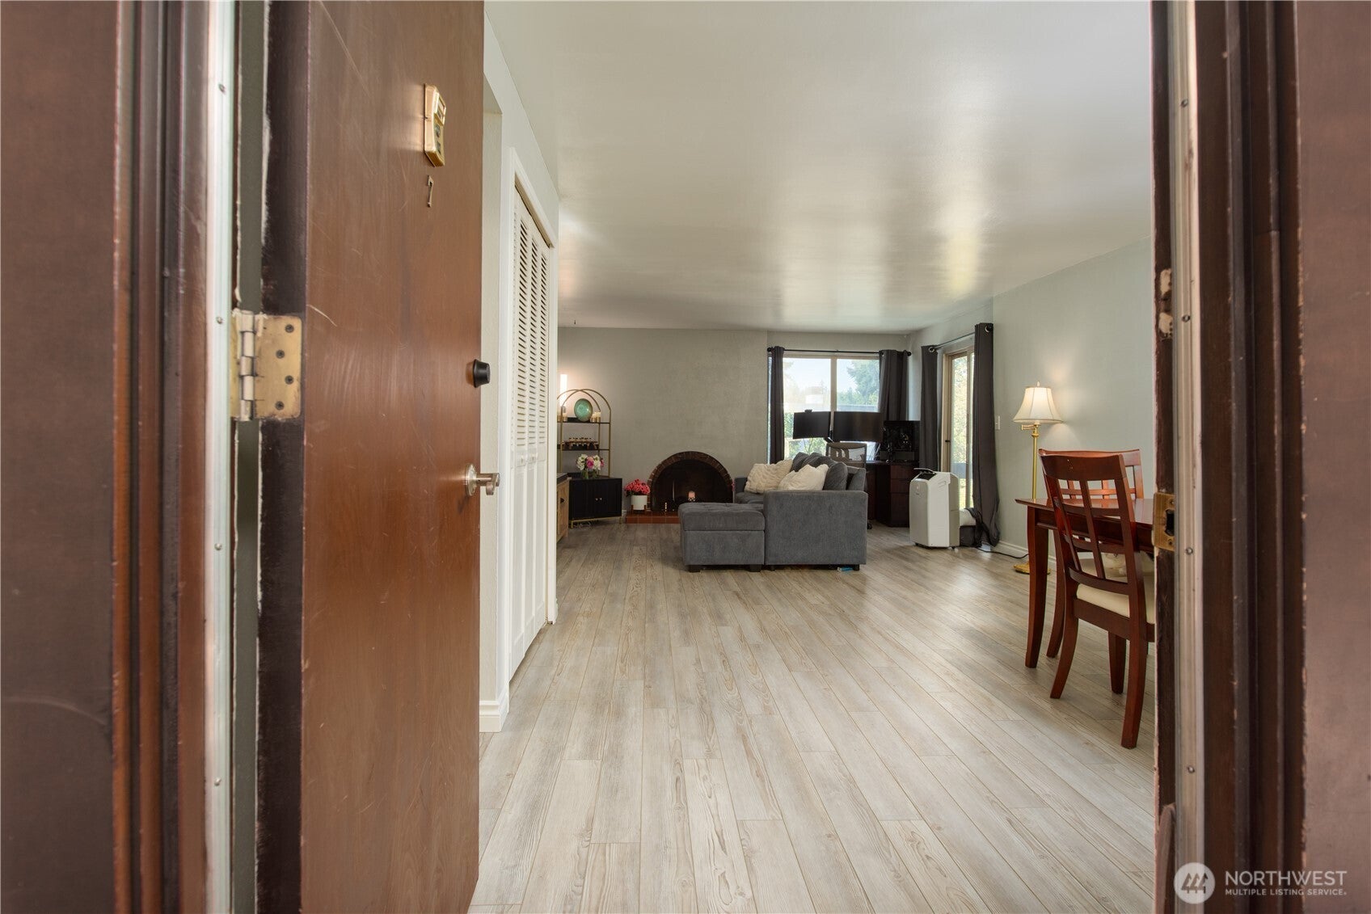
Priced for a quick sale! Welcome to the sought-after Oakbrook Country Club Condominiums, where comfort, convenience, and community come together. This inviting top-floor 1-bedroom home offers a bright, welcoming atmosphere with a cozy wood-burning fireplace for chilly evenings and a private deck overlooking the beautifully maintained grounds—the perfect spot to enjoy your morning coffee or unwind at the end of the day. Enjoy resort-style amenities including swimming pools, a clubhouse, cabana, and BBQ area, all designed to enhance your everyday lifestyle. Whether you're a first-time buyer, looking to downsize, or seeking easy, low-maintenance living, this is a place you'll be proud to call home.

Save
Ask
Tour
Hide
Share
Listing Snapshot
Price 
$225,000
Days On Site 
2 Days
Bedrooms 
1
Inside Area (SqFt) 
832 sqft
Total Baths 
1
Full Baths 
1
Partial Baths 
N/A
Lot Size 
N/A
Year Built 
1968
MLS® Number 
2507193
Status 
Active
Property Tax 
$2,269.59
HOA/Condo/Coop Fees 
$397 monthly
Sq Ft Source 
N/A
Friends & Family
Recent Activity
10 hours agoListing updated with changes from the MLS®
3 days agoListing first seen on site
General Features
Levels 
Two
Number Of Stories 
2
Parking 
Off Street
Parking Spaces 
1
Pets 
Cats OKDogs OK
Property Sub Type 
Condominium
SqFt Total 
832
Utilities 
Cable Available
Interior Features
Appliances 
DishwasherDryerRefrigeratorDisposalElectric Water HeaterWasherWater Heater
Fireplace 
Yes
Fireplace Features 
Wood Burning
Fireplaces 
1
Flooring 
CarpetVinyl
Heating 
ElectricBaseboardForced AirWall Furnace
Interior 
Walk-In Closet(s)
Main Level Bedrooms 
1
Bathroom Full 
Level - Main
Bedroom 
Level - Main
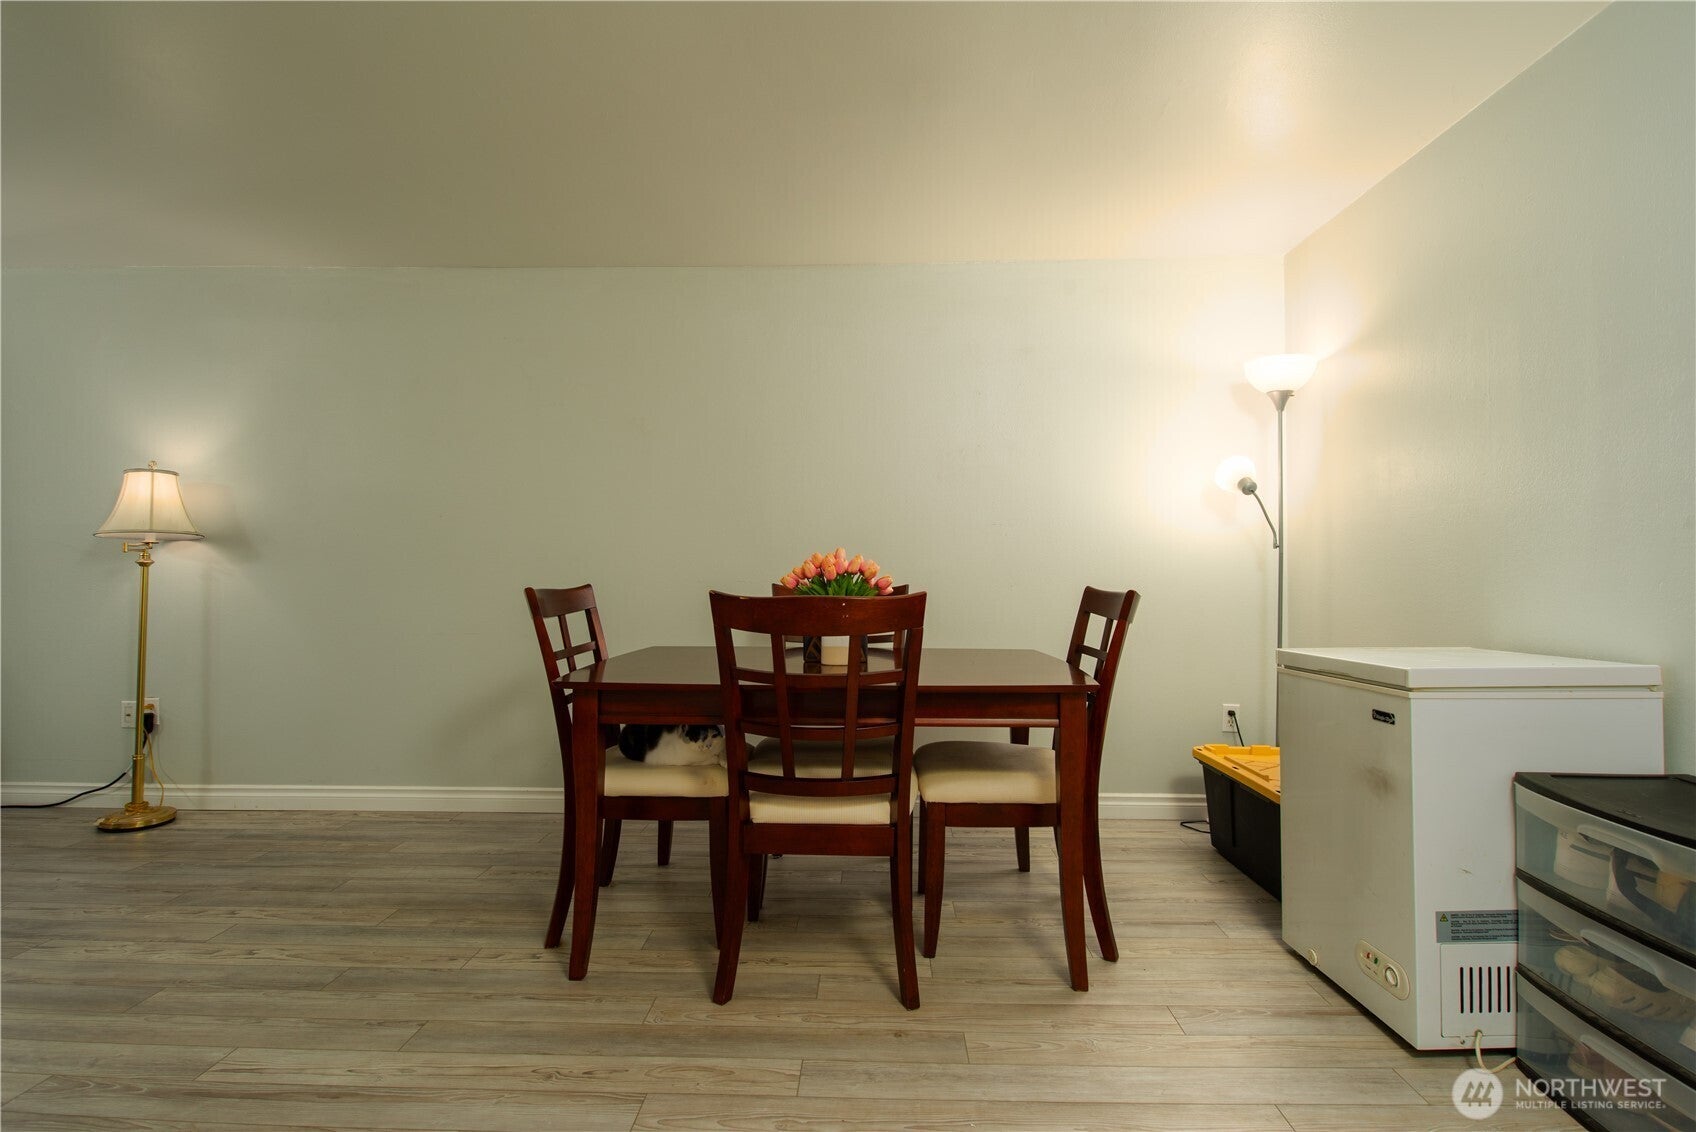
Dining Room 
Level - Main
Entry Hall 
Level - Main
Kitchen 
Level - Main
Living Room 
Level - Main
Utility Room 
Level - Main
Save
Ask
Tour
Hide
Share
Exterior Features
Construction Details 
Vinyl SidingMetal Siding
Exterior 
Balcony
Lot Features 
Paved
Roof 
Flat
View 
Territorial
Waterview 
Territorial
Community Features
Association Dues 
397
Building Access 
Main
Community Features 
PoolClubhouse
Financing Terms Available 
CashConventional
HOA Fee Frequency 
Monthly
MLS Area 
36 - Lakewood
School District 
Clover Park
Schools
School District
Clover Park
Elementary School
Oakbrook Elem
Middle School
Hudtloff Mid
High School
Clover Park High
Courtesy of NWMLS
Listing courtesy of Michelle Guykema of Keller Williams Realty



Listing information is provided by Participants of the Northwest MLS. IDX information is provided exclusively for personal, non-commercial use, and may not be used for any purpose other than to identify prospective properties consumers may be interested in purchasing. Information is deemed reliable but not guaranteed. Copyright 2026, Northwest MLS.
All data is obtained from various sources and may not have been verified by the broker or MLS Grid. Supplied open house information is subject to change without notice. All information should be independently reviewed and verified for accuracy. Properties may or may not be listed by the office/agent presenting the information.
Last checked: 2026-08-01 10:45 PM PDT

Neighborhood & Commute
Source: Walkscore
Save
Ask
Tour
Hide
Share