
Save
Ask
Tour
Hide
$469,000
9 Days On Site
4826 S 49th StreetTacoma, WA98409
For Sale|Single Family Residence|Active
3
Beds
2
Total Baths
2
Partial Baths
1,314
SqFt
$357
/SqFt
1985
Built
Cumulative Days On Market:
10
Subdivision:
Tacoma
County:
Pierce
Courtesy of NWMLS
Listing courtesy of Chelsea Kelley of Morrison House Sotheby's Intl
Listing courtesy of Chelsea Kelley of Morrison House Sotheby's Intl
Due to the health concerns created by Coronavirus we are offering personal 1-1 online video walkthough tours where possible.
Call Now: 253-268-1714
Is this the listing for you? We can help make it yours.
253-268-1714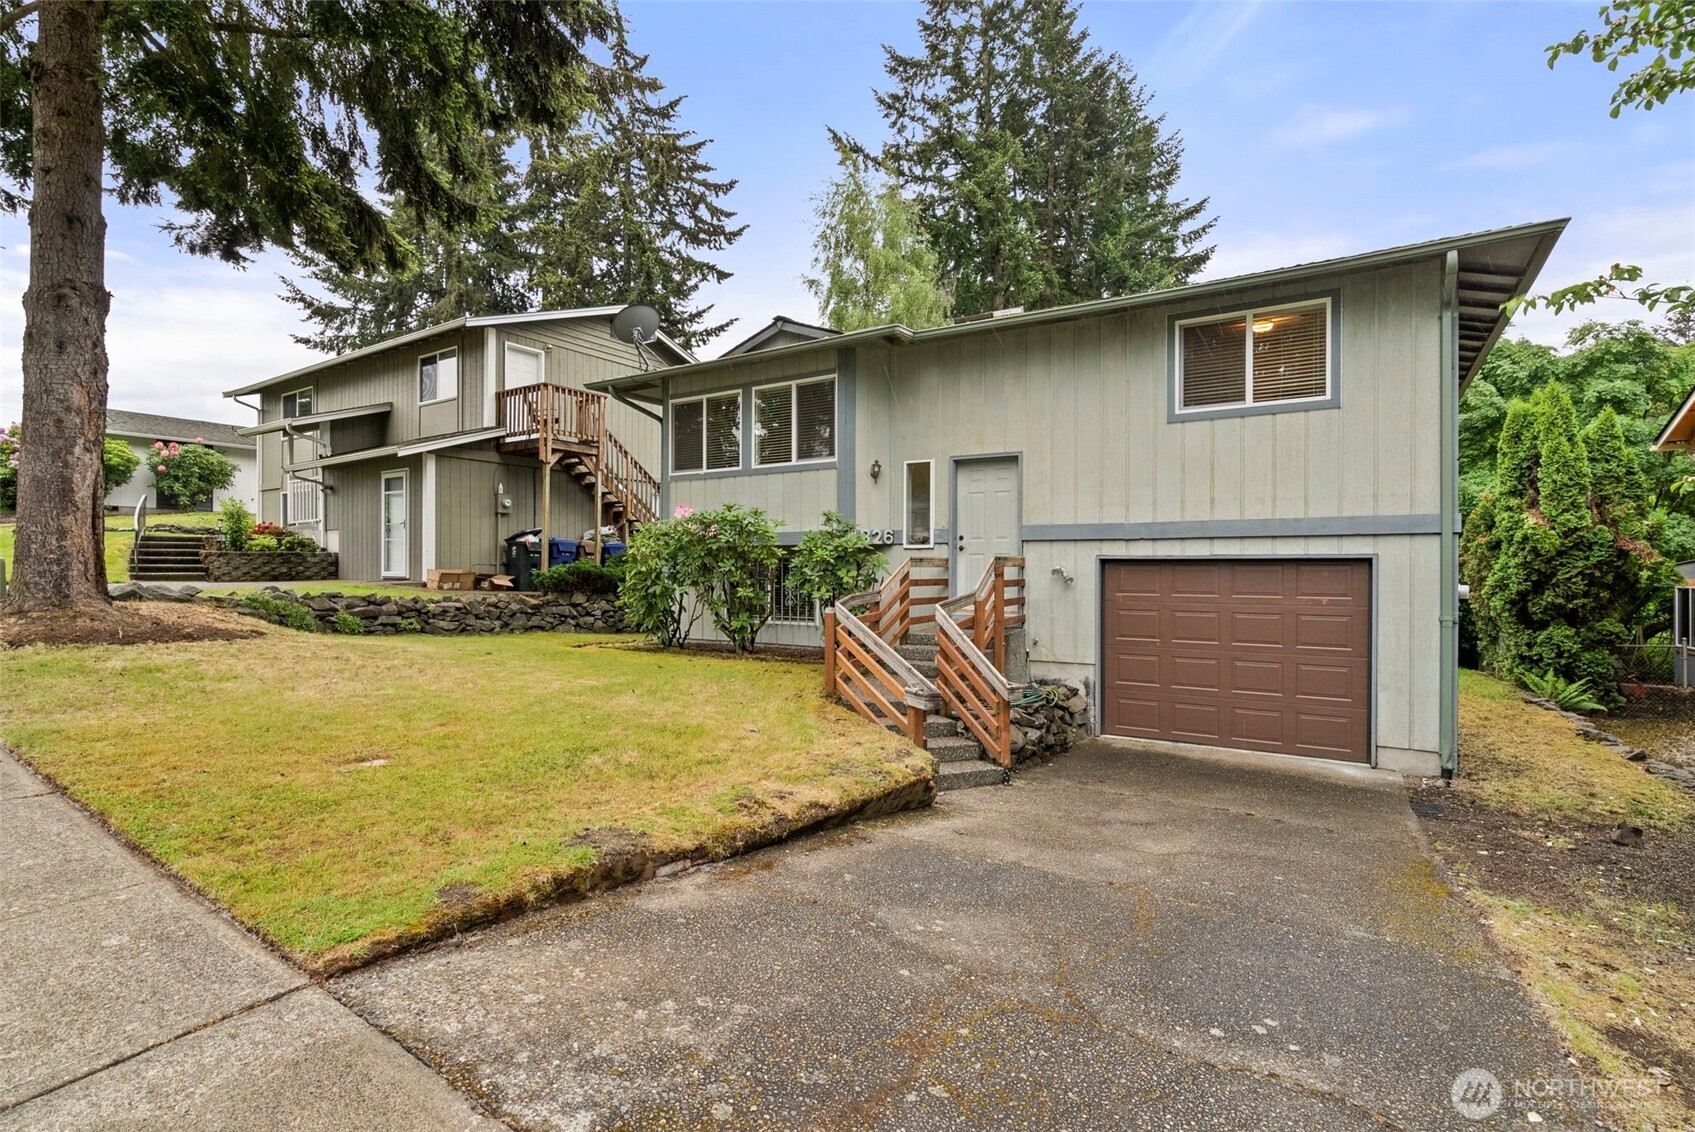
Save
Ask
Tour
Hide
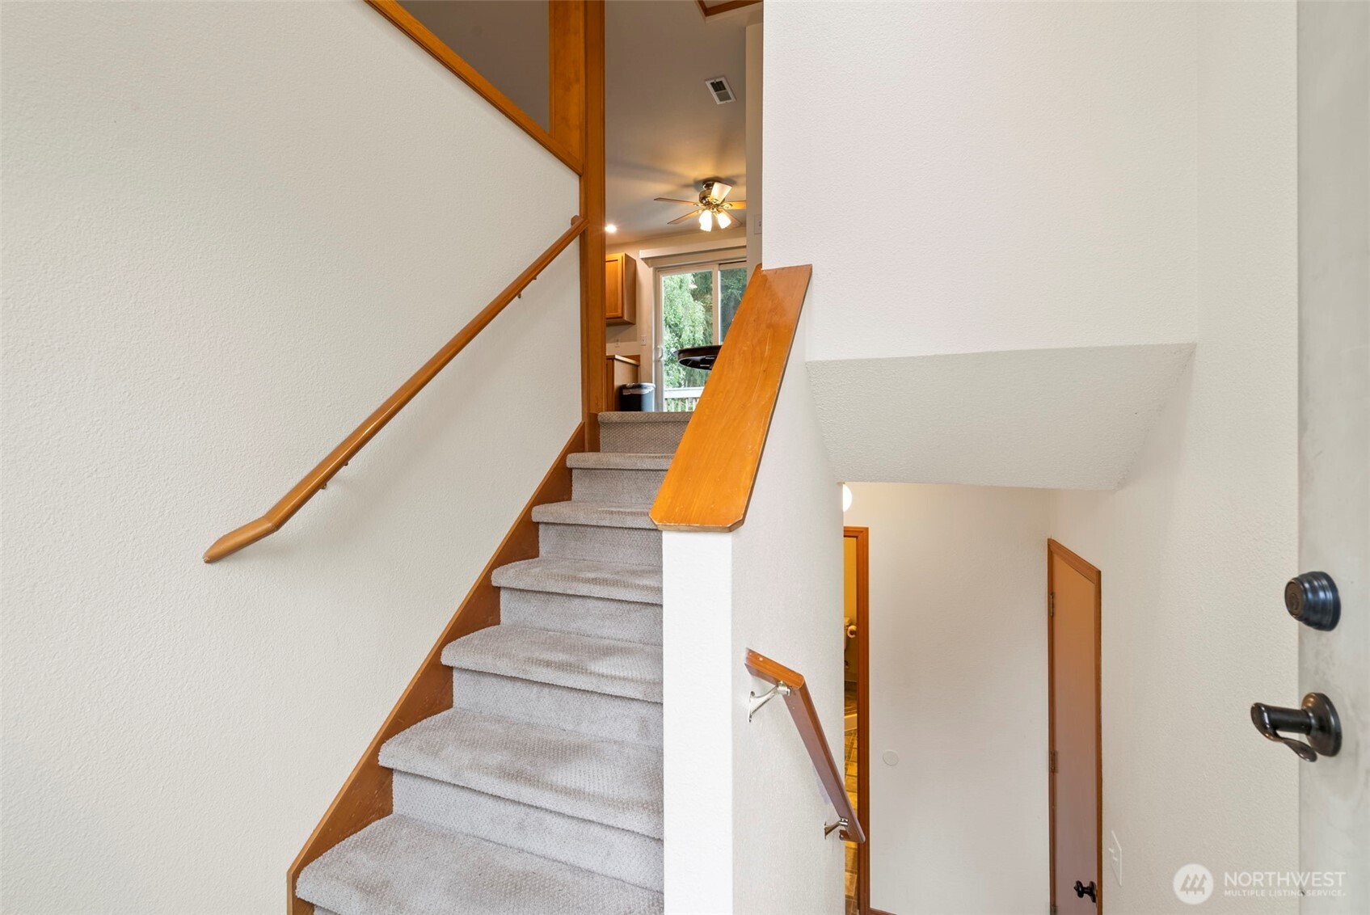
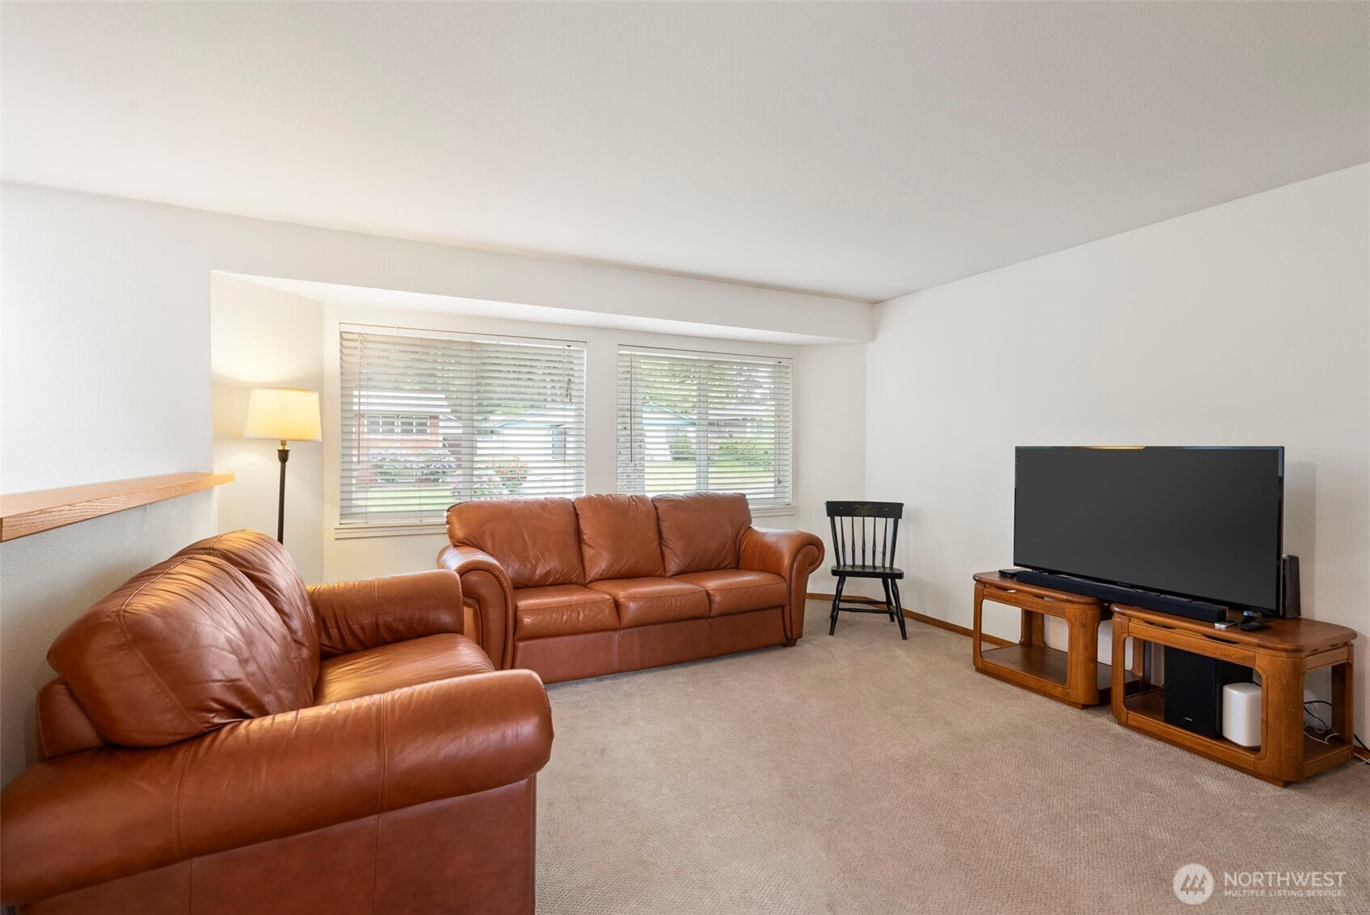
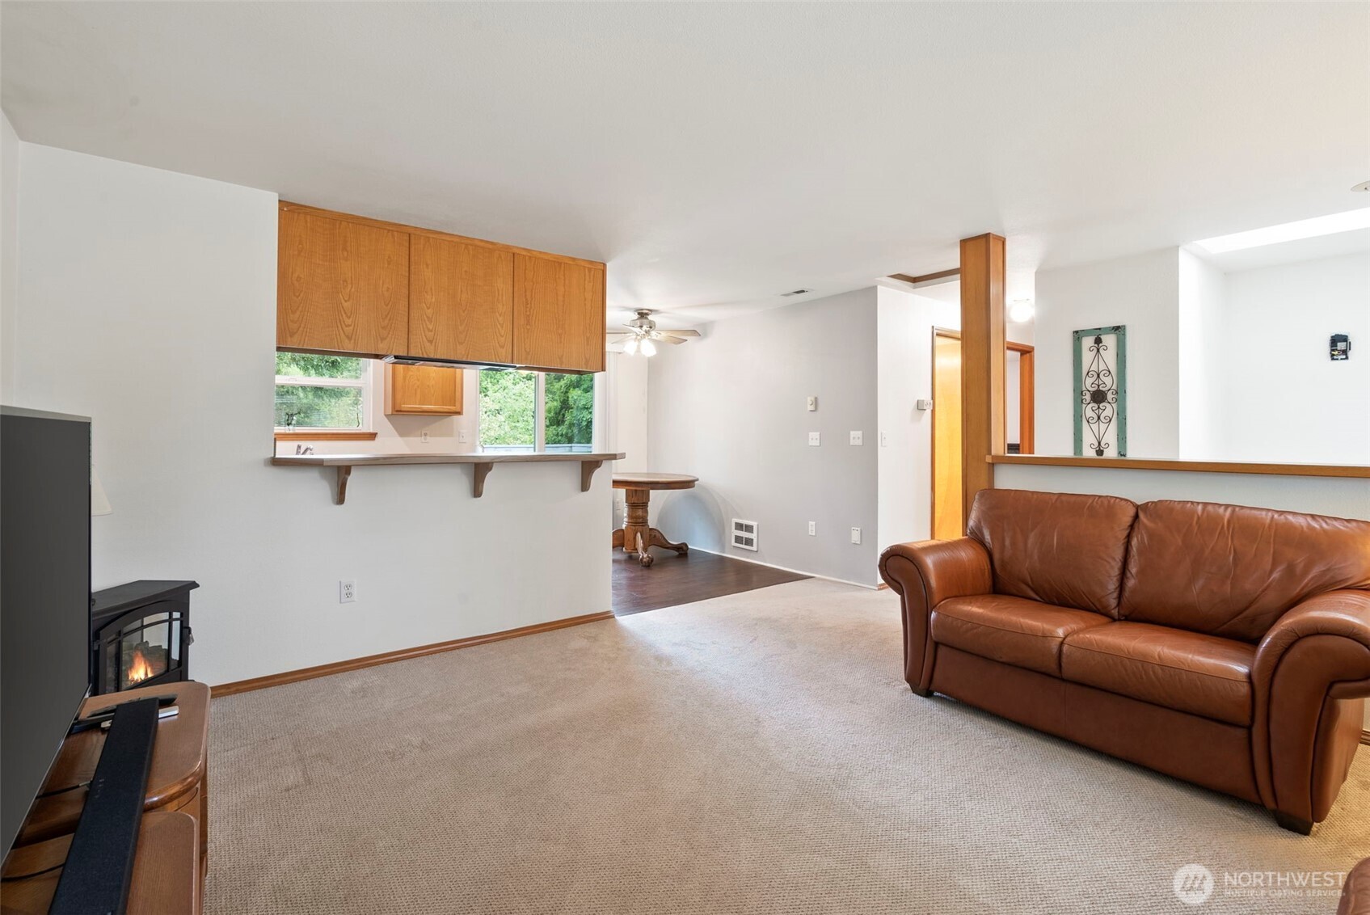
Tucked into a quiet cul-de-sac, this charming 3-bed, 2-bath split-level is the one you've been waiting for. At 1,314 sq ft, the layout feels smart and functional with comfortable separation between living spaces. Enjoy a private backyard perfect for low-maintenance living, plus a spacious one-car garage with room for storage. Pre-inspected, clean, and completely move-in ready. A newer roof gives buyers peace of mind from day one. Close to all that Tacoma has to offer — shopping, dining, and commuter routes. Classic style, turnkey condition — this one is ready for you! Dont miss it!
Save
Ask
Tour
Hide
Listing Snapshot
Price
$469,000
Days On Site
9 Days
Bedrooms
3
Inside Area (SqFt)
1,314 sqft
Total Baths
2
Full Baths
N/A
Partial Baths
2
Lot Size
0.1171 Acres
Year Built
1985
MLS® Number
2513147
Status
Active
Property Tax
$363
HOA/Condo/Coop Fees
N/A
Sq Ft Source
N/A
Friends & Family
Recent Activity
| a week ago | Listing updated with changes from the MLS® | |
| a week ago | Listing first seen on site |
General Features
Acres
0.1171
Attached Garage
Yes
Garage
Yes
Land Lease
No
Levels
Multi/Split
Parking
DrivewayAttached
Parking Spaces
2
Property Sub Type
Single Family Residence
SqFt Total
1314
Utilities
Cable AvailableSewer Connected
Water Source
Public
Zoning
TAC
Interior Features
Appliances
DishwasherDryerMicrowaveRefrigeratorWasher
Basement
None
Flooring
LaminateCarpet
Heating
ElectricBaseboard
Interior
Central Vacuum
Main Level Bedrooms
2
Bathroom Three Quarter
Level - Main
Bedroom
Level - Lower
Dining Room
Level - Main
Entry Hall
Kitchen
Level - Main
Living Room
Level - Main
Utility Room
Level - Lower
Save
Ask
Tour
Hide
Exterior Features
Construction Details
Wood Siding
Lot Features
LevelWoodedCul-De-SacPaved
Patio And Porch
Deck
Roof
Composition
View
Territorial
Waterview
Territorial
Community Features
Building Access
Split
Financing Terms Available
CashConventionalFHAVA Loan
MLS Area
45 - South Tacoma
School District
Tacoma
Schools
School District
Tacoma
Elementary School
Edison
Middle School
Gray
High School
Foss
Courtesy of NWMLS
Listing courtesy of Chelsea Kelley of Morrison House Sotheby's Intl

Listing information is provided by Participants of the Northwest MLS. IDX information is provided exclusively for personal, non-commercial use, and may not be used for any purpose other than to identify prospective properties consumers may be interested in purchasing. Information is deemed reliable but not guaranteed. Copyright 2026, Northwest MLS.
All data is obtained from various sources and may not have been verified by the broker or MLS Grid. Supplied open house information is subject to change without notice. All information should be independently reviewed and verified for accuracy. Properties may or may not be listed by the office/agent presenting the information.
Last checked: 2026-05-25 03:24 AM PDT
Listing courtesy of Chelsea Kelley of Morrison House Sotheby's Intl
Listing information is provided by Participants of the Northwest MLS. IDX information is provided exclusively for personal, non-commercial use, and may not be used for any purpose other than to identify prospective properties consumers may be interested in purchasing. Information is deemed reliable but not guaranteed. Copyright 2026, Northwest MLS.
All data is obtained from various sources and may not have been verified by the broker or MLS Grid. Supplied open house information is subject to change without notice. All information should be independently reviewed and verified for accuracy. Properties may or may not be listed by the office/agent presenting the information.
Last checked: 2026-05-25 03:24 AM PDT
Neighborhood & Commute
Source: Walkscore
Save
Ask
Tour
Hide