
1045 Sunrise LaneFircrest, WA98466
Listing courtesy of Kelli Jo Hjalseth of Windermere Prof Partners
Due to the health concerns created by Coronavirus we are offering personal 1-1 online video walkthough tours where possible.
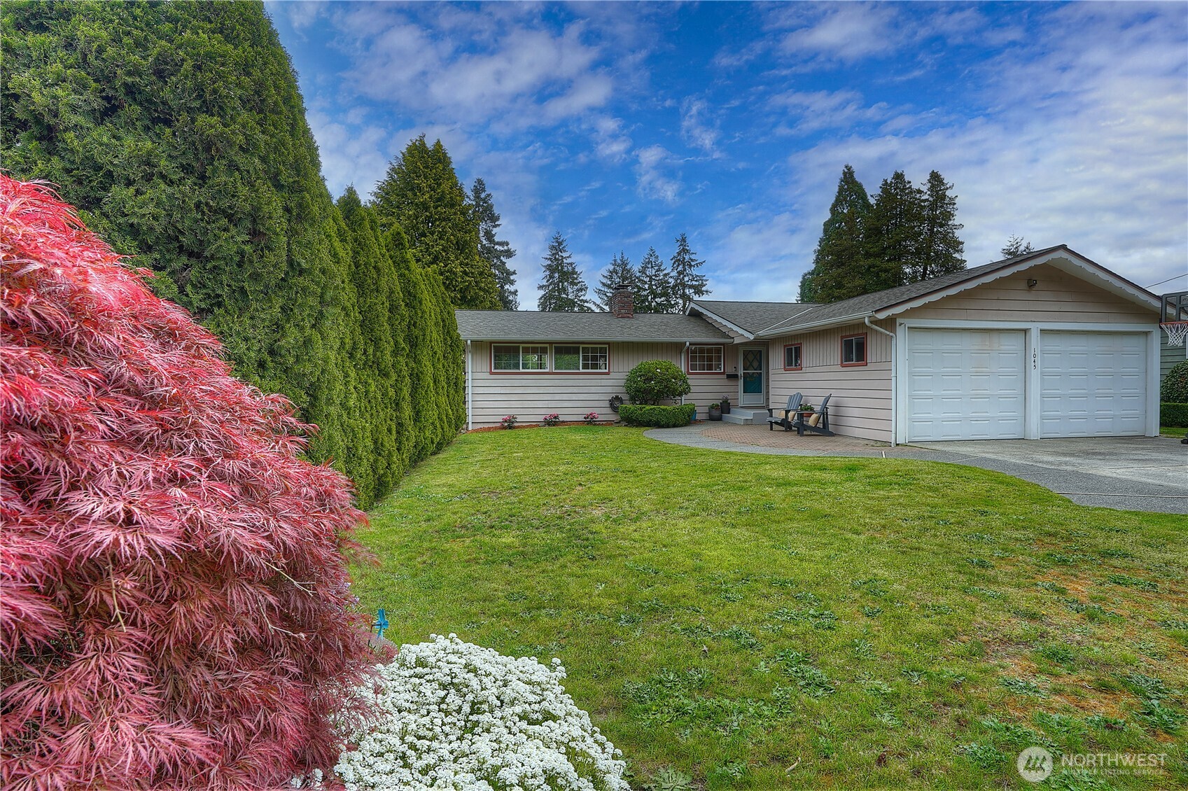
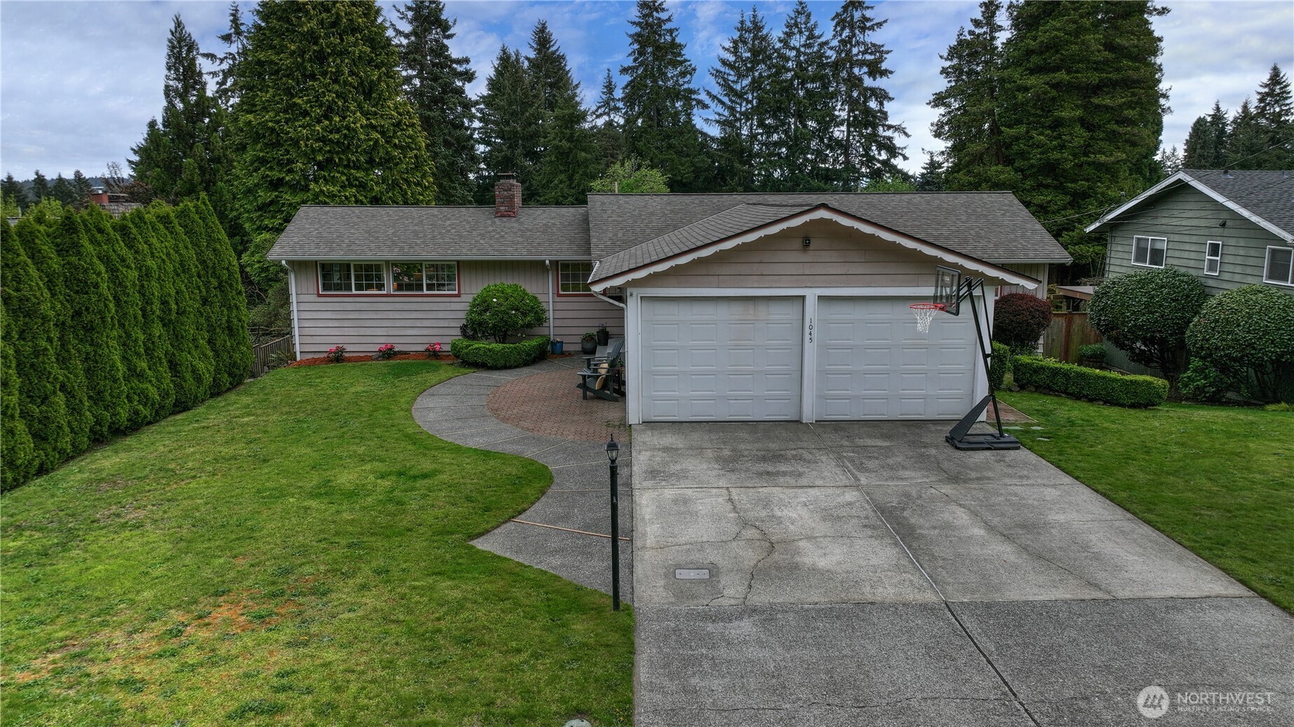
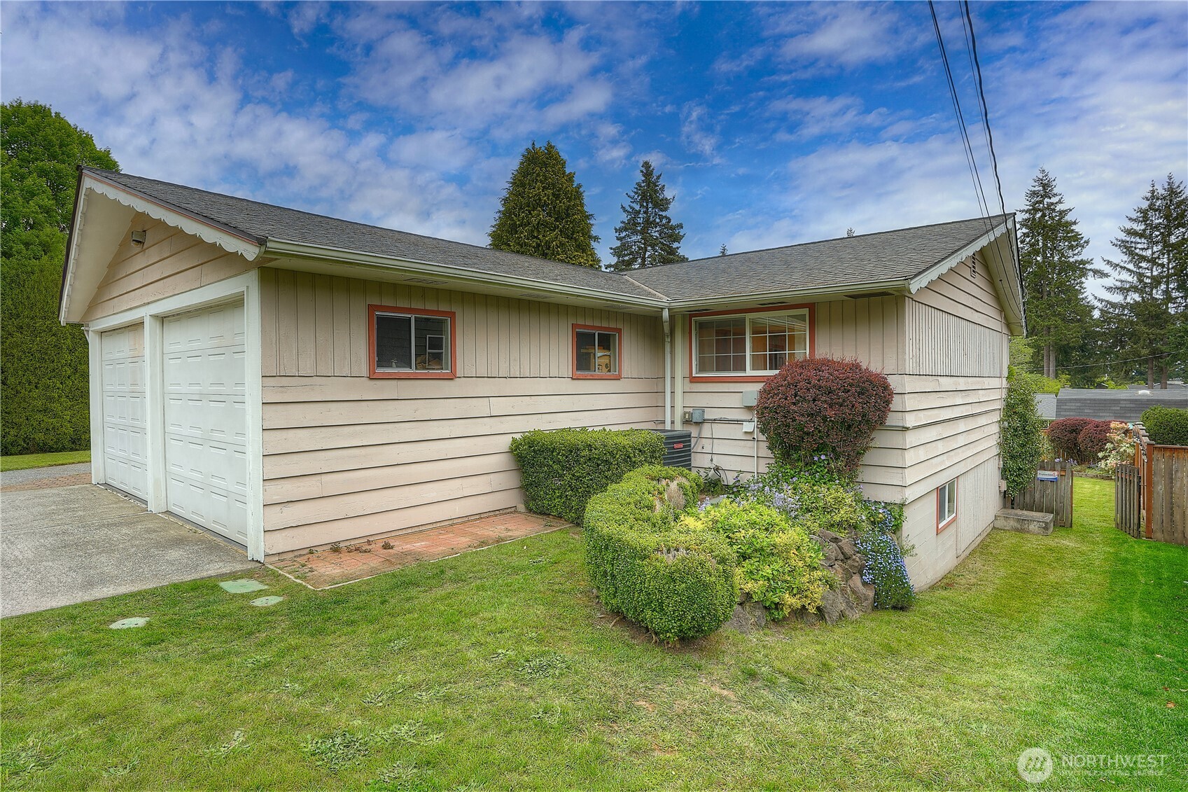
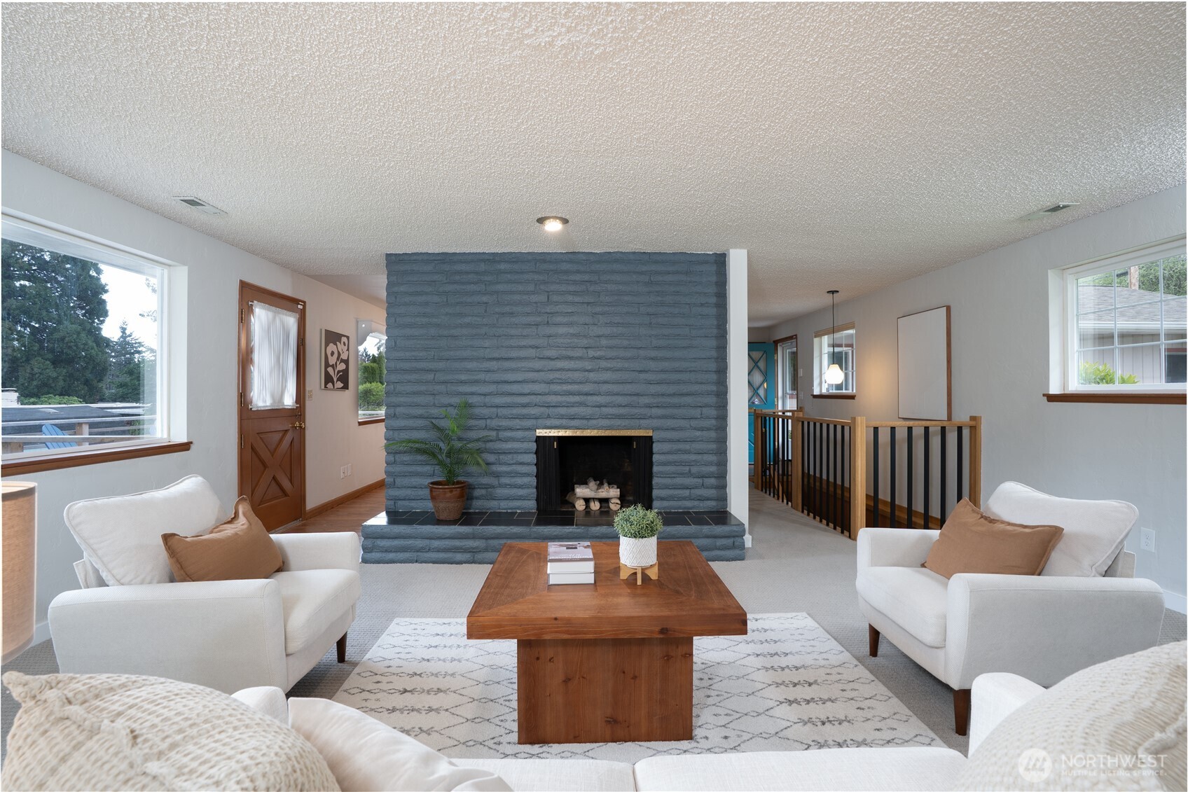
Soak up mid-century haven vibes in this Fircrest home with that 60’s builder swagger. Offering 1 level living upstairs & versatility in the finished lower level. Countless spaces to entertain or find a quiet corner. The living room easily holds a crowd & enjoys fantastic natural light with large windows on 2 sides & a fireplace. The pristine & bright kitchen is a classic nod to the home’s heritage, open to dining room, 2nd fireplace & access to the spacious new deck. Main floor primary suite impresses with a new ¾ bath exuding a chic modern aesthetic. Find 2 more ample sized bedrooms on the main level & stylish new full bath. Downstairs = possibilities! Family room w/fireplace has access to the yard & patio. Beyond that – a rec room that easily accommodates a pool table, gym, or playtime. Next up - laundry space, plumbed for a 2nd kitchen. The extra fancy Washer/Dryer suite stay! Even more on the lower level - 4th bedroom, super-size & smartly refreshed bath, office & storage. New LVP, furnace/heat pump, mini split, upscale lighting & more. Oversized garage, & huge lot for your outdoor living goals. Fircrest, famous for its sense of community & abundant rec opportunities, enjoys a modern community center, pool, gym, ball fields, beloved Tot Lot & more. Quickly & easily frequent the upscale UP shopping corridor, including T Joe’s, Whole Foods, eateries & services. If you envision a separate suite for extended stays, or an income-producing rental, the flexible layout can adapt.
| 17 hours ago | Listing updated with changes from the MLS® | |
| 2 weeks ago | Price changed to $765,000 | |
| 4 weeks ago | Listing first seen on site |
Listing courtesy of Kelli Jo Hjalseth of Windermere Prof Partners

Listing information is provided by Participants of the Northwest MLS. IDX information is provided exclusively for personal, non-commercial use, and may not be used for any purpose other than to identify prospective properties consumers may be interested in purchasing. Information is deemed reliable but not guaranteed. Copyright 2026, Northwest MLS.
All data is obtained from various sources and may not have been verified by the broker or MLS Grid. Supplied open house information is subject to change without notice. All information should be independently reviewed and verified for accuracy. Properties may or may not be listed by the office/agent presenting the information.
Last checked: 2026-05-26 01:29 PM PDT