Save
Ask
Tour
Hide
Share
$1,499,000
24 Days On Site

3514 184th Place SE
Bothell, WA98012

Single Family Residence|Pending
5
Beds
4
Total Baths
2
Full Baths
2
Partial Baths
3,912
SqFt
$383
/SqFt
2007
Built
Cumulative Days On Market:
24
Subdivision:
North Creek
County:
Snohomish
Courtesy of NWMLS
Listing courtesy of Mindy He of WeLakeside

Due to the health concerns created by Coronavirus we are offering personal 1-1 online video walkthough tours where possible.
Call Now: 253-268-1714
Is this the listing for you? We can help make it yours.
253-268-1714
3514 184th Place SE3514 184th Place SE3514 184th Place SE3514 184th Place SE
Save
Ask
Tour
Hide
Share

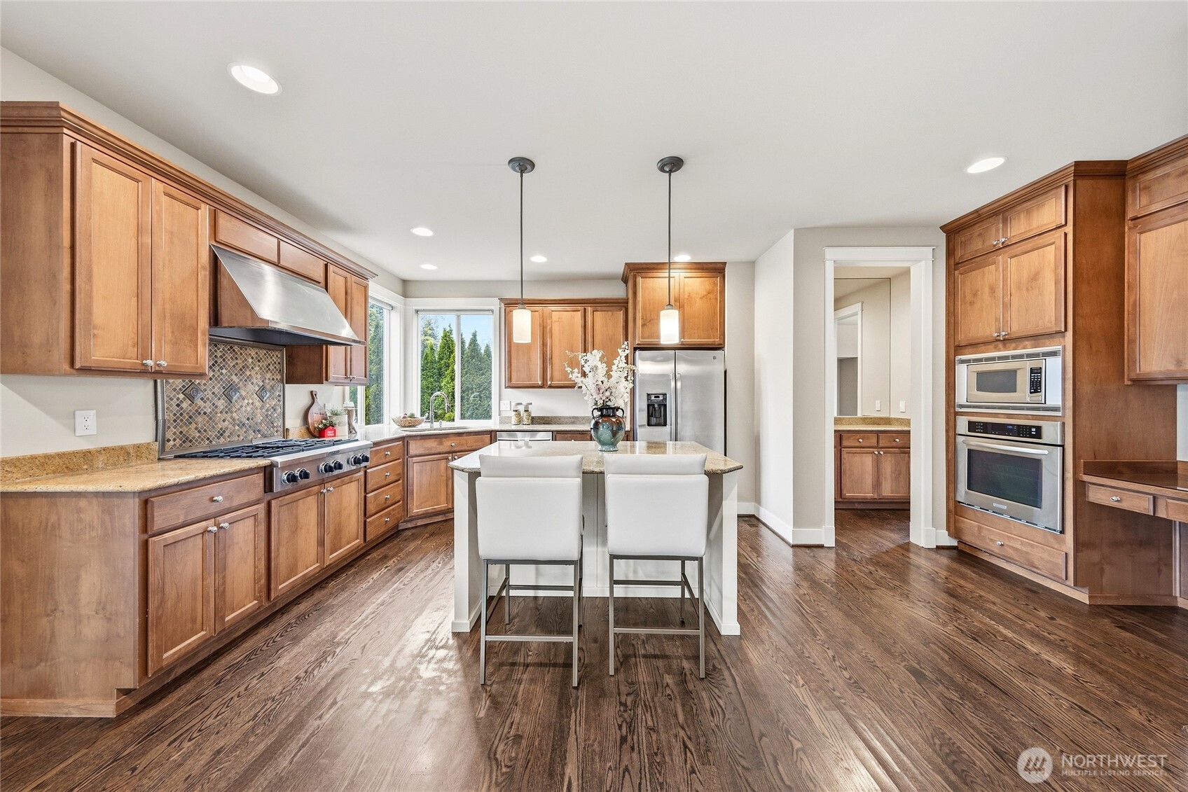
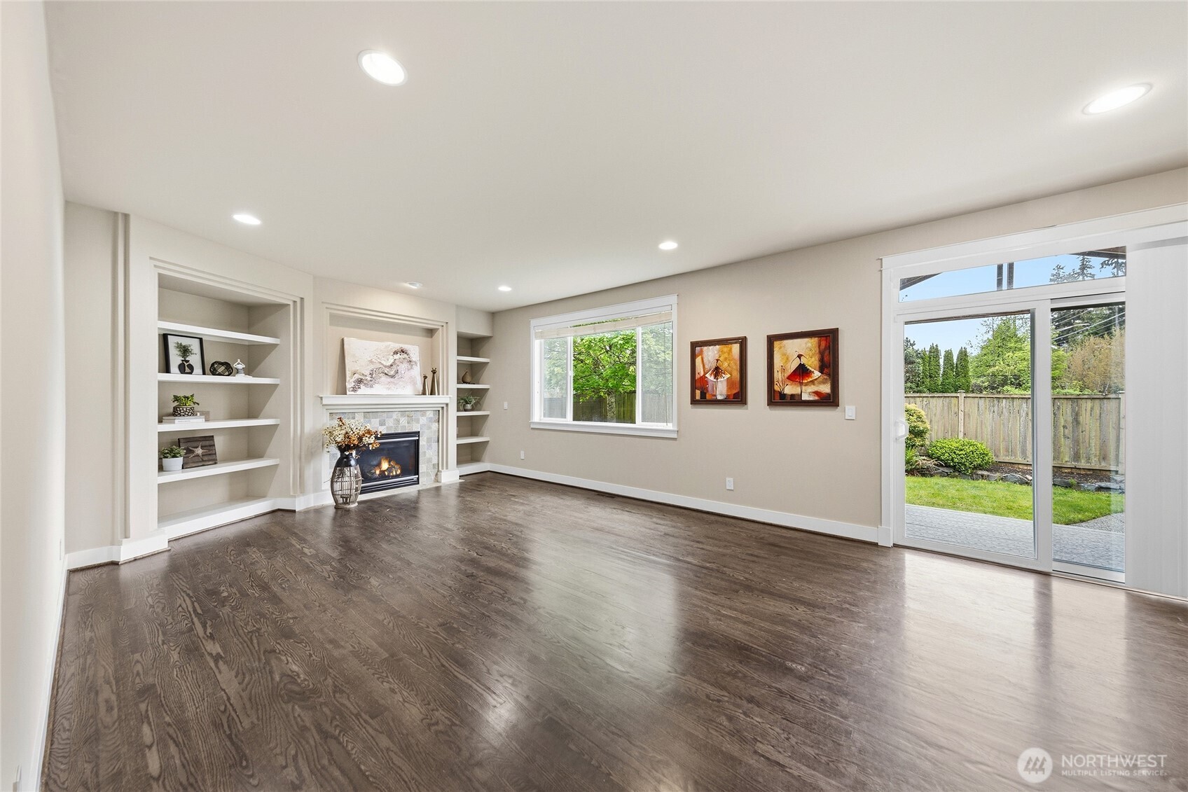
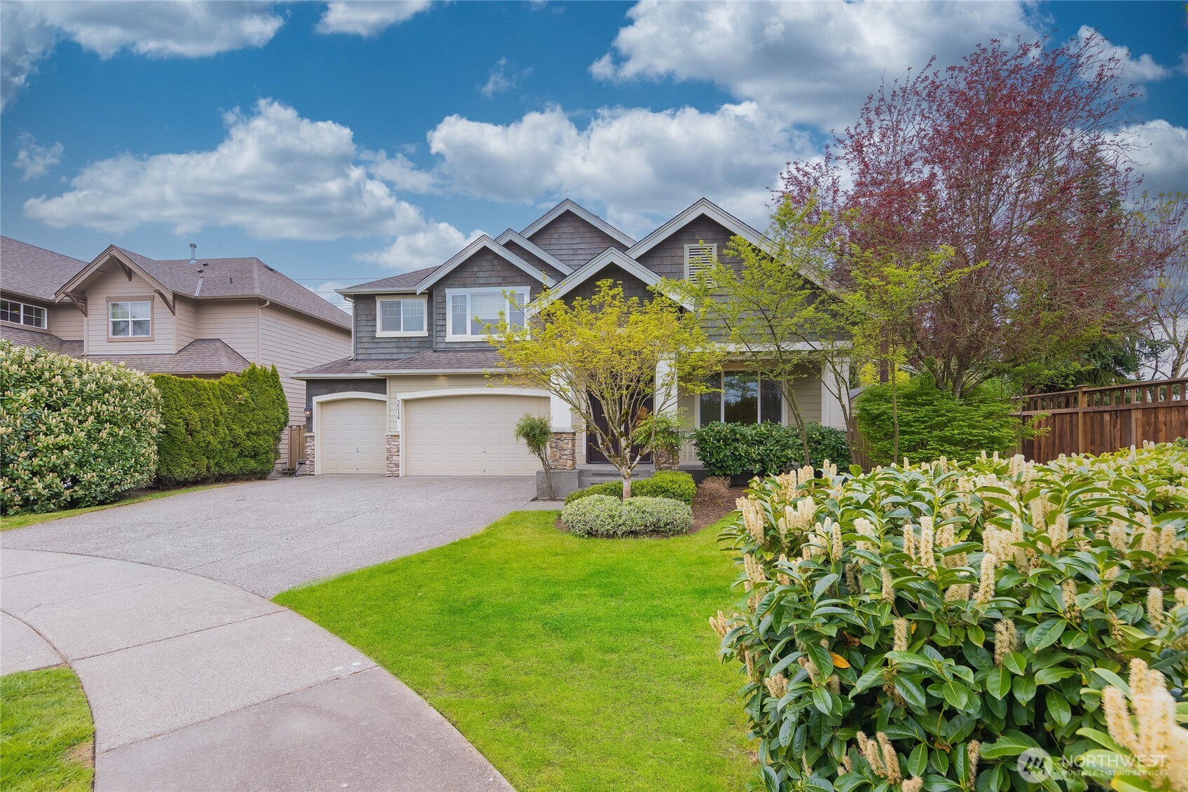
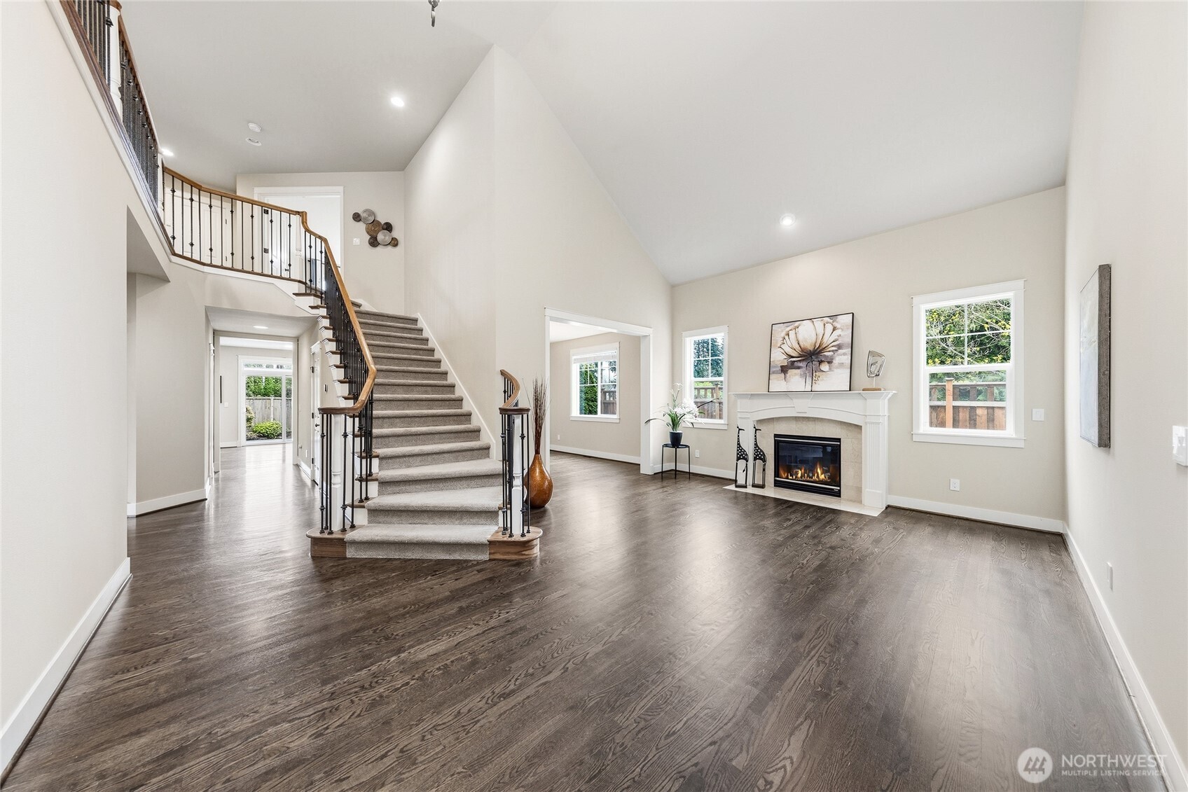
Fantastic Murray Franklin luxury home with 5 beds, 3.25 baths, plus den and bonus room, offering 3,912 sq ft on a level 8,712 sq ft lot. Built in 2007 with fresh interior paint. Stunning architectural details and meticulous craftsmanship throughout. Rare two primary suites, including a main-level suite with private deck and separate entrance—ideal for guests or multi-generational living. Grand entry with formal living room featuring a fireplace and a formal dining room. Chef’s kitchen features stainless steel appliances, granite counters, full-height backsplash, and butler’s pantry, opening to a spacious family room. Upstairs offers a luxurious primary suite with 5-piece bathroom and walk-in closet, 3 additional bedrooms and one of them has walk-in closet, a full bath, and an oversized bonus room. Owners upgraded portions of the main floor from carpet to hardwood. 3-car garage, covered deck, and large patio. Located in the Northshore School District, just blocks from North Creek High School.

Save
Ask
Tour
Hide
Share
Listing Snapshot
Price 
$1,499,000
Days On Site 
24 Days
Bedrooms 
5
Inside Area (SqFt) 
3,912 sqft
Total Baths 
4
Full Baths 
2
Partial Baths 
2
Lot Size 
0.2 Acres
Year Built 
2007
MLS® Number 
2515064
Status 
Pending
Property Tax 
$15,044.27
HOA/Condo/Coop Fees 
$83.33 monthly
Sq Ft Source 
N/A
Friends & Family
Recent Activity
3 weeks agoListing updated with changes from the MLS®
3 weeks agoStatus changed to Pending
3 weeks agoListing first seen on site
General Features
Acres 
0.2
Attached Garage 
Yes
Direction Faces 
North
Garage 
Yes
Land Lease 
No
Levels 
Two
Parking 
Attached
Parking Spaces 
3
Property Sub Type 
Single Family Residence
SqFt Total 
3912
Utilities 
Cable AvailableSewer Connected
Water Source 
Public
Interior Features
Appliances 
DishwasherDryerRefrigeratorDisposalGas Water HeaterWasherWater Heater
Basement 
None
Fireplace 
Yes
Fireplace Features 
Gas
Fireplaces 
2
Flooring 
Ceramic TileHardwoodLaminateCarpet
Heating 
Natural GasForced Air
Main Level Bedrooms 
1
Window Features 
Skylight(s)
Bathroom Full 
Level - Second
Bathroom Half 
Level - Main
Bathroom Three Quarter 
Level - Main
Bedroom 
Level - Second
Bonus Room 
Level - Second
Den 
Level - Main
Dining Room 
Level - Main
Entry Hall 
Level - Main
Family Room 
Level - Main
Kitchen 
Level - Main
Living Room 
Level - Main
Master Bedroom 
Level - Main
Utility Room 
Level - Main
Save
Ask
Tour
Hide
Share
Exterior Features
Construction Details 
Cement Siding
Fencing 
Fenced
Lot Features 
Corner LotCul-De-SacPaved
Patio And Porch 
DeckPatio
Roof 
Composition
Windows/Doors 
Skylight(s)
Community Features
Association Dues 
1000
Building Access 
Main
Financing Terms Available 
ConventionalFHAVA Loan
HOA Fee Frequency 
Annually
MLS Area 
610 - Southeast Snohomish
School District 
Northshore
Schools
School District
Northshore
Elementary School
Fernwood Elem
Middle School
Skyview Middle School
High School
North Creek High School
Courtesy of NWMLS
Listing courtesy of Mindy He of WeLakeside



Listing information is provided by Participants of the Northwest MLS. IDX information is provided exclusively for personal, non-commercial use, and may not be used for any purpose other than to identify prospective properties consumers may be interested in purchasing. Information is deemed reliable but not guaranteed. Copyright 2026, Northwest MLS.
All data is obtained from various sources and may not have been verified by the broker or MLS Grid. Supplied open house information is subject to change without notice. All information should be independently reviewed and verified for accuracy. Properties may or may not be listed by the office/agent presenting the information.
Last checked: 2026-05-25 03:19 AM PDT

Neighborhood & Commute
Source: Walkscore
Save
Ask
Tour
Hide
Share