
18215 SE 248th StreetCovington, WA98042
Listing courtesy of Bradley Kenning of John L. Scott, Inc.
Due to the health concerns created by Coronavirus we are offering personal 1-1 online video walkthough tours where possible.
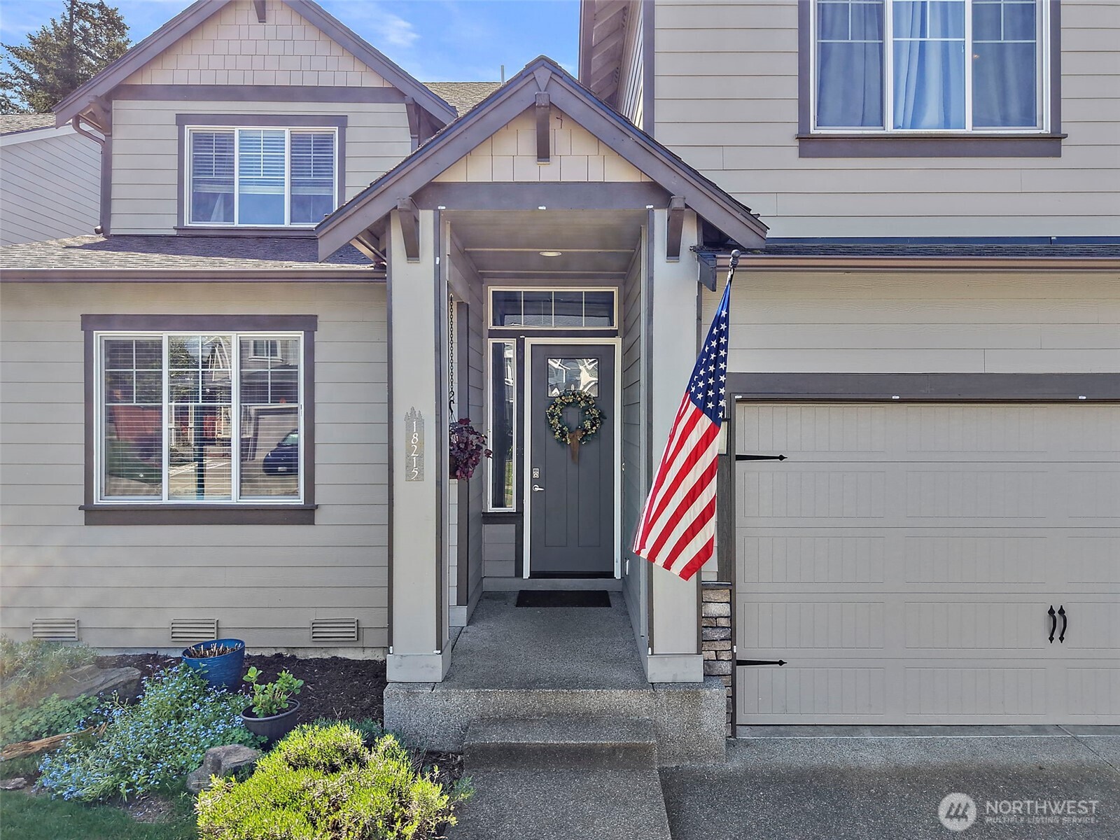
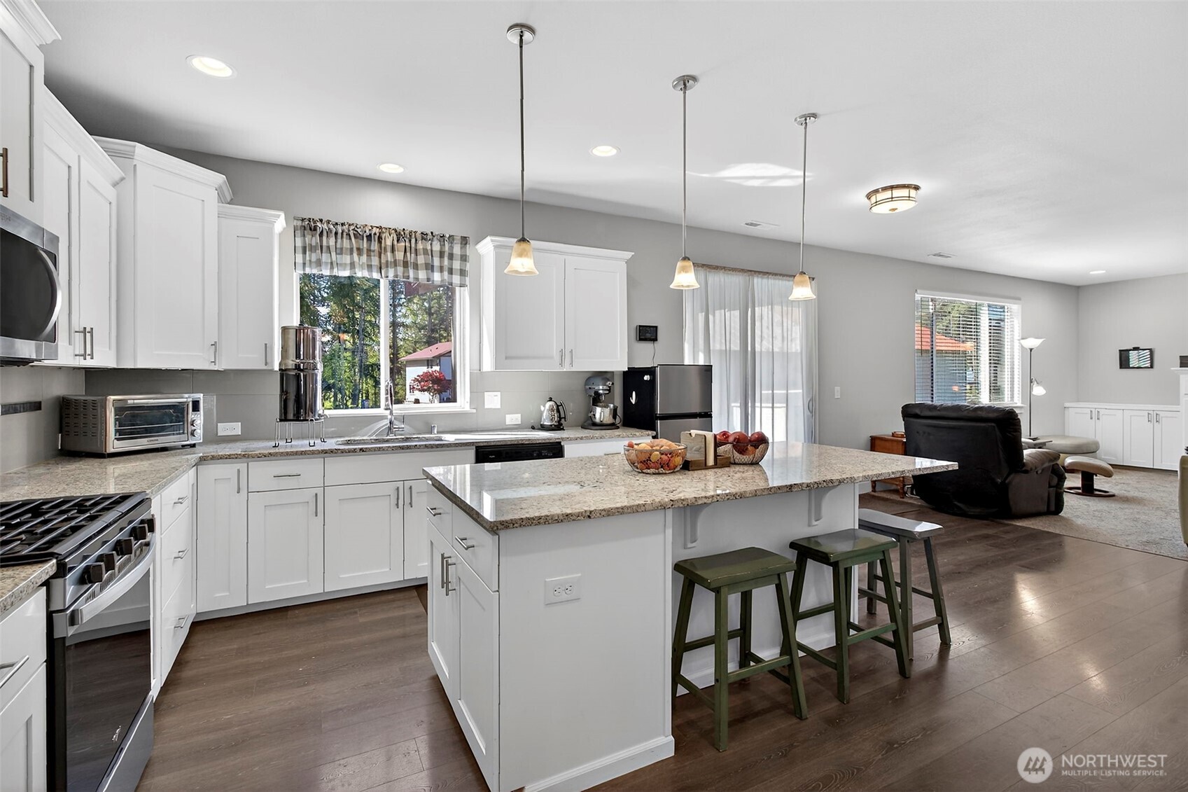
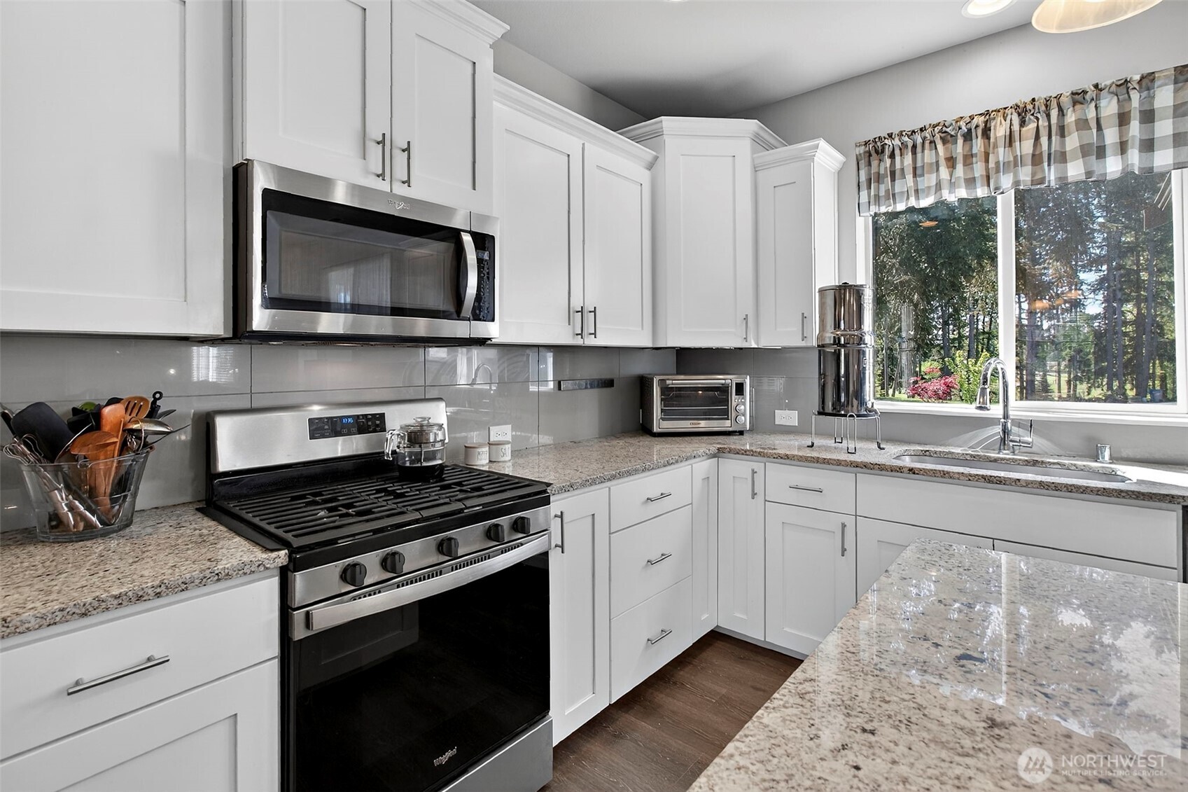
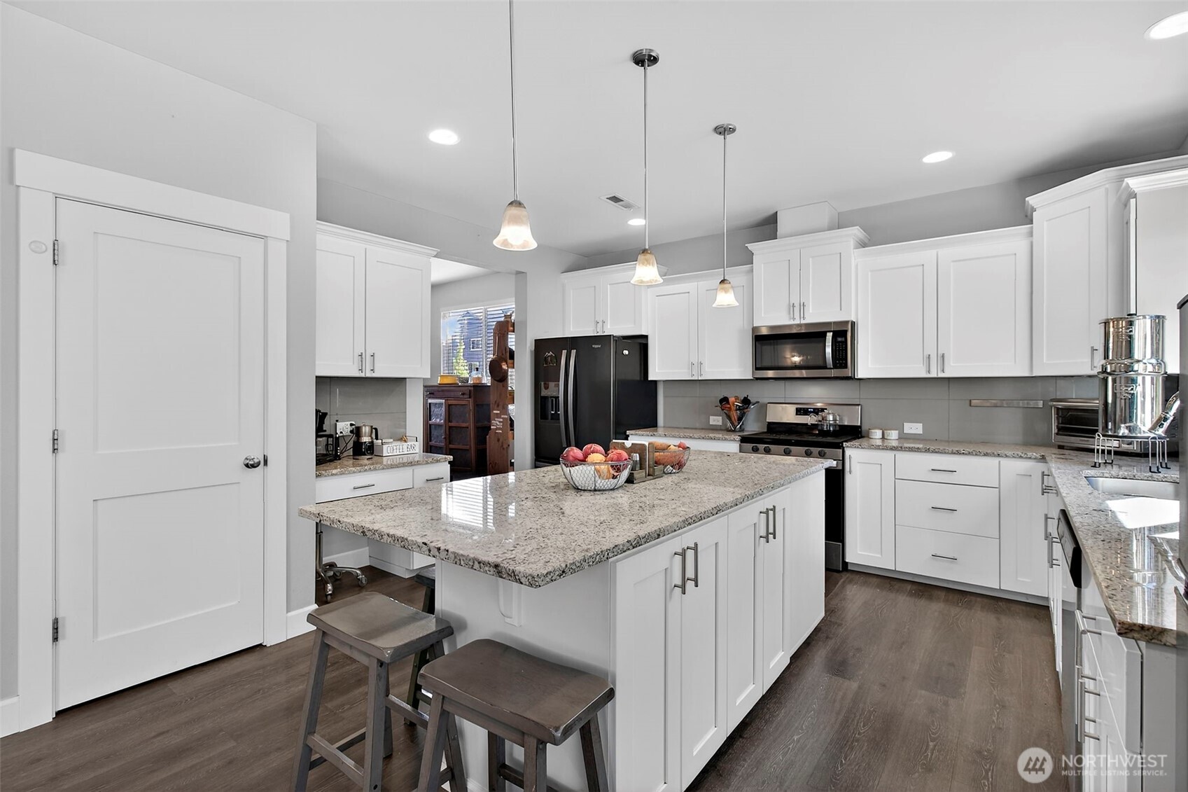
Welcome to Heritage Grove, refined living in a thoughtfully designed 2019 home. A vaulted entry introduces an open main level where the great room and chef-inspired kitchen come together with effortless flow. Features include a generous island, granite countertops, soft-close cabinetry, tile backsplash, luxury vinyl flooring, and stainless steel appliances. The dining area opens to a covered outdoor space, offering a quiet backyard with mountain and wooded views. Upstairs, a versatile loft provides flexible living space, while the primary suite offers a calm retreat with a spacious walk-in closet and a spa-like bath, featuring a soaking tub, glass shower, and dual sinks. Three additional bedrooms and a full bath complete the upper level. Home has heat pump for efficient energy plus AC, gas stove and a large laundry room. Built in overhead storage in garage. Set on a desirable lot with low-maintenance landscaping, this move-in ready home includes all appliances and offers easy access to Hwy 18, shopping, and dining—blending comfort, convenience, and a sense of quiet retreat.
| a month ago | Listing updated with changes from the MLS® | |
| a month ago | Price changed to $780,000 | |
| 3 months ago | Listing first seen on site |
Listing courtesy of Bradley Kenning of John L. Scott, Inc.

Listing information is provided by Participants of the Northwest MLS. IDX information is provided exclusively for personal, non-commercial use, and may not be used for any purpose other than to identify prospective properties consumers may be interested in purchasing. Information is deemed reliable but not guaranteed. Copyright 2026, Northwest MLS.
All data is obtained from various sources and may not have been verified by the broker or MLS Grid. Supplied open house information is subject to change without notice. All information should be independently reviewed and verified for accuracy. Properties may or may not be listed by the office/agent presenting the information.
Last checked: 2026-07-26 02:07 AM PDT