Save
Ask
Tour
Hide
Share
$2,849,000
18 Days On Site

543 Hyak Drive
Fox Island, WA98333

Single Family Residence|Pending
6
Beds
5
Total Baths
3
Full Baths
2
Partial Baths
5,870
SqFt
$485
/SqFt
2002
Built
Cumulative Days On Market:
19
Subdivision:
Fox Island
County:
Pierce
Courtesy of NWMLS
Listing courtesy of Paige Schulte of Neighborhood Experts Real Est.

Due to the health concerns created by Coronavirus we are offering personal 1-1 online video walkthough tours where possible.

Call Now: 253-268-1714
Is this the listing for you? We can help make it yours.
253-268-1714
543 Hyak Drive543 Hyak Drive543 Hyak Drive543 Hyak Drive
Save
Ask
Tour
Hide
Share

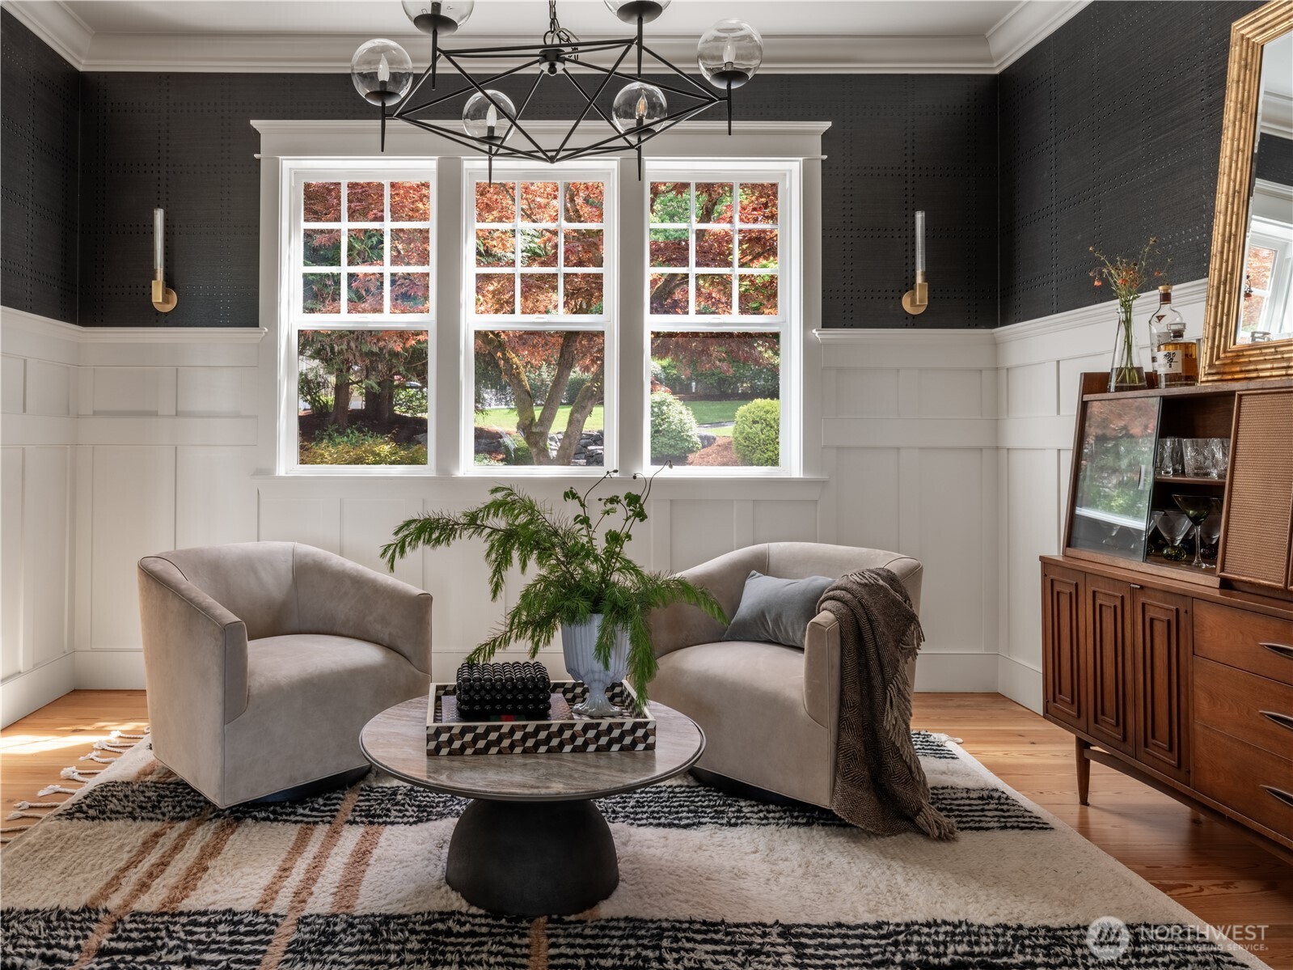
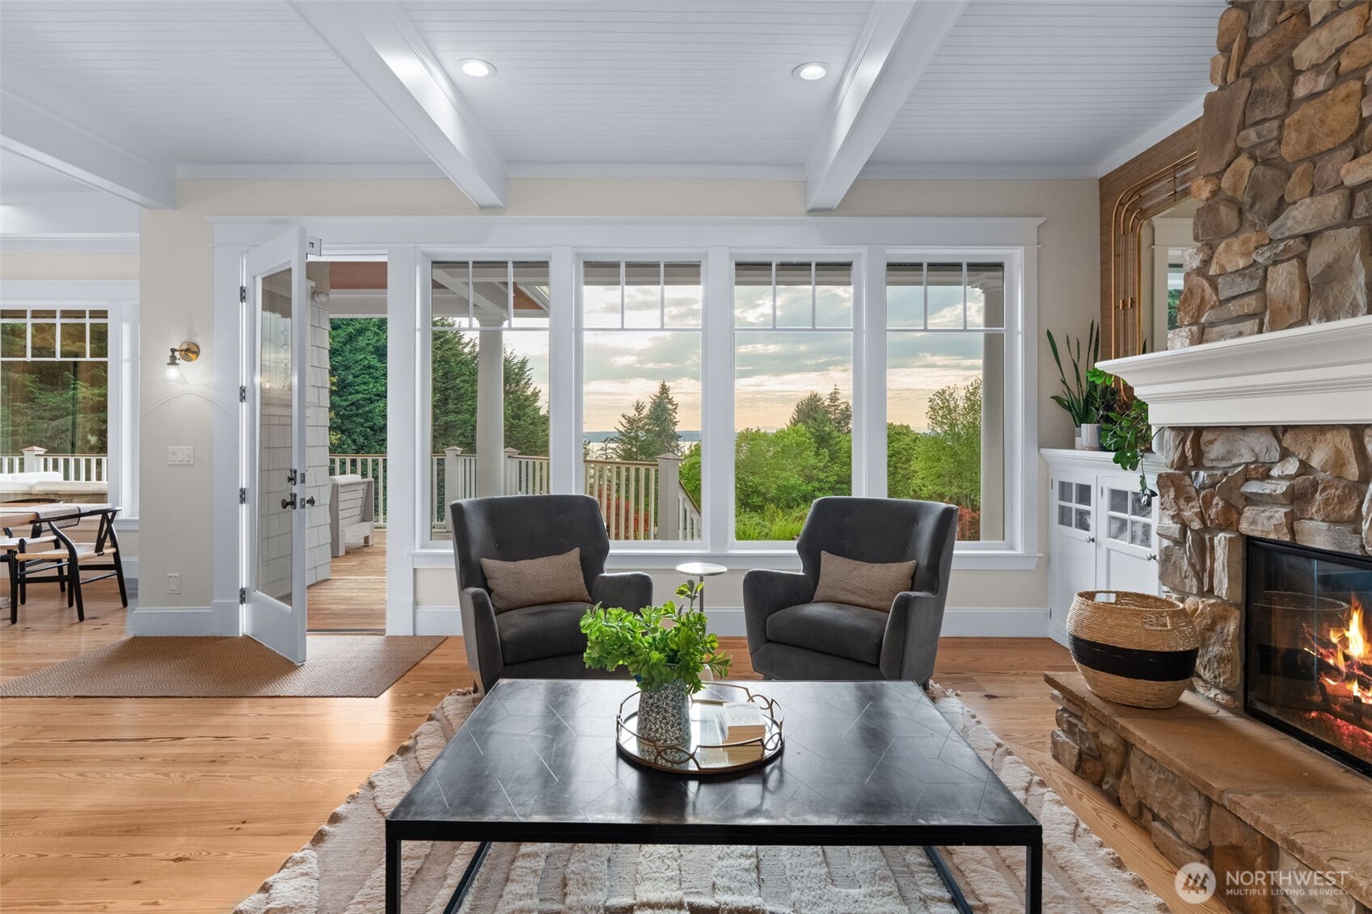
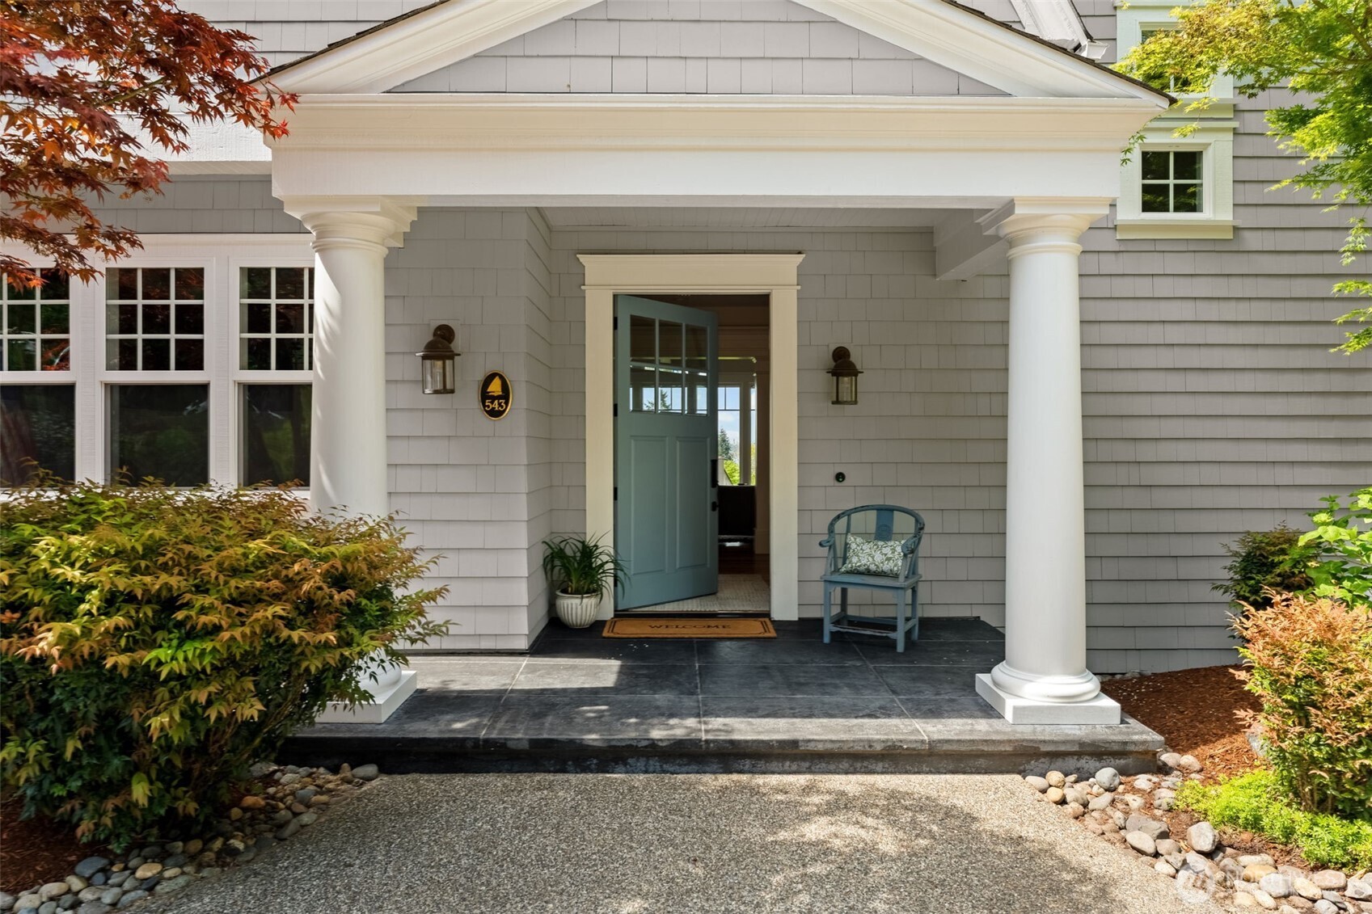
Nantucket meets the Pacific Northwest on coveted Fox Island — where water views, legendary sunsets, and privacy define everyday life. This 5,870 sq ft New England-inspired estate sits on 1.269 acres at the end of a quiet cul-de-sac, with six bedrooms, 4.5 baths, and a layout built for living large and entertaining effortlessly. 10' ceilings, a theater + wine cellar with kitchenette, office, bonus rooms, and generous landing spaces give every member of the household room to breathe. The 2023 main-floor kitchen remodel and design by local designer Alison Lind features beautiful honed quartzite countertops, designer wall treatments and light fixtures, solid doors, reclaimed wood floors, and western exposure that keeps the home bright and open. Brand-new HVAC (2025), a 7-year roof with transferable 50-year warranty, and fully permitted square footage mean zero deferred maintenance. Outside, a resort-worthy backyard delivers: saltwater pool, hot tub, sport court, and an expansive lawn where whole teams come to play. All appliances convey, sauna included. No HOA, ample space for RV parking, with plenty of room to add an ADU or build your dream shop. Walk to the post office and Zogs. Minutes to the Fox Island Yacht Club, Bella Bella Beach, and Gig Harbor. Top-rated Voyager, Kopachuck, and Gig Harbor High School. This is the house friends want to come to — and never leave.

Save
Ask
Tour
Hide
Share
Listing Snapshot
Price 
$2,849,000
Days On Site 
18 Days
Bedrooms 
6
Inside Area (SqFt) 
5,870 sqft
Total Baths 
5
Full Baths 
3
Partial Baths 
2
Lot Size 
1.2686 Acres
Year Built 
2002
MLS® Number 
2516821
Status 
Pending
Property Tax 
$20,071
HOA/Condo/Coop Fees 
N/A
Sq Ft Source 
N/A
Friends & Family
Recent Activity
2 weeks agoListing updated with changes from the MLS®
2 weeks agoStatus changed to Pending
3 weeks agoListing first seen on site
General Features
Acres 
1.2686
Attached Garage 
Yes
Direction Faces 
West
Foundation 
Slab
Garage 
Yes
Land Lease 
No
Levels 
Two
Parking 
DrivewayOff StreetAttachedRV Access/Parking
Parking Spaces 
3
Property Sub Type 
Single Family Residence
Security 
Security System
Sewer 
Septic Tank
SqFt Total 
5870
Utilities 
Cable Available
Water Source 
PublicSee Remarks
Interior Features
Appliances 
DishwasherDryerMicrowaveRefrigeratorElectric Water HeaterWasherWater Heater
Basement 
DaylightFinished
Cooling 
Ceiling Fan(s)Heat Pump
Fireplace 
Yes
Fireplace Features 
Gas
Fireplaces 
1
Flooring 
Ceramic TileHardwoodLaminateCarpet
Heating 
ElectricPropaneForced Air
Interior 
Central VacuumWalk-In Closet(s)Ceiling Fan(s)PantrySaunaVaulted Ceiling(s)Wet Bar
Spa 
Yes
Window Features 
Skylight(s)
Bathroom Full 
Level - Second
Bathroom Half 
Level - Main
Bathroom Three Quarter 
Level - Second
Bedroom 
Level - Second
Bonus Room 
Level - Lower
Den 
Level - Main
Dining Room 
Level - Main
Entry Hall 
Level - Main
Extra Fin Room 
Level - Lower
Family Room 
Level - Lower
Great Room 
Level - Main
Kitchen 
Level - Main
Master Bedroom 
Level - Second
Save
Ask
Tour
Hide
Share
Exterior Features
Construction Details 
StoneWood SidingSee Remarks
Exterior 
Garden
Fencing 
Partial
Lot Features 
LevelCul-De-SacPavedSecluded
Other Structures 
GazeboOutbuilding
Patio And Porch 
DeckPatio
Pool Features 
In Ground
Private Pool 
Yes
Roof 
Composition
Spa 
Yes
View 
Mountain(s)SoundTerritorial
Waterview 
Mountain(s)SoundTerritorial
Windows/Doors 
Skylight(s)
Community Features
Building Access 
Main
Financing Terms Available 
CashConventionalVA Loan
MLS Area 
5 - Fox Island
School District 
Peninsula
Schools
School District
Peninsula
Elementary School
Voyager Elem
Middle School
Kopachuck Mid
High School
Gig Harbor High
Courtesy of NWMLS
Listing courtesy of Paige Schulte of Neighborhood Experts Real Est.



Listing information is provided by Participants of the Northwest MLS. IDX information is provided exclusively for personal, non-commercial use, and may not be used for any purpose other than to identify prospective properties consumers may be interested in purchasing. Information is deemed reliable but not guaranteed. Copyright 2026, Northwest MLS.
All data is obtained from various sources and may not have been verified by the broker or MLS Grid. Supplied open house information is subject to change without notice. All information should be independently reviewed and verified for accuracy. Properties may or may not be listed by the office/agent presenting the information.
Last checked: 2026-05-25 06:40 AM PDT

Neighborhood & Commute
Source: Walkscore
Save
Ask
Tour
Hide
Share