
11020 71st Ave CT EPuyallup, WA98373
Listing courtesy of Carol Hinman of John L. Scott, Inc.
Due to the health concerns created by Coronavirus we are offering personal 1-1 online video walkthough tours where possible.
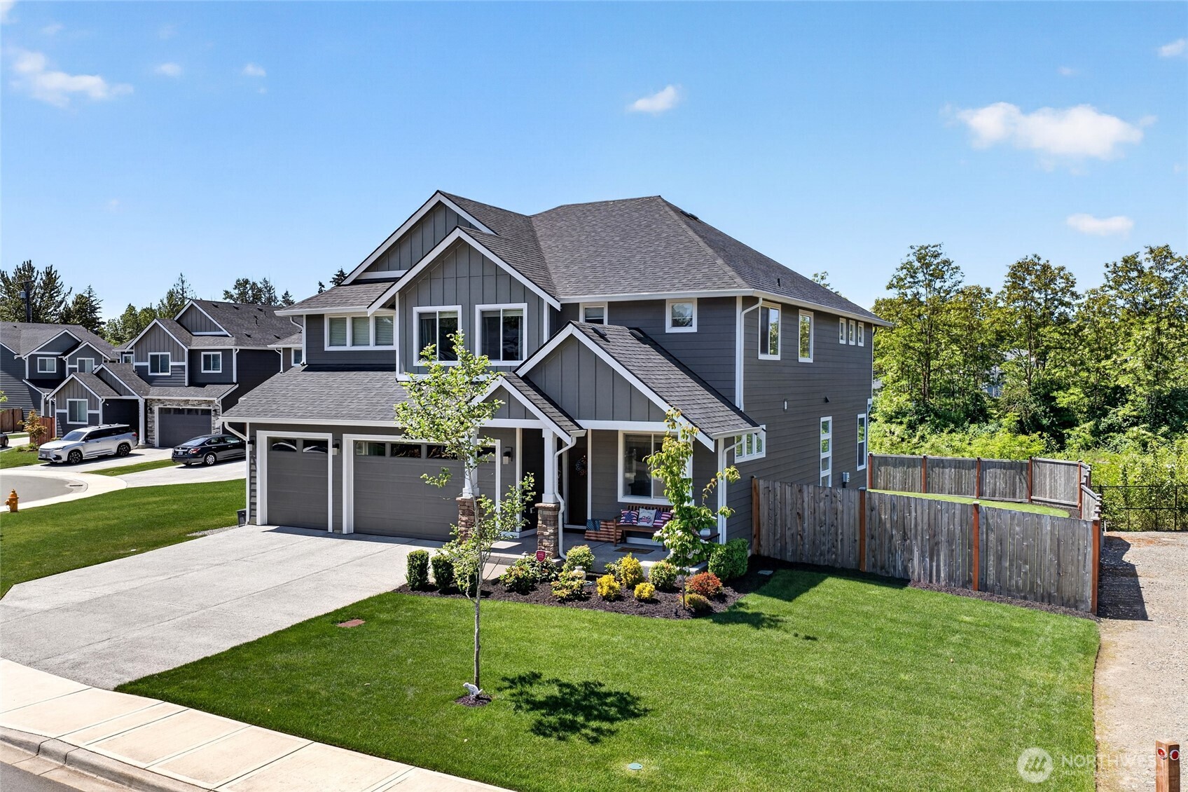
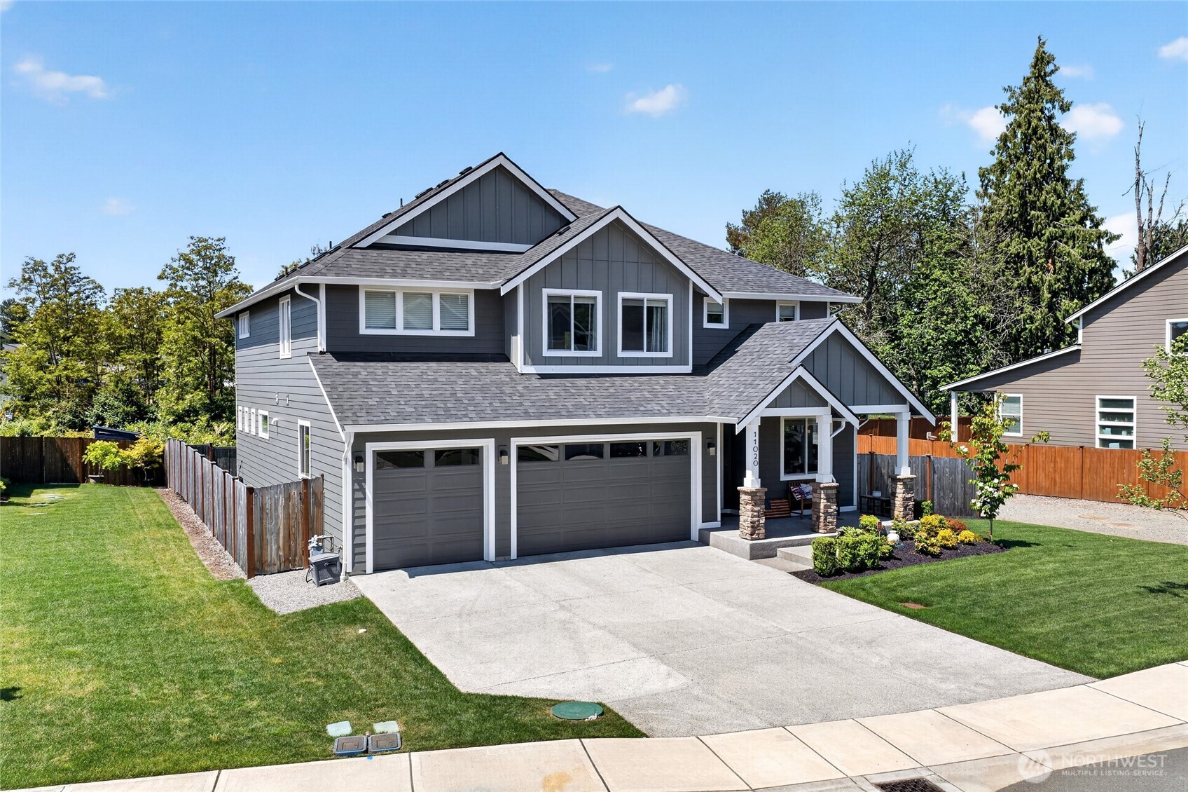
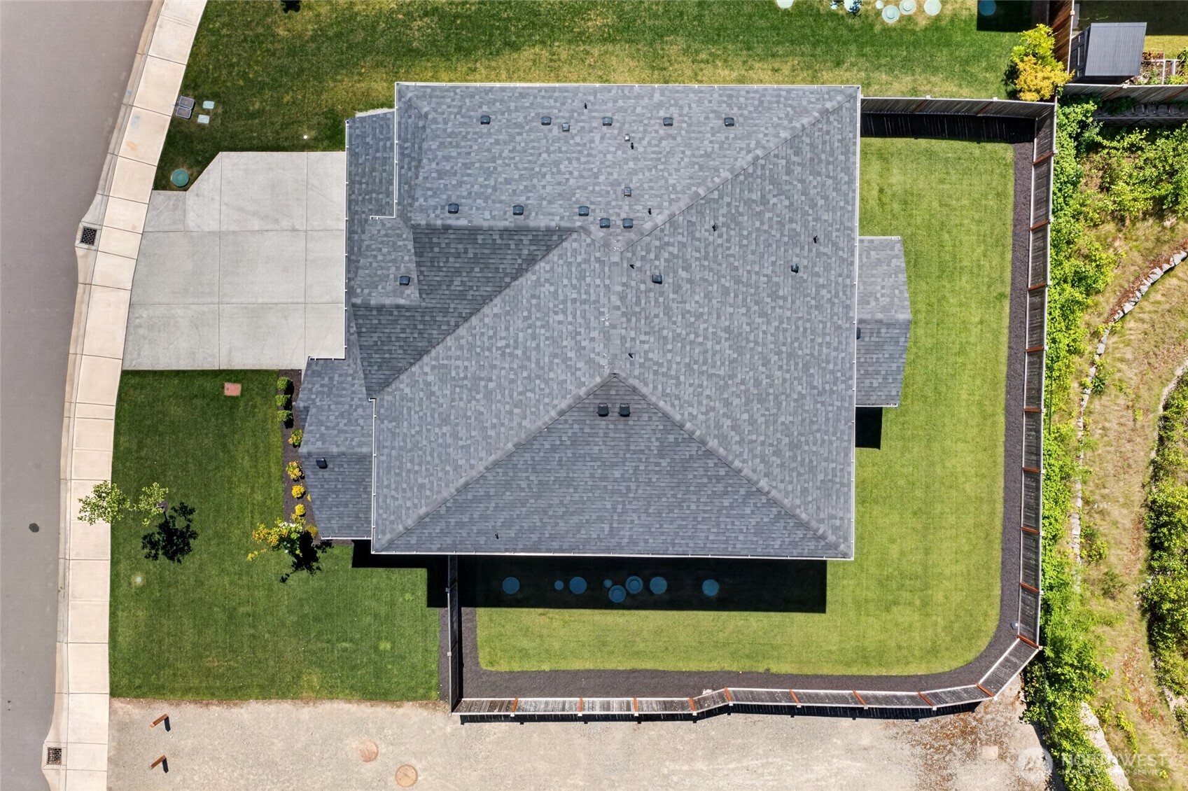
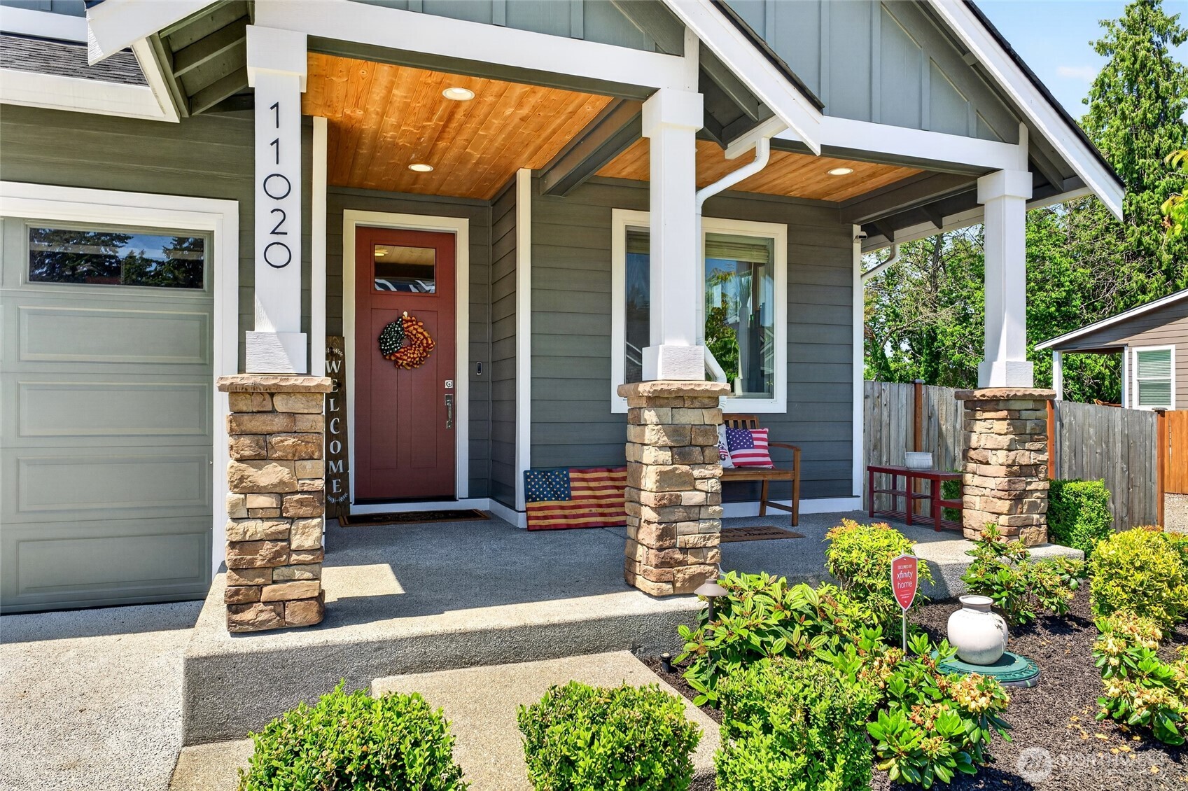
RUSH-built 2023 home in Puyallup’s South Hill offering 3,336 sq ft, 4 bedrooms, 3.5 baths, bonus room, dedicated den/home office and a private mini-suite with full bath. Designed for flexible living and entertaining, the main level features an expansive kitchen with quartz countertops, oversized island, stainless appliances and abundant soft-close cabinetry. Large slider connects the living space to a Trex deck with outdoor fireplace for year-round enjoyment. Upstairs, the spacious primary suite features a spa-inspired 5-piece bath with freestanding soaking tub, tile flooring and walk-in closet. Additional highlights include central A/C with heat pump, two gas fireplaces, partially fenced level yard with sprinkler system and an attached 3-car garage. Contemporary RUSH construction with cement-plank siding on a paved cul-de-sac/dead-end street with sidewalks. Located in the Puyallup School District with convenient access to South Hill shopping, dining and services. Virtual tour available..
| 4 days ago | Listing updated with changes from the MLS® | |
| 3 weeks ago | Status changed to Pending | |
| 4 weeks ago | Price changed to $835,000 | |
| 2 months ago | Listing first seen on site |
Listing courtesy of Carol Hinman of John L. Scott, Inc.

Listing information is provided by Participants of the Northwest MLS. IDX information is provided exclusively for personal, non-commercial use, and may not be used for any purpose other than to identify prospective properties consumers may be interested in purchasing. Information is deemed reliable but not guaranteed. Copyright 2026, Northwest MLS.
All data is obtained from various sources and may not have been verified by the broker or MLS Grid. Supplied open house information is subject to change without notice. All information should be independently reviewed and verified for accuracy. Properties may or may not be listed by the office/agent presenting the information.
Last checked: 2026-08-16 06:43 AM PDT