
23546 SE 271st StreetMaple Valley, WA98038
Listing courtesy of Sena Johnston-Krause of Redfin
Due to the health concerns created by Coronavirus we are offering personal 1-1 online video walkthough tours where possible.
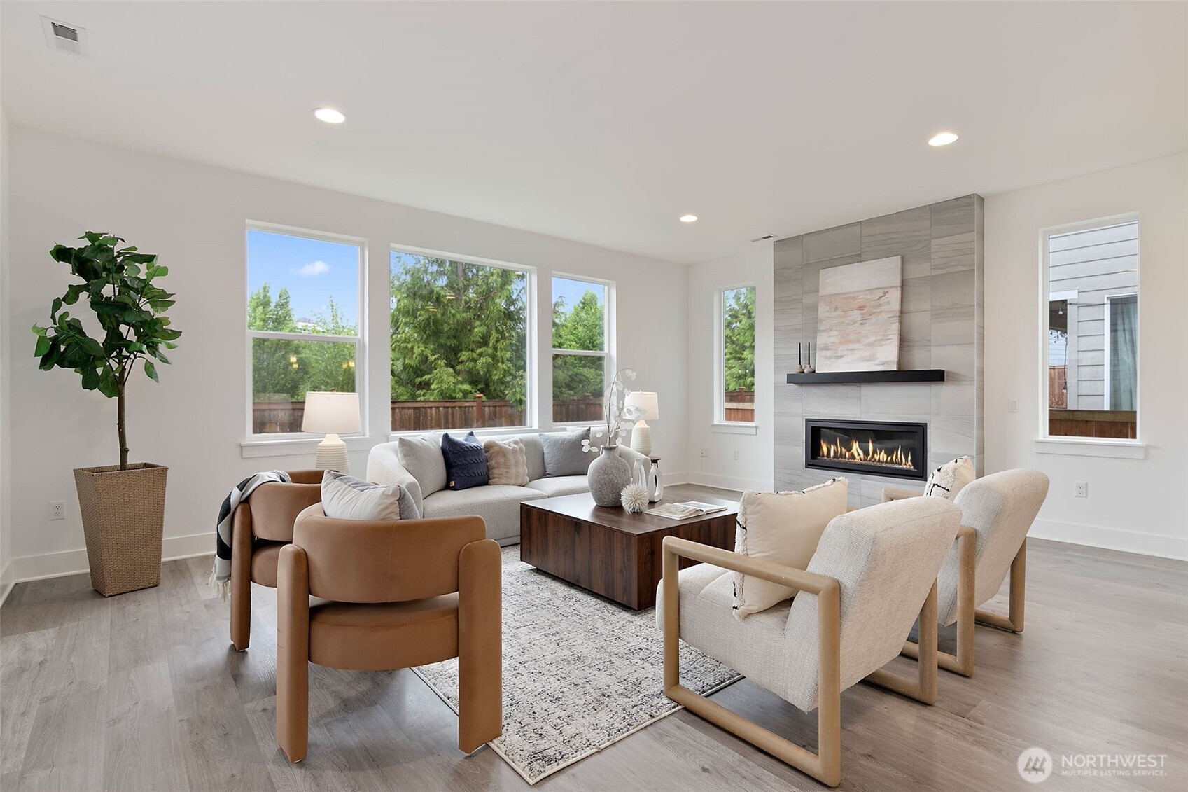
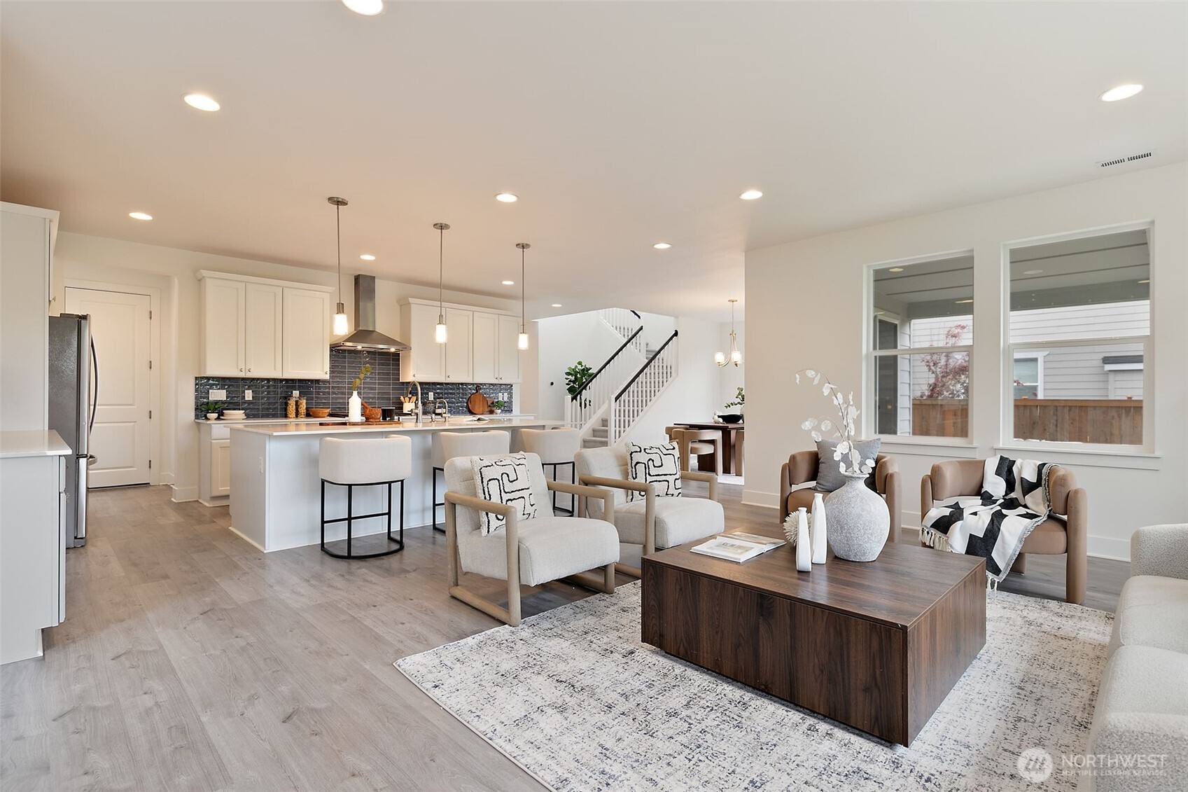
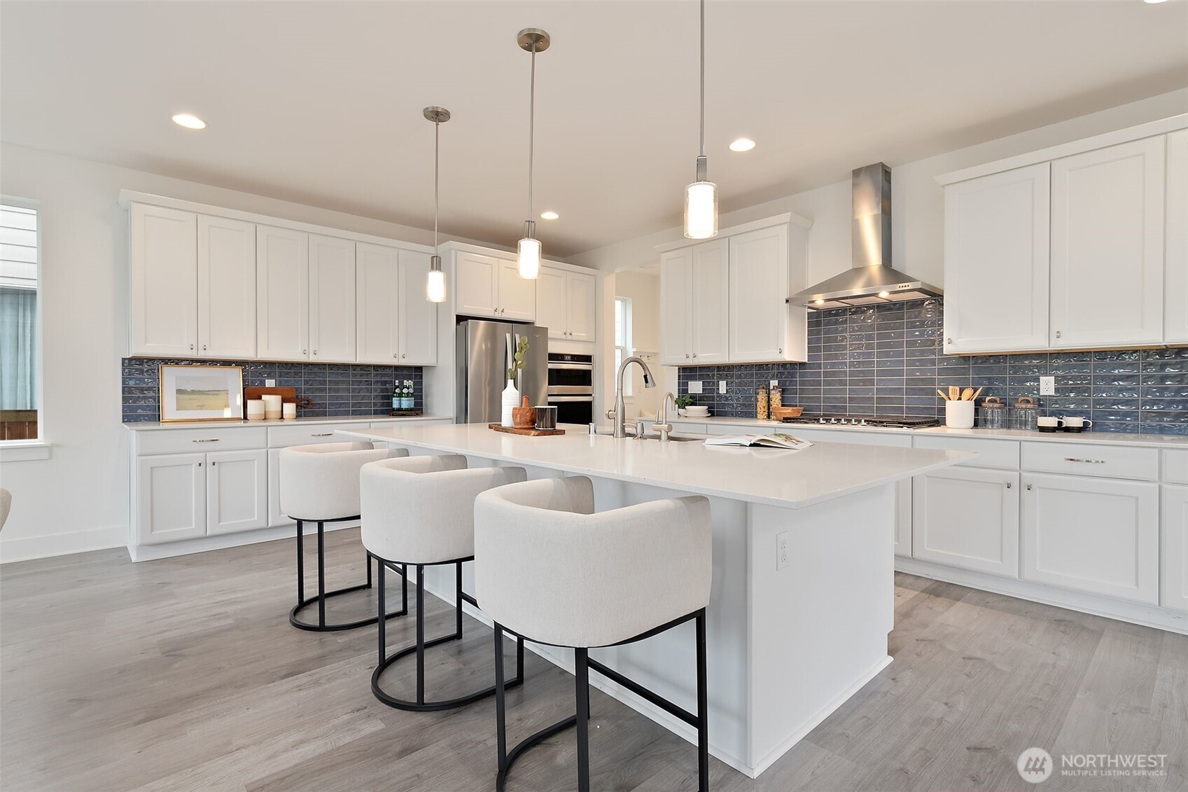
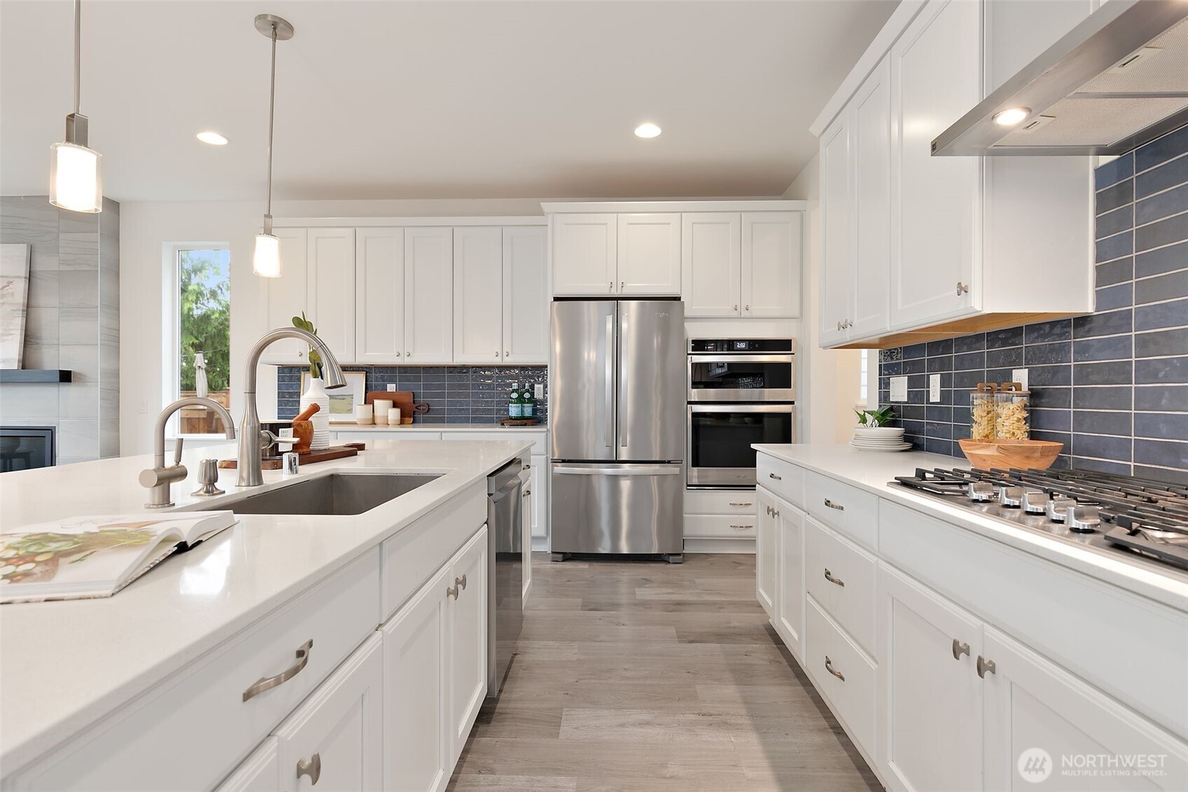
Perfectly positioned on a premier lot in the Overlook at Summit Park neighborhood, this stunning luxury home offers added privacy with park space directly behind it. Thoughtfully designed for modern living, the spacious floor plan features a main-level bedroom and ¾ bath, perfect for guests or multigenerational living. The expansive chef’s kitchen flows seamlessly into the dining and family rooms, highlighted by a large glass slider opening to the covered outdoor living area—ideal for year-round entertaining. A convenient mudroom off the kitchen provides the perfect drop zone with direct garage access. Upstairs, enjoy a huge loft/flex space, two additional bedrooms, a full bath, and a laundry room. The luxurious primary suite features a walk-in closet and spa-inspired bath retreat. Smart home convenience with Ring security, automated lighting, EV charger and water filtration already installed. Ideally located in the heart of Maple Valley’s sought-after Four Corners area, close to parks, shopping, dining, and top-rated Tahoma schools. The perfect Maple Valley location!
| 6 days ago | Listing updated with changes from the MLS® | |
| a week ago | Listing first seen on site |
Listing courtesy of Sena Johnston-Krause of Redfin

Listing information is provided by Participants of the Northwest MLS. IDX information is provided exclusively for personal, non-commercial use, and may not be used for any purpose other than to identify prospective properties consumers may be interested in purchasing. Information is deemed reliable but not guaranteed. Copyright 2026, Northwest MLS.
All data is obtained from various sources and may not have been verified by the broker or MLS Grid. Supplied open house information is subject to change without notice. All information should be independently reviewed and verified for accuracy. Properties may or may not be listed by the office/agent presenting the information.
Last checked: 2026-05-25 09:48 AM PDT
Did you know? You can invite friends and family to your search. They can join your search, rate and discuss listings with you.