
20308 SE 266th StreetCovington, WA98042
Listing courtesy of Boney Mathew of Dream Vision Homes, LLC
Due to the health concerns created by Coronavirus we are offering personal 1-1 online video walkthough tours where possible.
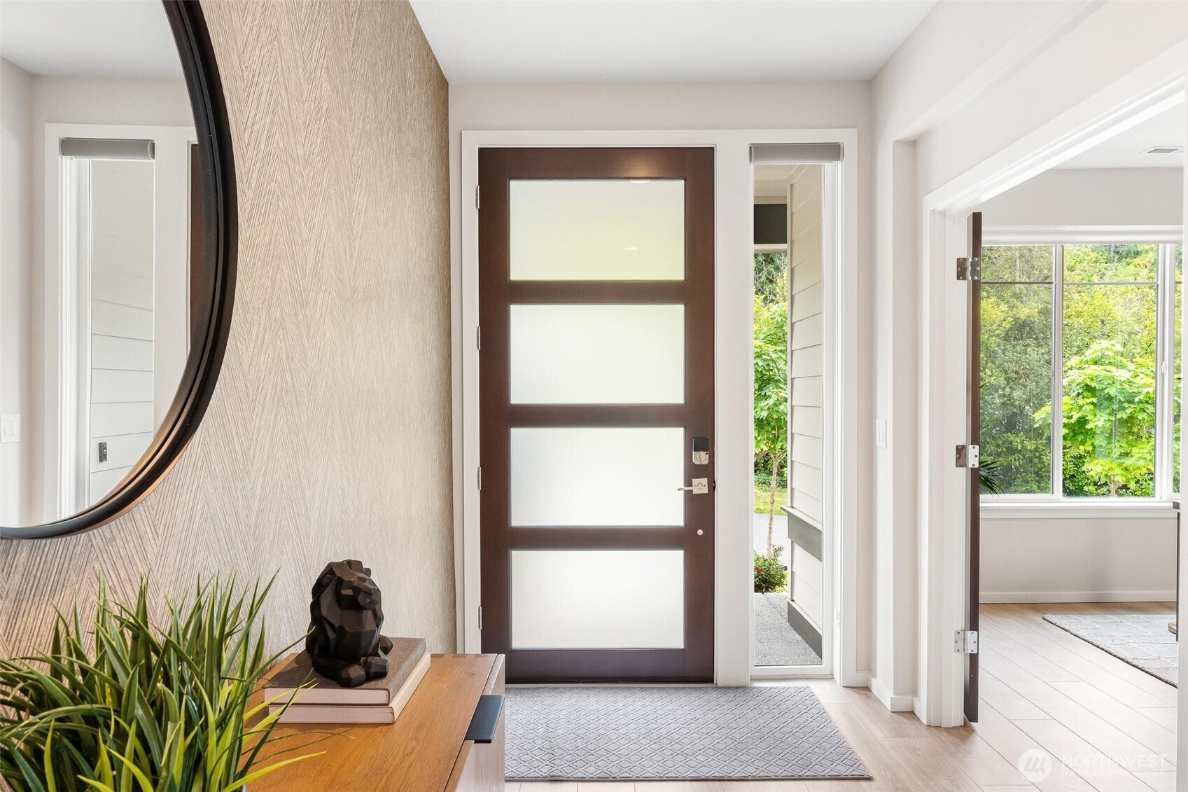
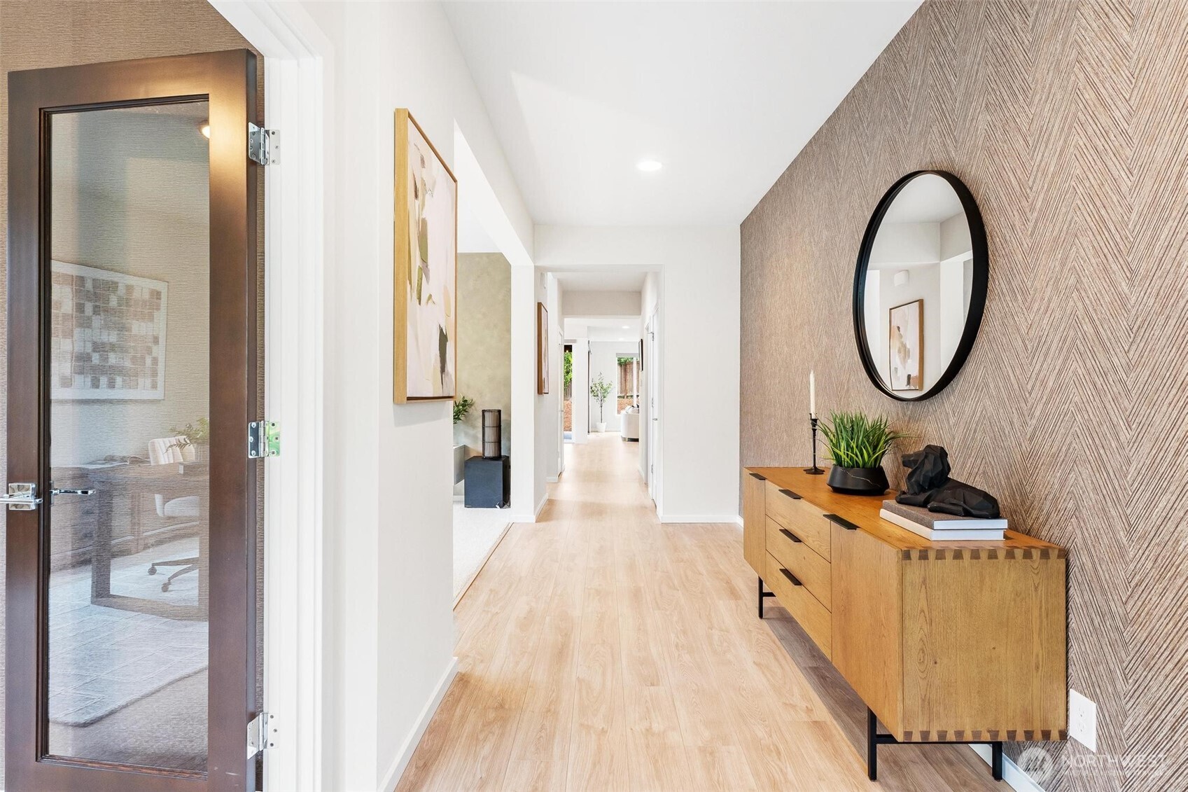
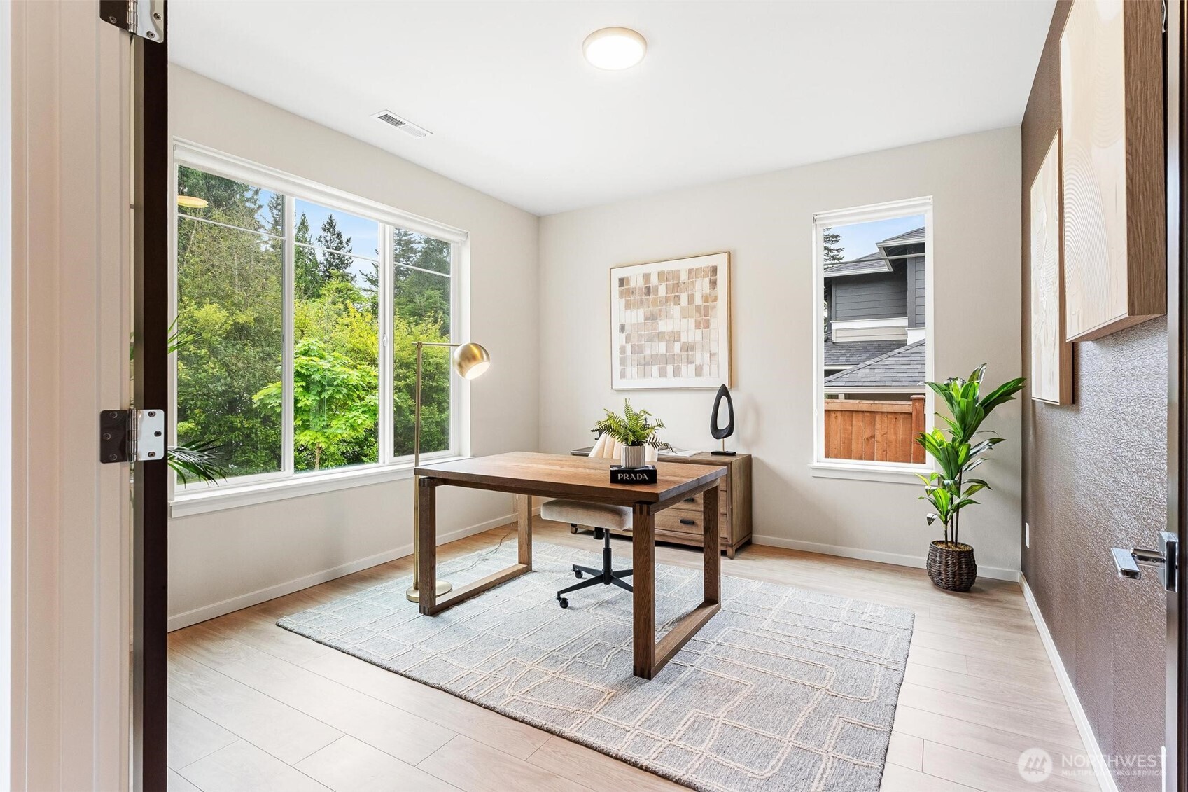
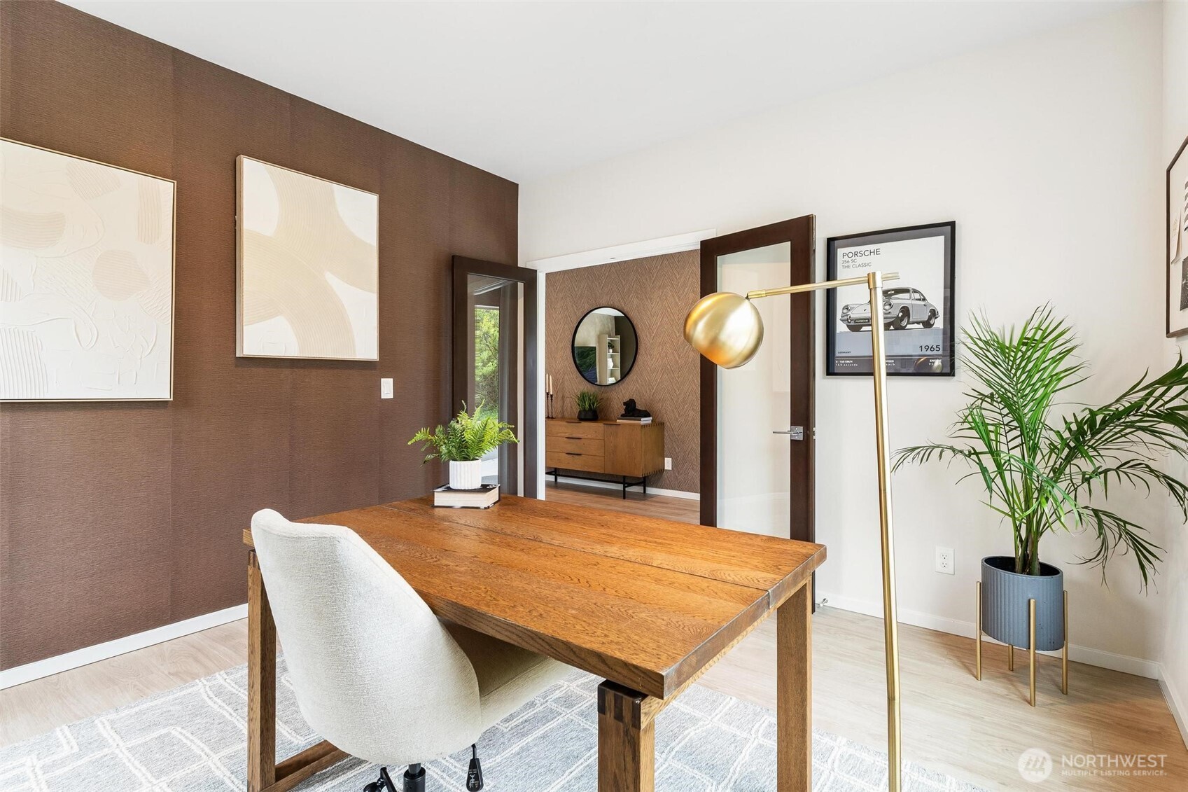
Highly desirable MainVue Homes resale in the quiet, upscale Maple Hills community, showcasing luxurious finishes and refined modern design throughout. This exceptional home features a dedicated office, versatile flex room, expansive entertainment loft, and an upstairs guest suite, along with the rare convenience of a main-level full bath. The light-filled open-concept layout is thoughtfully designed for both comfortable everyday living and effortless entertaining. At the heart of the home, the chef inspired kitchen impresses with striking custom three tone cabinetry, high end appliances, and expansive prep space, flowing seamlessly into the elegant living area enhanced by motorized window shades for effortless light and privacy control. Enjoy year round comfort with both a cozy indoor fireplace and a beautifully designed outdoor fireplace perfect for relaxing evenings or hosting guests in style. Additional highlights include a Level 2 EV charger (Tesla) and thoughtfully curated upgrades throughout, elevating this home well beyond new construction. Ideally located just minutes from Costco Wholesale, Fred Meyer, nearby medical facilities, dining, and everyday shopping. Better than new and truly move in ready skip the wait and step into elevated living today.
| yesterday | Listing updated with changes from the MLS® | |
| 3 weeks ago | Listing first seen on site |
Listing courtesy of Boney Mathew of Dream Vision Homes, LLC

Listing information is provided by Participants of the Northwest MLS. IDX information is provided exclusively for personal, non-commercial use, and may not be used for any purpose other than to identify prospective properties consumers may be interested in purchasing. Information is deemed reliable but not guaranteed. Copyright 2026, Northwest MLS.
All data is obtained from various sources and may not have been verified by the broker or MLS Grid. Supplied open house information is subject to change without notice. All information should be independently reviewed and verified for accuracy. Properties may or may not be listed by the office/agent presenting the information.
Last checked: 2026-05-25 06:40 AM PDT