
7313 164th Street EPuyallup, WA98375
Listing courtesy of Karri Calvillo of John L. Scott, Inc.
Due to the health concerns created by Coronavirus we are offering personal 1-1 online video walkthough tours where possible.
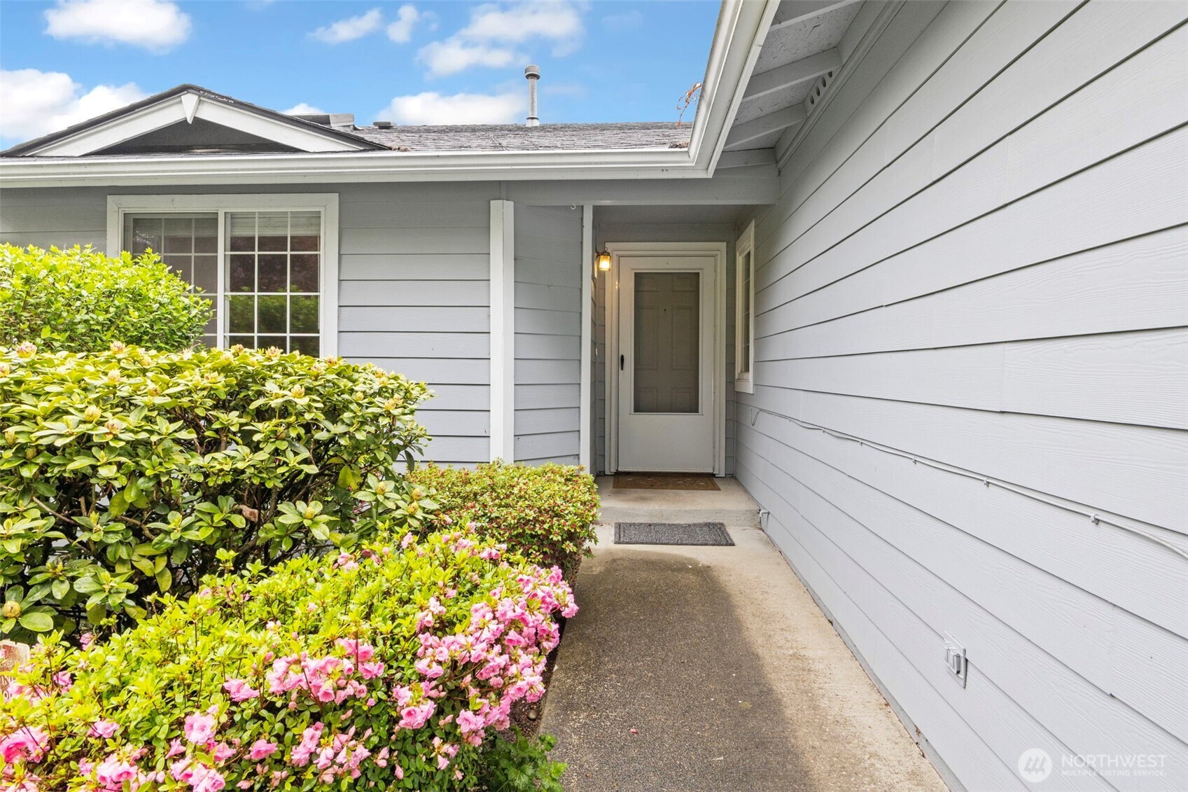
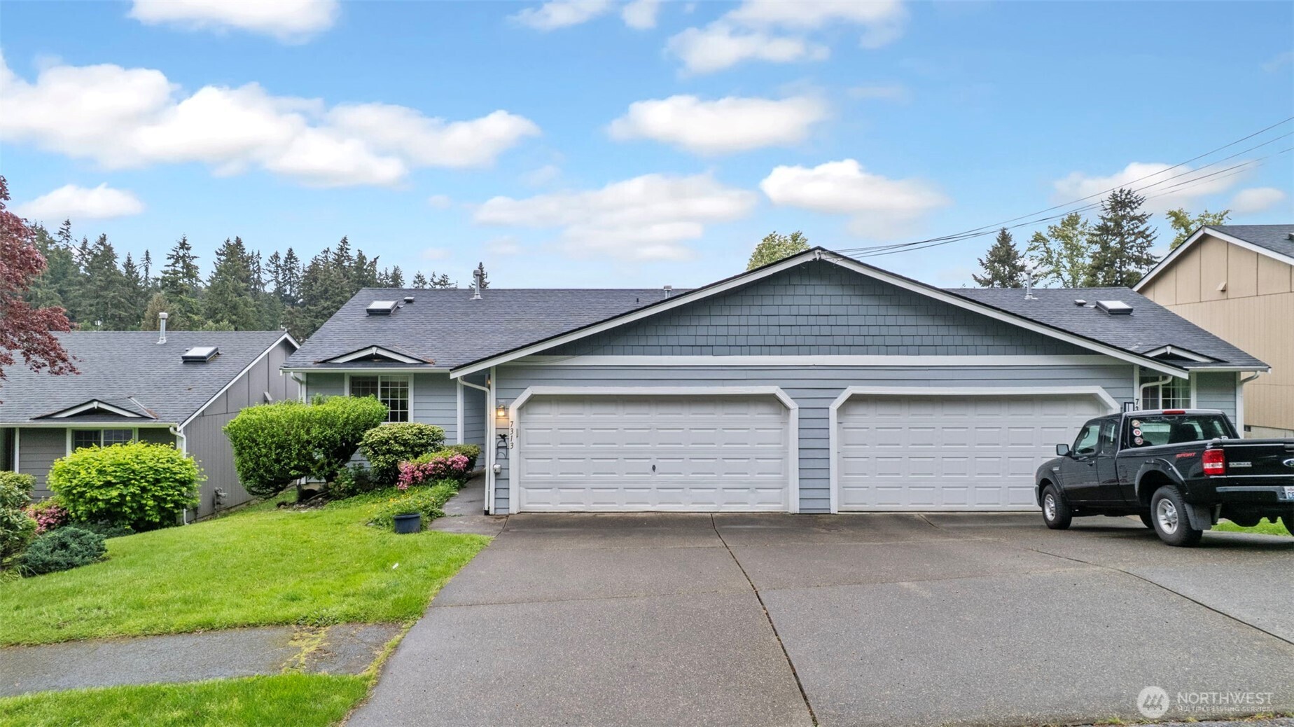
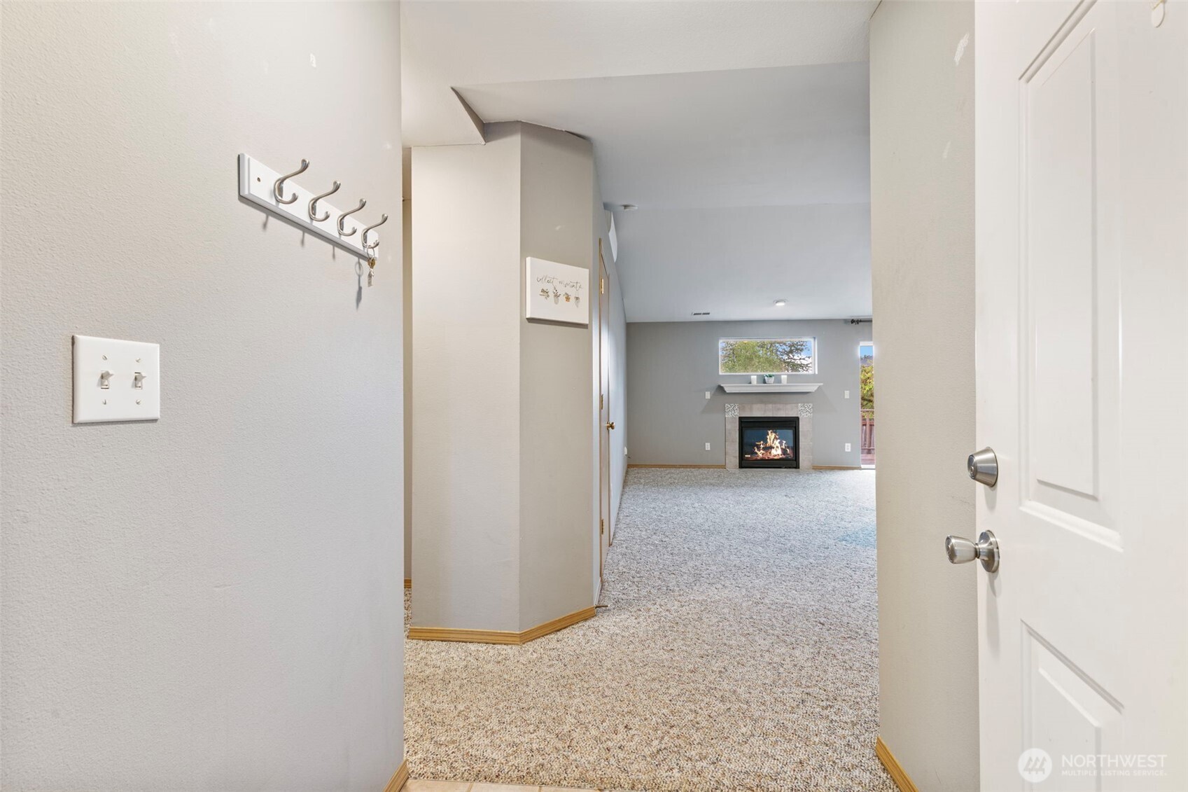
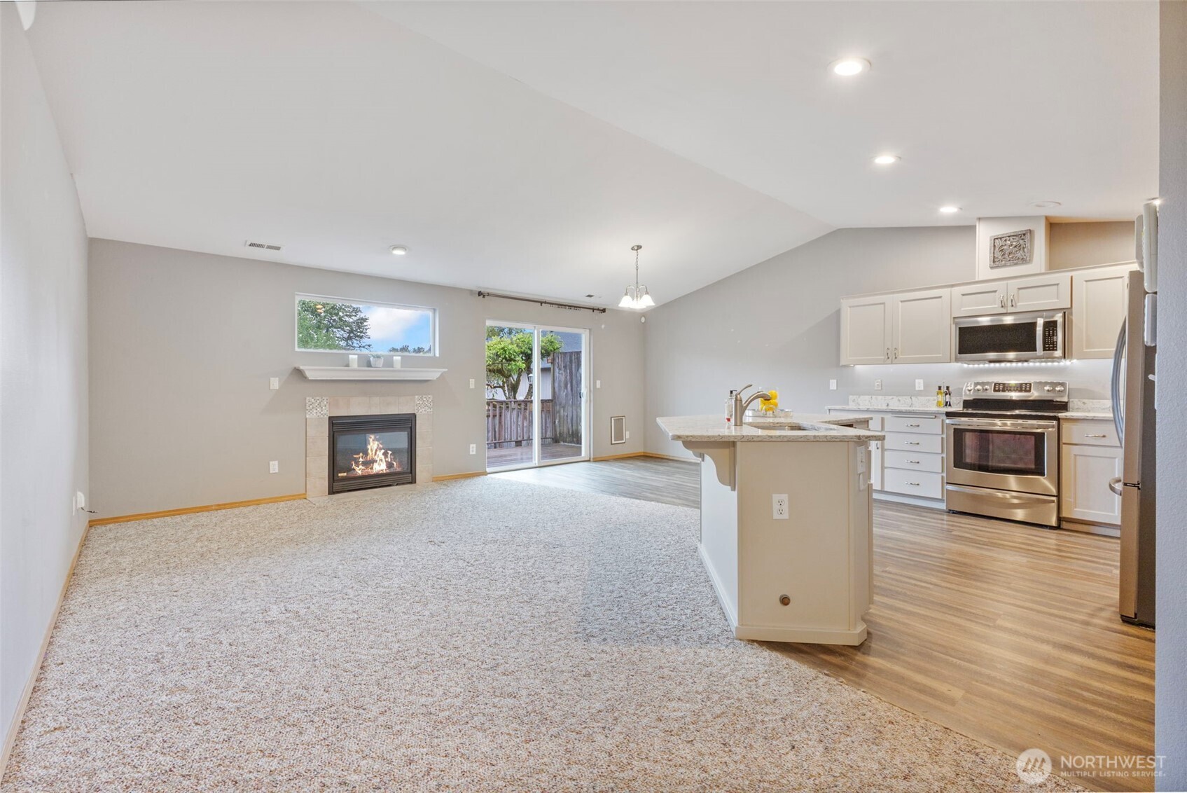
Welcome to this wonderful Move-in ready 3 bedroom, 2 bath rambler condo w/updated kitchen & bathrooms. Home features an open floor plan with gas fireplace, Mini-Split, LVP flooring in Kitchen & Dining with vaulted ceilings. Kitchen has island/breakfast bar, quartz countertops, SS Appliances, pantry and plenty of cabinet space with pull out soft close drawers. Quaint dining area that connects easily to back deck & yard. The spacious primary bedroom tucked on backside of home has 2 closets, and private bathroom has shower/tub combo & large countertop. Second bedroom is good size and the 3rd bedroom could be used as possible office. Additional full bathroom has skylight making the space bright. Laundry room with combo washer/dryer provides for more storage space. An additional dryer is in the 2-car attached garage along with 2 work benches & shelving being left for new homeowner. Fully fenced backyard features wooden deck with stairs leading to a minimal greenspace. Corner cobblestone patio is perfect for relaxing outdoors. HOA covers exterior maintenance, front lawn, sewer and water. Easy access to Freeways, Shopping & Dining.
| yesterday | Listing updated with changes from the MLS® | |
| a week ago | Listing first seen on site |
Listing courtesy of Karri Calvillo of John L. Scott, Inc.

Listing information is provided by Participants of the Northwest MLS. IDX information is provided exclusively for personal, non-commercial use, and may not be used for any purpose other than to identify prospective properties consumers may be interested in purchasing. Information is deemed reliable but not guaranteed. Copyright 2026, Northwest MLS.
All data is obtained from various sources and may not have been verified by the broker or MLS Grid. Supplied open house information is subject to change without notice. All information should be independently reviewed and verified for accuracy. Properties may or may not be listed by the office/agent presenting the information.
Last checked: 2026-05-25 03:24 AM PDT