Save
Ask
Tour
Hide
Share
$1,700,000
20 Days On Site

19213 SE 46th Place
Issaquah, WA98027

Single Family Residence|Pending
4
Beds
3
Total Baths
2
Full Baths
1
Partial Bath
2,100
SqFt
$810
/SqFt
1980
Built
Cumulative Days On Market:
20
Subdivision:
Issaquah
County:
King
Courtesy of NWMLS
Listing courtesy of Scott Sorenson of Windermere Real Estate/East

Due to the health concerns created by Coronavirus we are offering personal 1-1 online video walkthough tours where possible.
Call Now: 253-268-1714
Is this the listing for you? We can help make it yours.
253-268-1714
19213 SE 46th Place19213 SE 46th Place19213 SE 46th Place19213 SE 46th Place
Save
Ask
Tour
Hide
Share

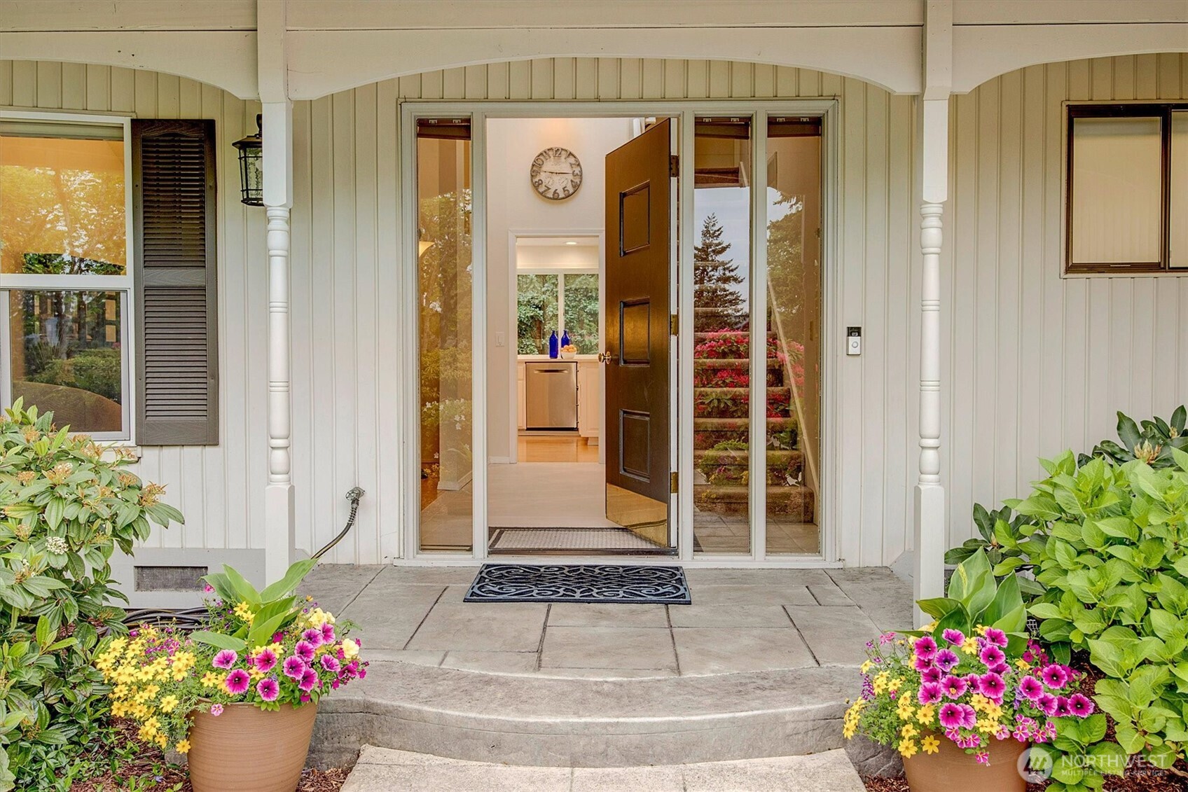
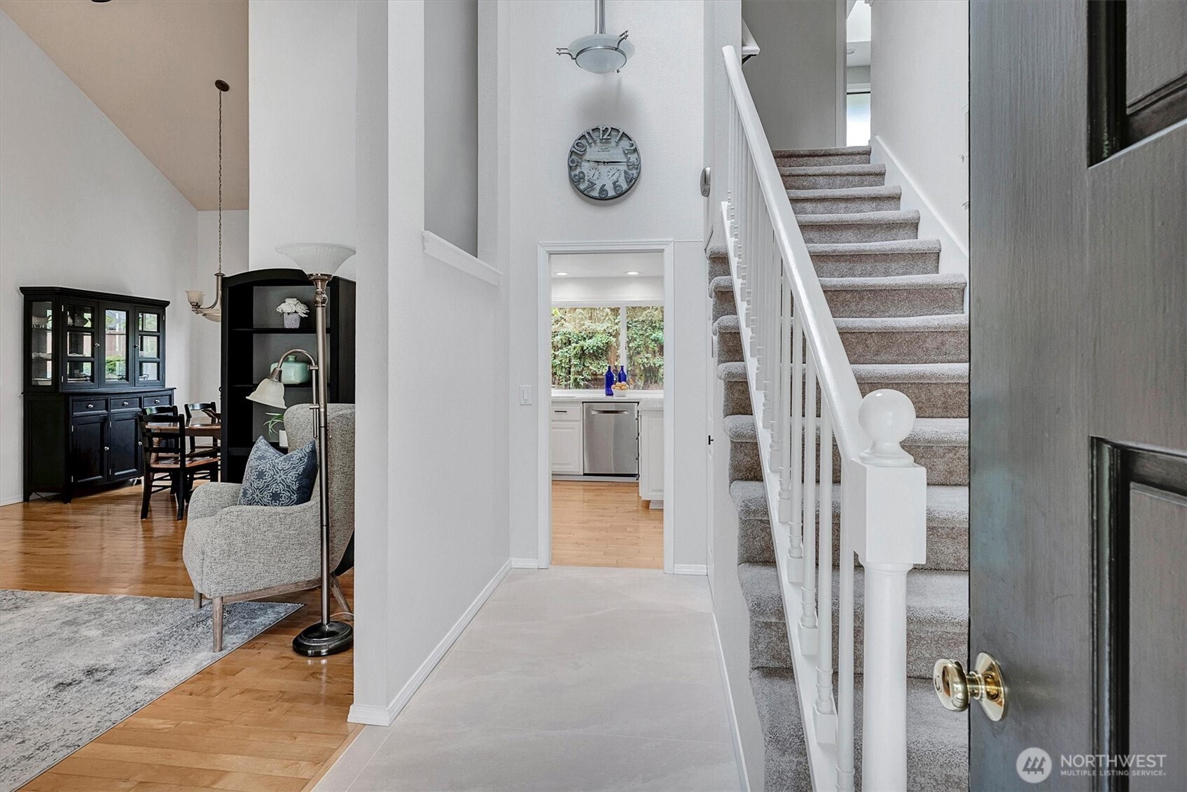
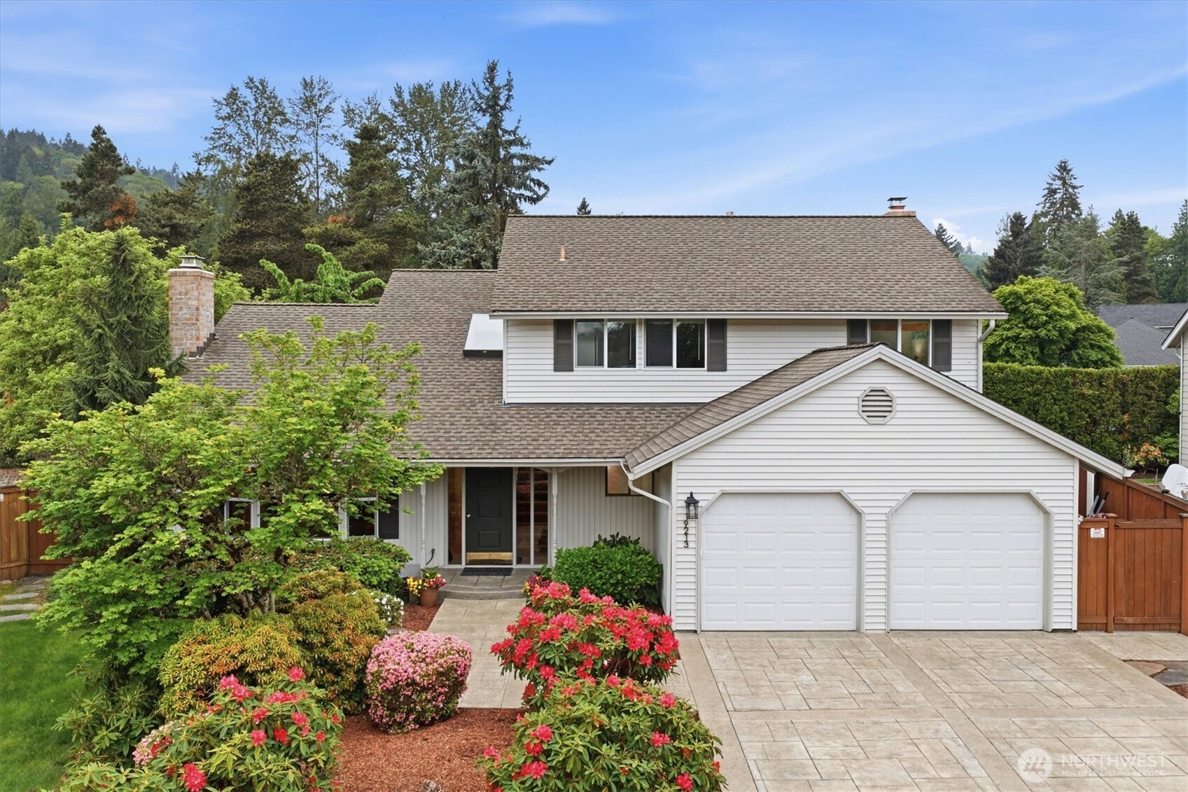
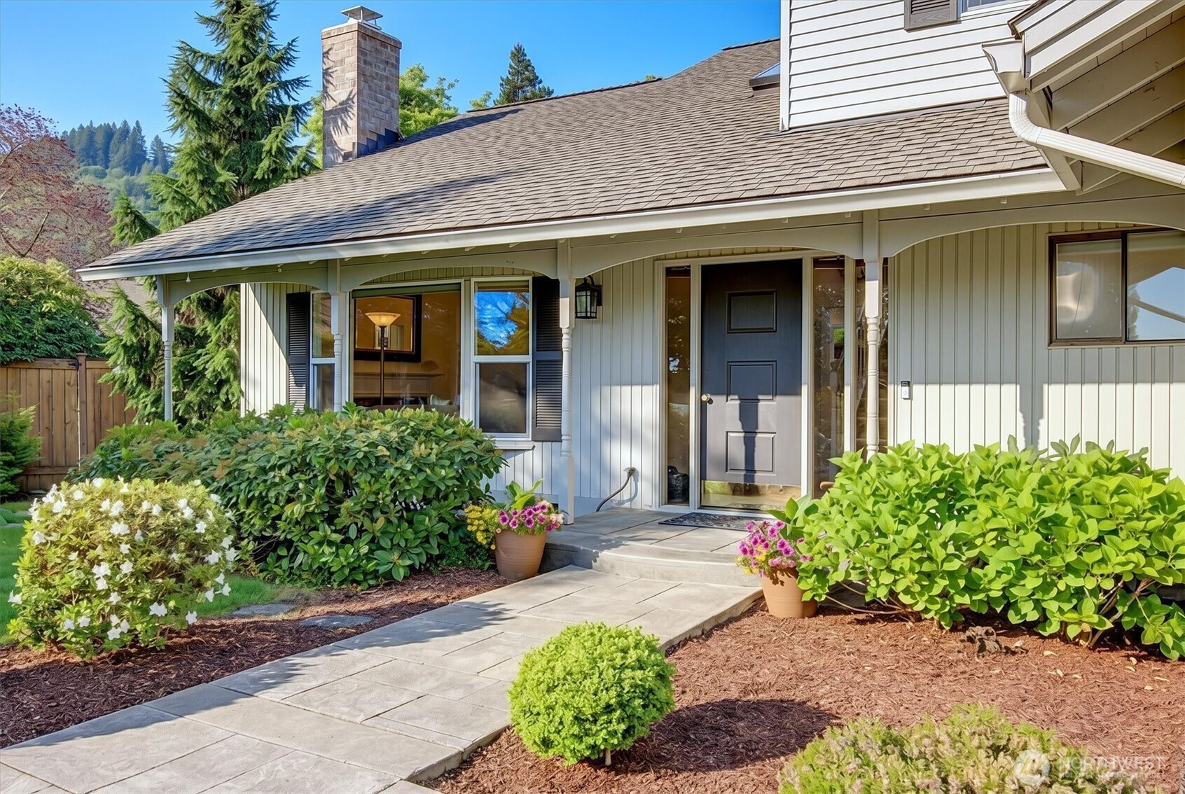
Tucked at the end of a quiet cul-de-sac in the highly sought-after Sammamish Beach Club neighborhood, this beautifully updated home offers the perfect blend of comfort, outdoor living, and Lake Sammamish lifestyle. Just steps away, enjoy exclusive Beach Club access with sandy beachfront, tennis courts, volleyball, firepits, BBQ areas, and shared water/buoy access. Inside, the home features an updated kitchen with new quartz countertops, renovated bathrooms, stylish new tile entry, formal dining room, and casual breakfast nook. Large windows fill the home with natural light, creating a warm and welcoming feel throughout. The backyard is designed for entertaining and everyday enjoyment with an expansive stamped concrete patio, level lawn, manicured landscaping, custom playhouse, and covered gazebo with hot tub and TV. A large back gate provides convenient covered boat parking—ideal for quick trips to the nearby Lake Sammamish boat launch. Backing to Meerwood Park with easy access just out the back gate and across the street, this home also offers quick access to I-90 and is located within the award-winning Issaquah School District. Rarely does a home combine this level of neighborhood lifestyle, outdoor recreation, and everyday convenience in one exceptional package.

Save
Ask
Tour
Hide
Share
Listing Snapshot
Price 
$1,700,000
Days On Site 
20 Days
Bedrooms 
4
Inside Area (SqFt) 
2,100 sqft
Total Baths 
3
Full Baths 
2
Partial Baths 
1
Lot Size 
0.2506 Acres
Year Built 
1980
MLS® Number 
2520363
Status 
Pending
Property Tax 
$11,189.72
HOA/Condo/Coop Fees 
$58.33 monthly
Sq Ft Source 
N/A
Friends & Family
Recent Activity
a week agoListing updated with changes from the MLS®
a week agoStatus changed to Pending
3 weeks agoListing first seen on site
General Features
Acres 
0.2506
Attached Garage 
Yes
Direction Faces 
East
Garage 
Yes
Land Lease 
No
Levels 
Two
Parking 
DrivewayAttachedRV Access/Parking
Parking Spaces 
5
Property Condition 
Updated/Remodeled
Property Sub Type 
Single Family Residence
SqFt Total 
2100
Utilities 
Cable AvailableSewer Connected
Water Source 
Public
Zoning 
SF-SL Single Family Small
Interior Features
Appliances 
DishwasherDouble OvenDryerMicrowaveRefrigeratorDisposalWasher
Basement 
None
Cooling 
Ceiling Fan(s)Heat Pump
Fireplace 
Yes
Fireplace Features 
Gas
Fireplaces 
2
Flooring 
Ceramic TileHardwoodCarpet
Heating 
ElectricNatural GasForced AirHeat Pump
Interior 
Walk-In Closet(s)Ceiling Fan(s)Vaulted Ceiling(s)
Spa 
Yes
Bathroom Full 
Level - Second
Bathroom Half 
Level - Main
Bedroom 
Level - Second
Dining Room 
Level - Main
Entry Hall 
Level - Main
Family Room 
Level - Main
Kitchen 
Level - Main
Living Room 
Level - Main
Master Bedroom 
Level - Second
Save
Ask
Tour
Hide
Share
Exterior Features
Construction Details 
Vinyl SidingMetal Siding
Fencing 
Fenced
Lot Features 
LevelCul-De-SacPaved
Other Structures 
GazeboOutbuilding
Patio And Porch 
Patio
Roof 
Composition
Spa 
Yes
View 
See Remarks
Waterview 
See Remarks
Windows/Doors 
French Doors
Community Features
Association Dues 
700
Building Access 
Main
Community Features 
ParkPlayground
Financing Terms Available 
CashConventional
HOA Fee Frequency 
Annually
MLS Area 
530 - Bellevue/East of 405
School District 
Issaquah
Schools
School District
Issaquah
Elementary School
Sunset Elem
Middle School
Issaquah Mid
High School
Issaquah High
Courtesy of NWMLS
Listing courtesy of Scott Sorenson of Windermere Real Estate/East



Listing information is provided by Participants of the Northwest MLS. IDX information is provided exclusively for personal, non-commercial use, and may not be used for any purpose other than to identify prospective properties consumers may be interested in purchasing. Information is deemed reliable but not guaranteed. Copyright 2026, Northwest MLS.
All data is obtained from various sources and may not have been verified by the broker or MLS Grid. Supplied open house information is subject to change without notice. All information should be independently reviewed and verified for accuracy. Properties may or may not be listed by the office/agent presenting the information.
Last checked: 2026-05-27 05:42 AM PDT

Neighborhood & Commute
Source: Walkscore
Save
Ask
Tour
Hide
Share