
20030 Otoole Road SEYelm, WA98597
Listing courtesy of Bill Sauneuf of John L. Scott/Yelm
Due to the health concerns created by Coronavirus we are offering personal 1-1 online video walkthough tours where possible.
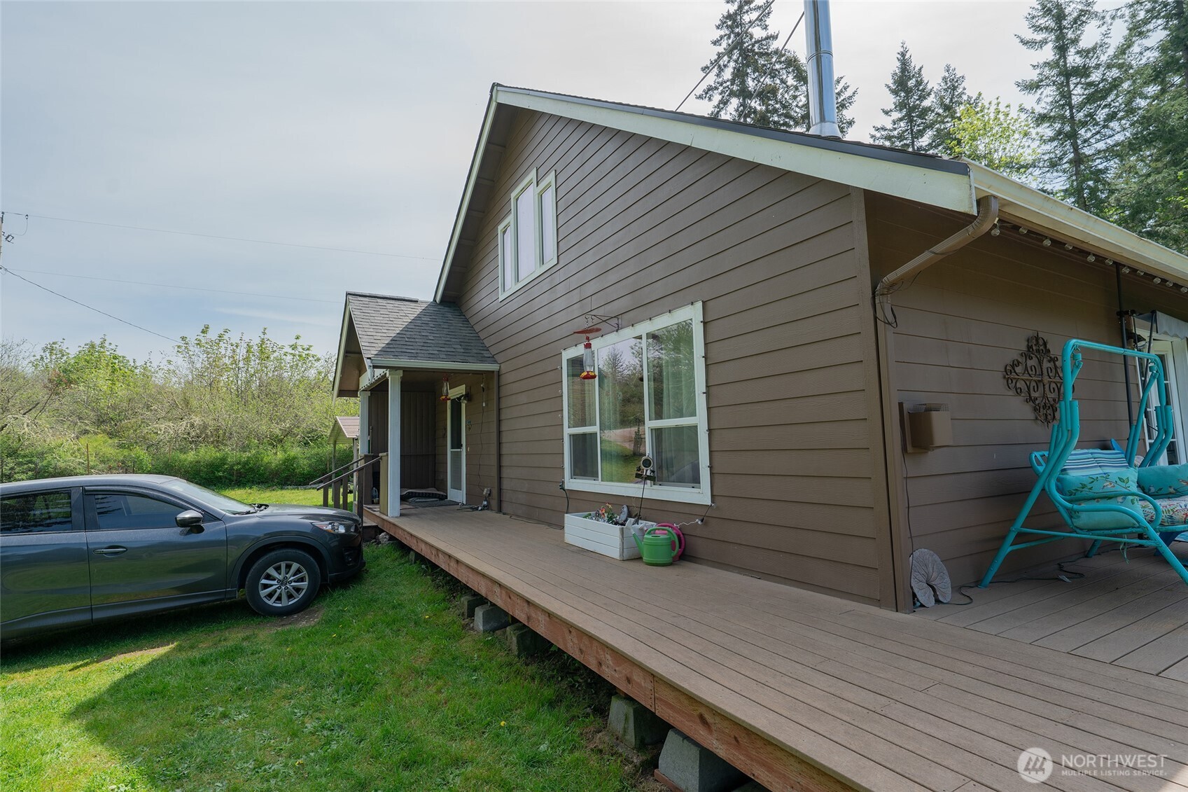
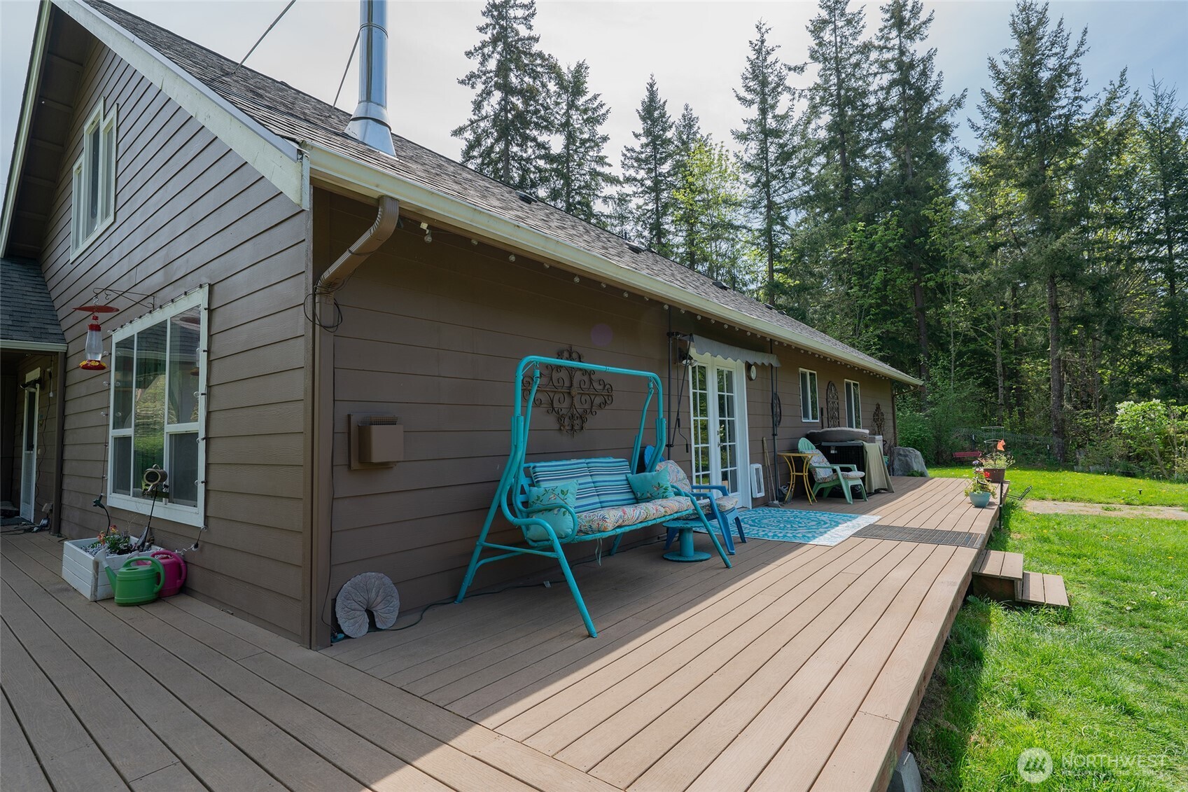
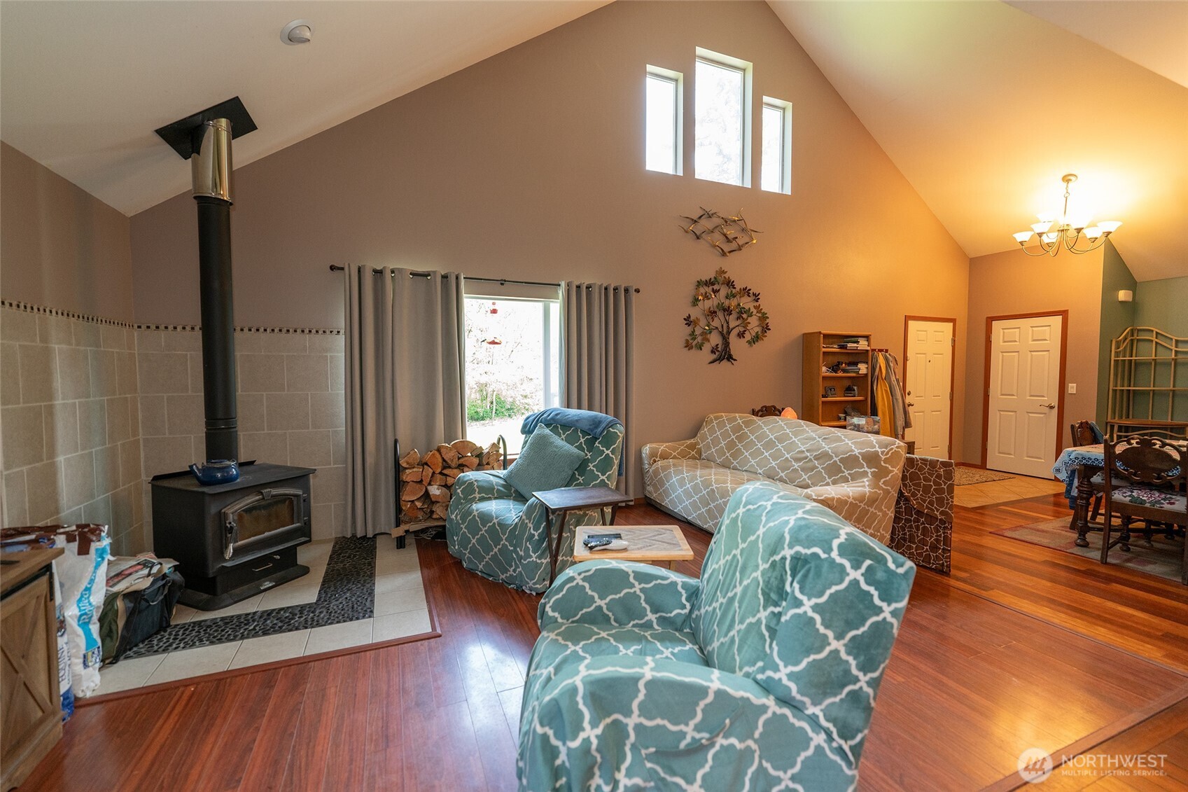
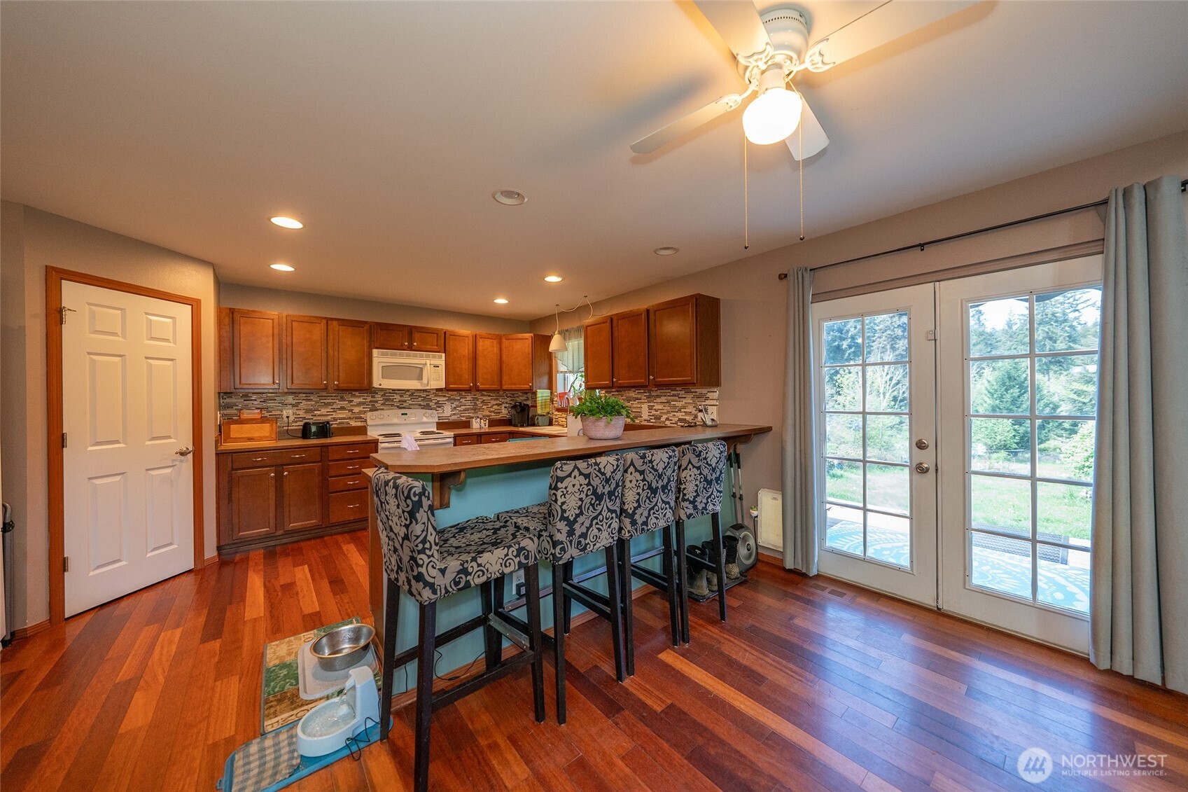
Come see this great 4 Bedroom, 3 Full Bathroom, 2,658 SqFt home on 2 beautiful acres. The home features a nice open family room, dining room area with a free-standing wood-burning fireplace as well as a roomy kitchen with pantry and a nice bar/eating area. The main floor features 3 bedrooms, including a large Primary Bedroom suite with a Walk-In Closet and a full-bath with double-sink vanity and a separate tub and shower. Upstairs you’ll find a roomy loft area great for an office, hobby, or recreation space as well as a 2nd Primary Bedroom suite with an attached full-bath with double-sink vanity and a combined tub/shower. Outside, you’ll find a remote-controlled gated entry, a 42x24 barn, and a large buried 22x22 root cellar/storage room with endless possibilities! There is also a 2 car carport and a 24 foot long storage shed, garden area, room for all of your toys and plenty of room to play! Come see this beautiful home today!
| a week ago | Listing updated with changes from the MLS® | |
| a week ago | Status changed to Pending | |
| 3 weeks ago | Listing first seen on site |
Listing courtesy of Bill Sauneuf of John L. Scott/Yelm

Listing information is provided by Participants of the Northwest MLS. IDX information is provided exclusively for personal, non-commercial use, and may not be used for any purpose other than to identify prospective properties consumers may be interested in purchasing. Information is deemed reliable but not guaranteed. Copyright 2026, Northwest MLS.
All data is obtained from various sources and may not have been verified by the broker or MLS Grid. Supplied open house information is subject to change without notice. All information should be independently reviewed and verified for accuracy. Properties may or may not be listed by the office/agent presenting the information.
Last checked: 2026-05-27 10:05 AM PDT
Did you know? You can invite friends and family to your search. They can join your search, rate and discuss listings with you.