
16204 93rd Street ESumner, WA98390
Listing courtesy of Stacy Skoog of Windermere Prof Partners
Due to the health concerns created by Coronavirus we are offering personal 1-1 online video walkthough tours where possible.
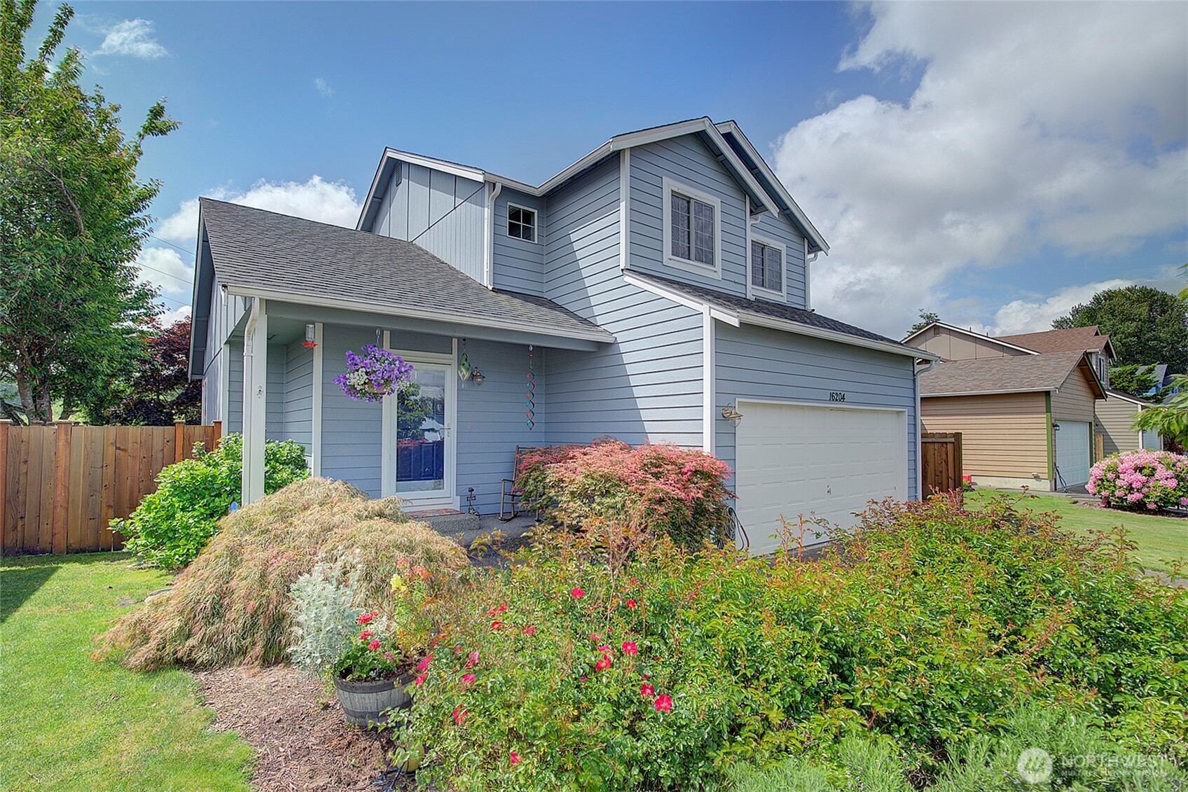
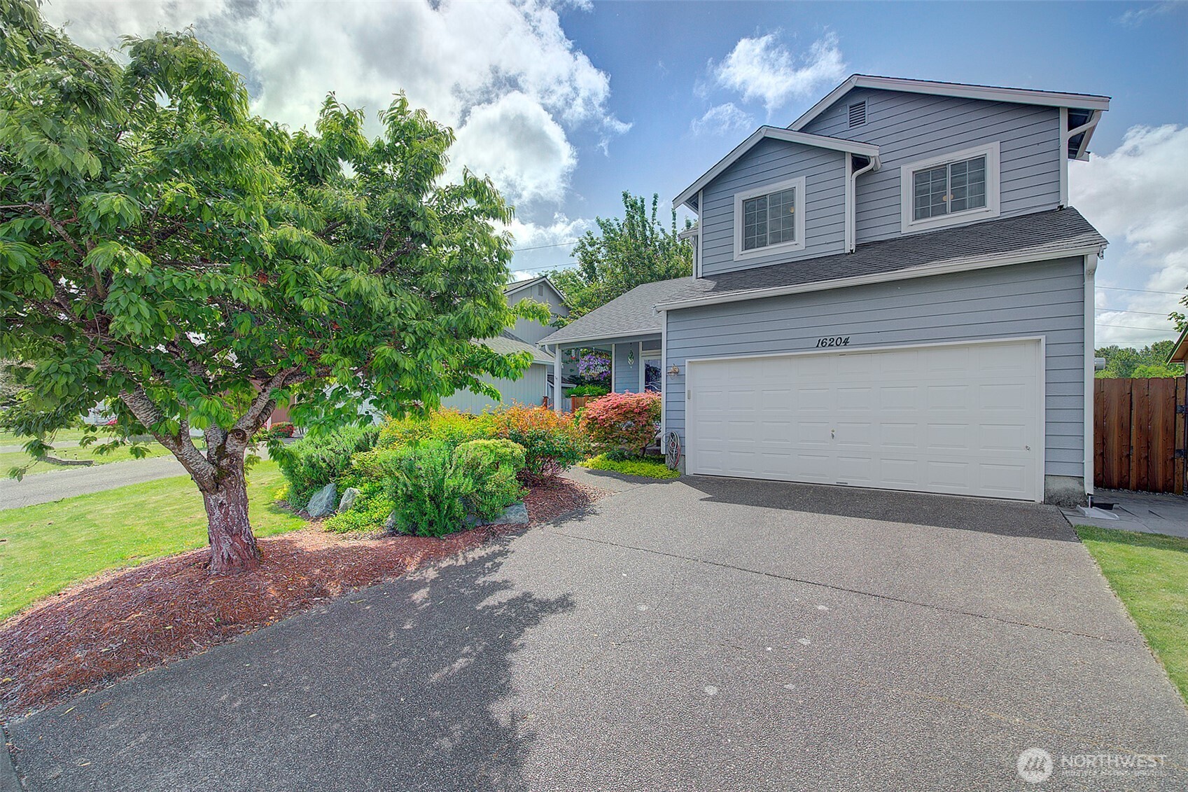
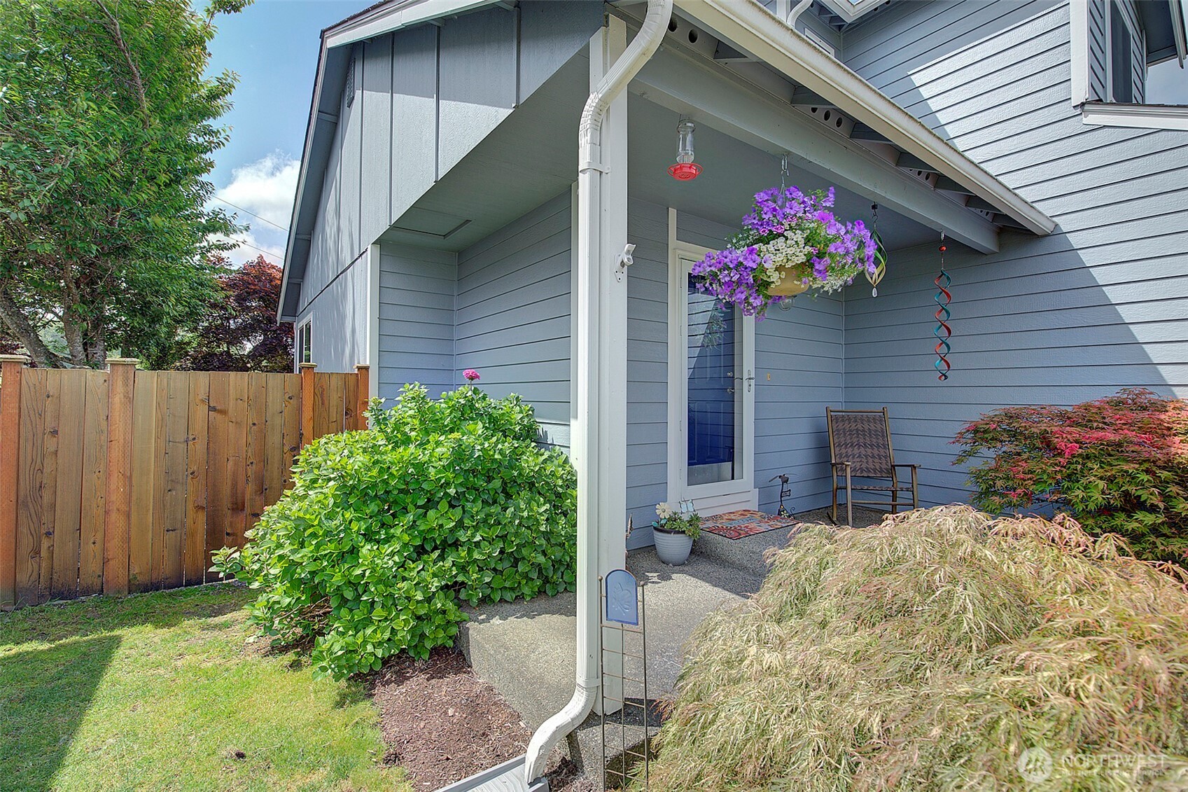
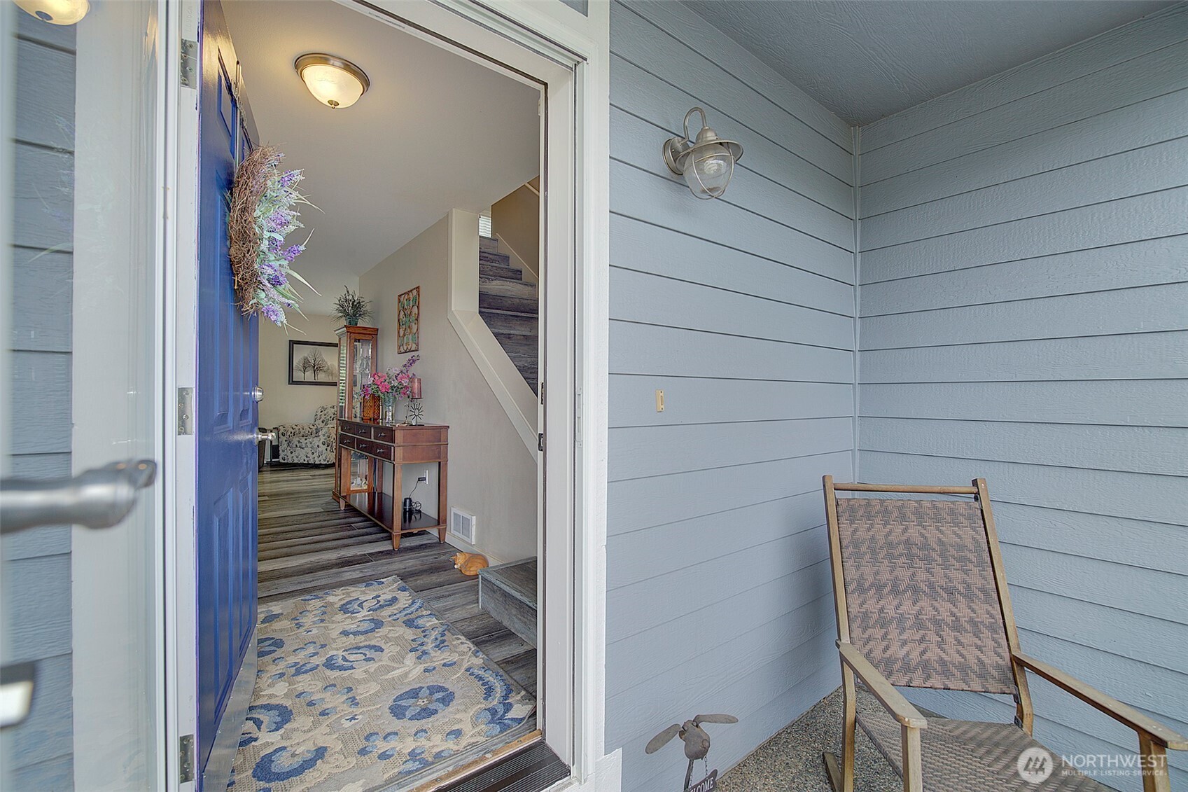
Welcome to this charming 2-story home in the desirable Sumner Valley! Offering 1,381 sq ft, this lovely residence features 3 bedrooms and 2.5 baths with a thoughtful and functional layout.Enjoy indoor-outdoor living with French door that opens to a spacious deck—perfect for entertaining or relaxing in your fully fenced backyard. The primary suite includes a private bath and a generous walk-in closet, while convenient upstairs laundry adds everyday ease.This home has been thoughtfully updated, including new updated bathroom flooring (2026), newer cabinets and countertops (2020), and French door (2019) leading to your beautiful backyard oasis. Additional highlights include white six-panel doors and trim, plus energy-efficient triple-pane windows designed for easy cleaning from inside.Located with quick access to shopping, dining, and commuting routes, this home blends comfort, convenience, and modern updates—ready for you to move in and enjoy!
| 4 weeks ago | Listing updated with changes from the MLS® | |
| 4 weeks ago | Status changed to Pending | |
| a month ago | Price changed to $510,000 | |
| 2 months ago | Listing first seen on site |
Listing courtesy of Stacy Skoog of Windermere Prof Partners

Listing information is provided by Participants of the Northwest MLS. IDX information is provided exclusively for personal, non-commercial use, and may not be used for any purpose other than to identify prospective properties consumers may be interested in purchasing. Information is deemed reliable but not guaranteed. Copyright 2026, Northwest MLS.
All data is obtained from various sources and may not have been verified by the broker or MLS Grid. Supplied open house information is subject to change without notice. All information should be independently reviewed and verified for accuracy. Properties may or may not be listed by the office/agent presenting the information.
Last checked: 2026-07-25 08:31 PM PDT