
Vista Heights4933 Diana Court SE 17Auburn, WA98092
Listing courtesy of Kimber Lee of John L. Scott R.E. Lake Tapps
Due to the health concerns created by Coronavirus we are offering personal 1-1 online video walkthough tours where possible.
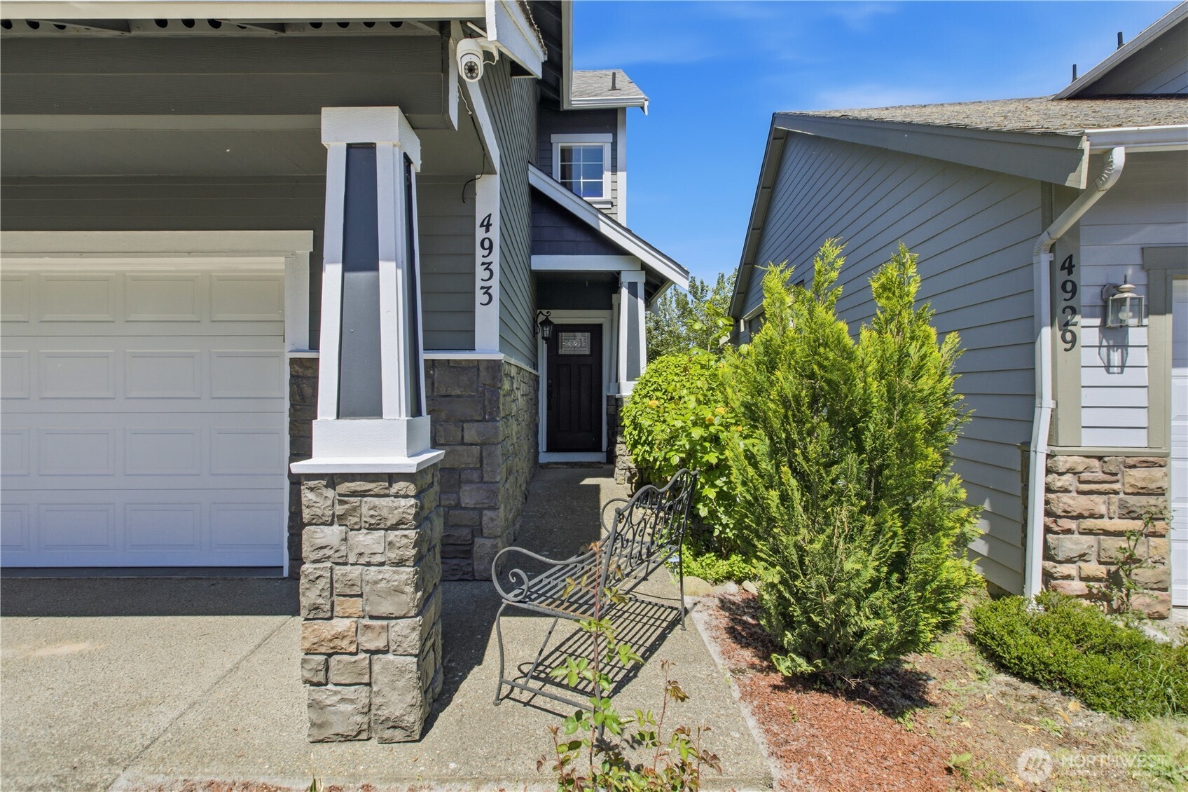
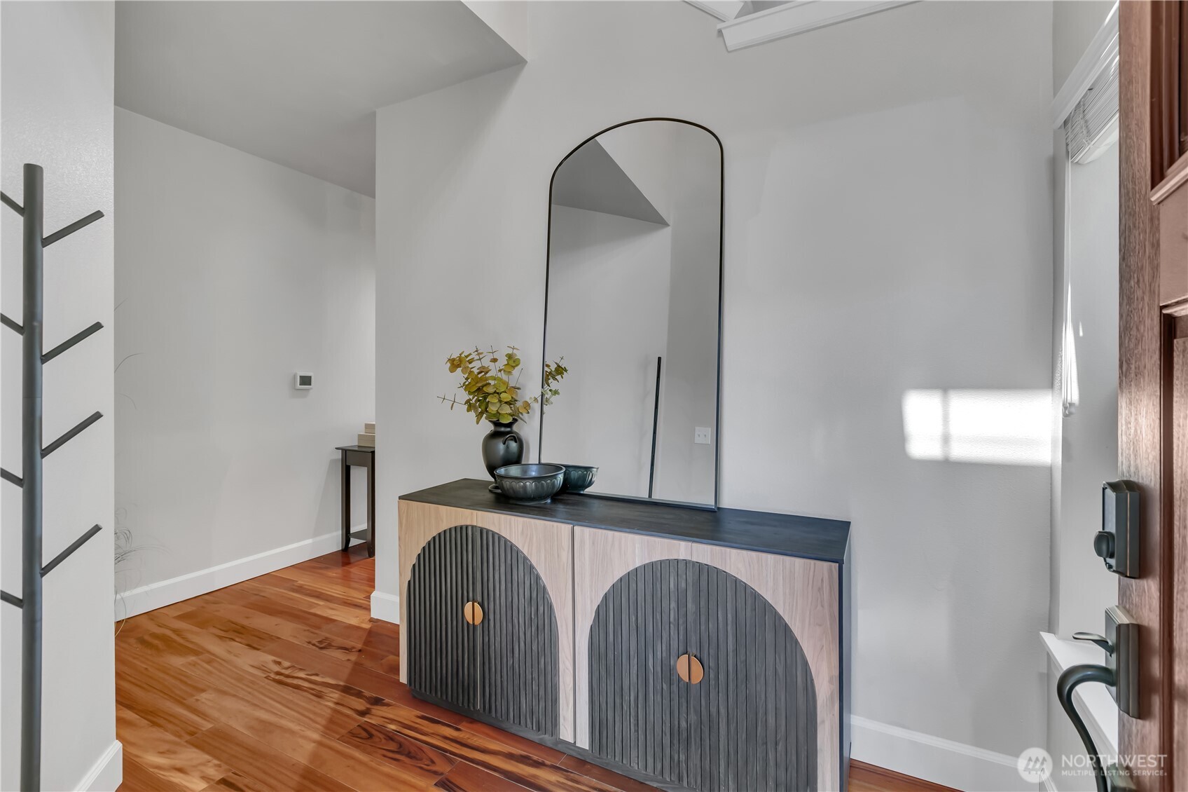
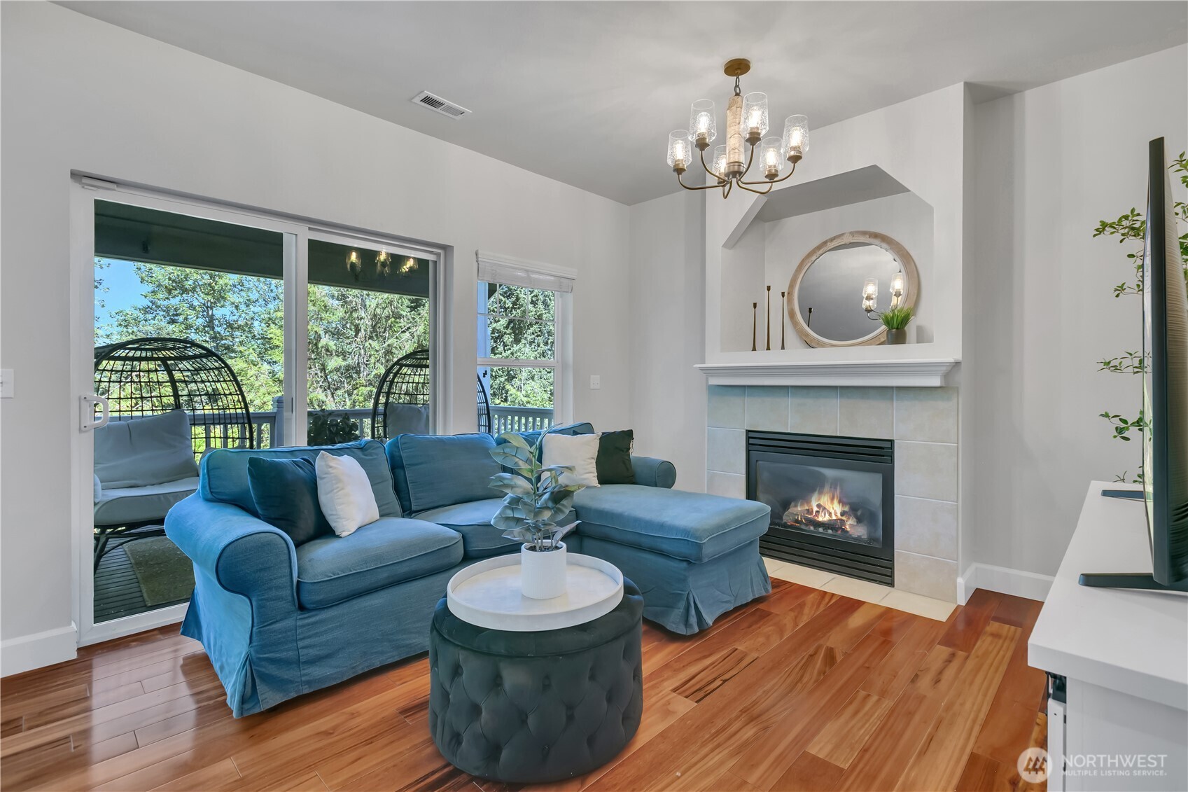
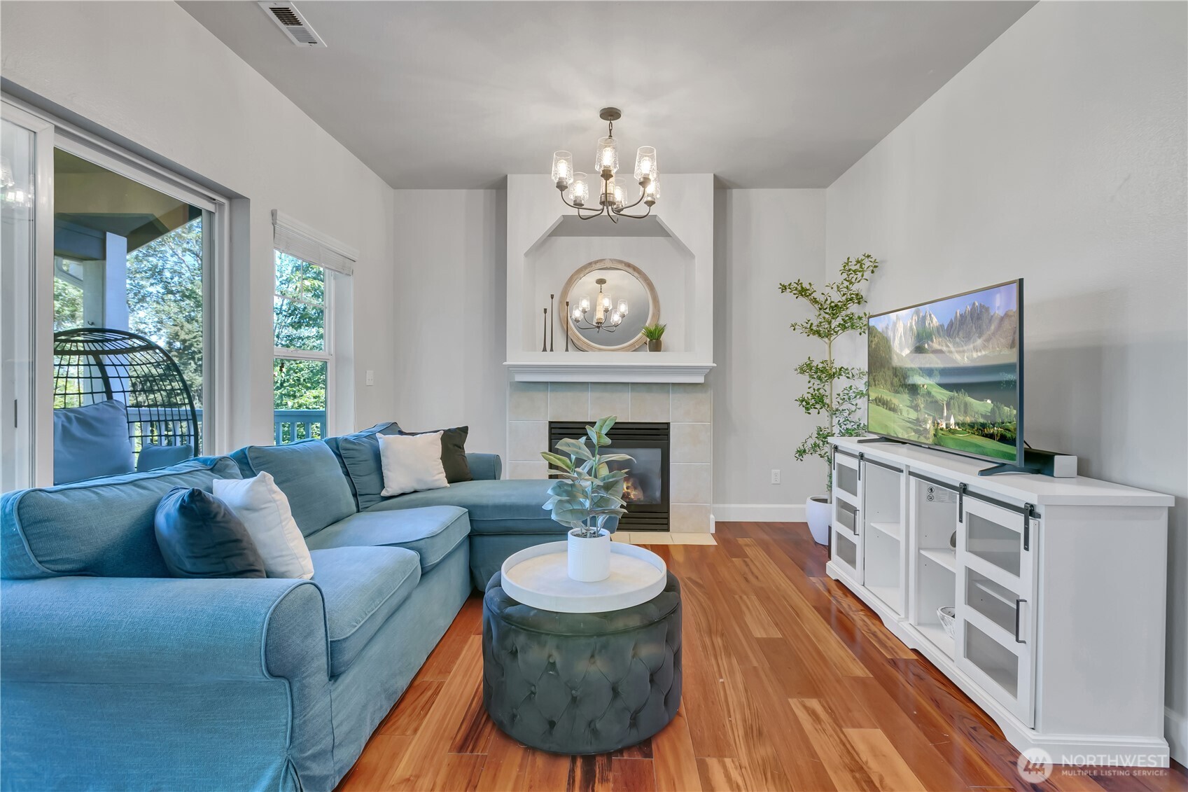
Nestled on a quiet cul-de-sac in the sought-after Vista Heights community at Lakeland Hills, this standalone townhome lives like a true single-family home with no shared walls, 5 bedrooms, 3.5 baths, and 2,333 sq ft of thoughtfully designed living space. Step inside to soaring 10-foot ceilings, dazzling pendant lighting, and rich Brazilian Cherry hardwood floors that flow through the entry, living room, and dining room. The gas fireplace and statement chandelier anchor the living space, while oversized windows fill the home with natural light. The covered deck off the living room captures beautiful sunset views. The well-appointed kitchen features granite countertops, full-height backsplash, a generous walk-in pantry with glass door, updated stainless steel appliances, a stainless hood vent, insta-hot, and an oversized breakfast bar. The primary suite overlooks the greenbelt and opens through French doors to a 5-piece en-suite bath with updated hardware and a large walk-in closet. A loft landing leads to two additional upstairs bedrooms, while the lower level offers a full bath and two additional bedrooms that step out to the extended covered patio. The larger lower bedroom has served as a rec room and gym, with strong potential for a multi-generational suite or kitchenette conversion. The fully fenced backyard features no-maintenance turf, a covered patio, storage shed, and greenbelt views. Low HOA of just $55/month cover common area maintenance. Served by Auburn Schools.
| 4 days ago | Listing updated with changes from the MLS® | |
| 2 weeks ago | Listing first seen on site |
Listing courtesy of Kimber Lee of John L. Scott R.E. Lake Tapps

Listing information is provided by Participants of the Northwest MLS. IDX information is provided exclusively for personal, non-commercial use, and may not be used for any purpose other than to identify prospective properties consumers may be interested in purchasing. Information is deemed reliable but not guaranteed. Copyright 2026, Northwest MLS.
All data is obtained from various sources and may not have been verified by the broker or MLS Grid. Supplied open house information is subject to change without notice. All information should be independently reviewed and verified for accuracy. Properties may or may not be listed by the office/agent presenting the information.
Last checked: 2026-05-25 04:06 AM PDT