
2055 Larchmount Drive NEIssaquah, WA98029
Listing courtesy of Wen Xie of Providential Real Estate LLC
Due to the health concerns created by Coronavirus we are offering personal 1-1 online video walkthough tours where possible.
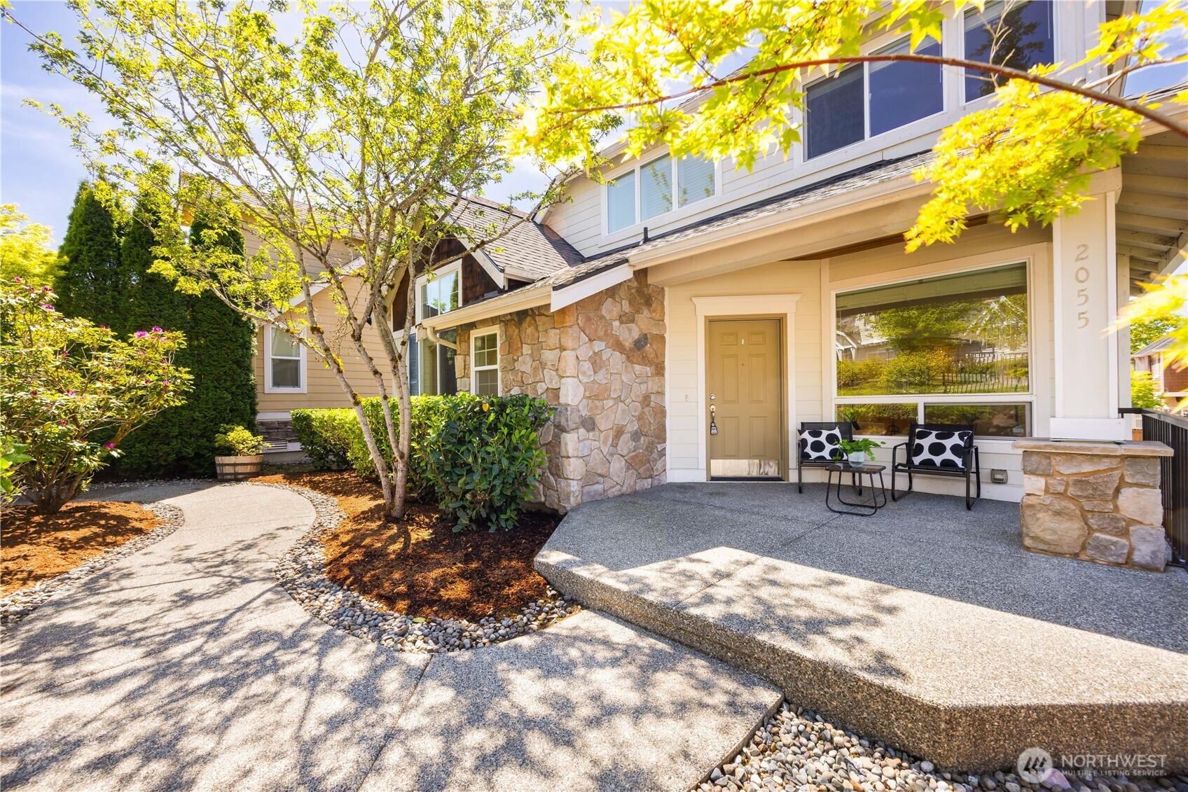
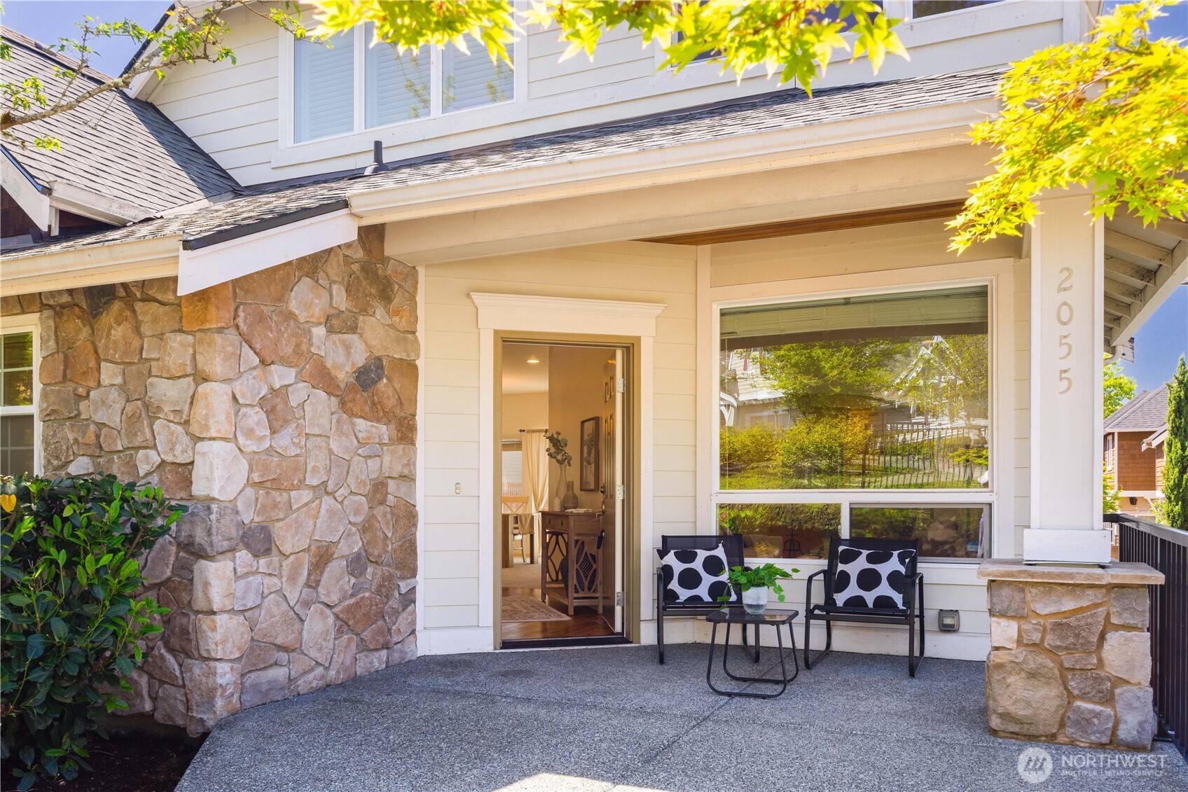
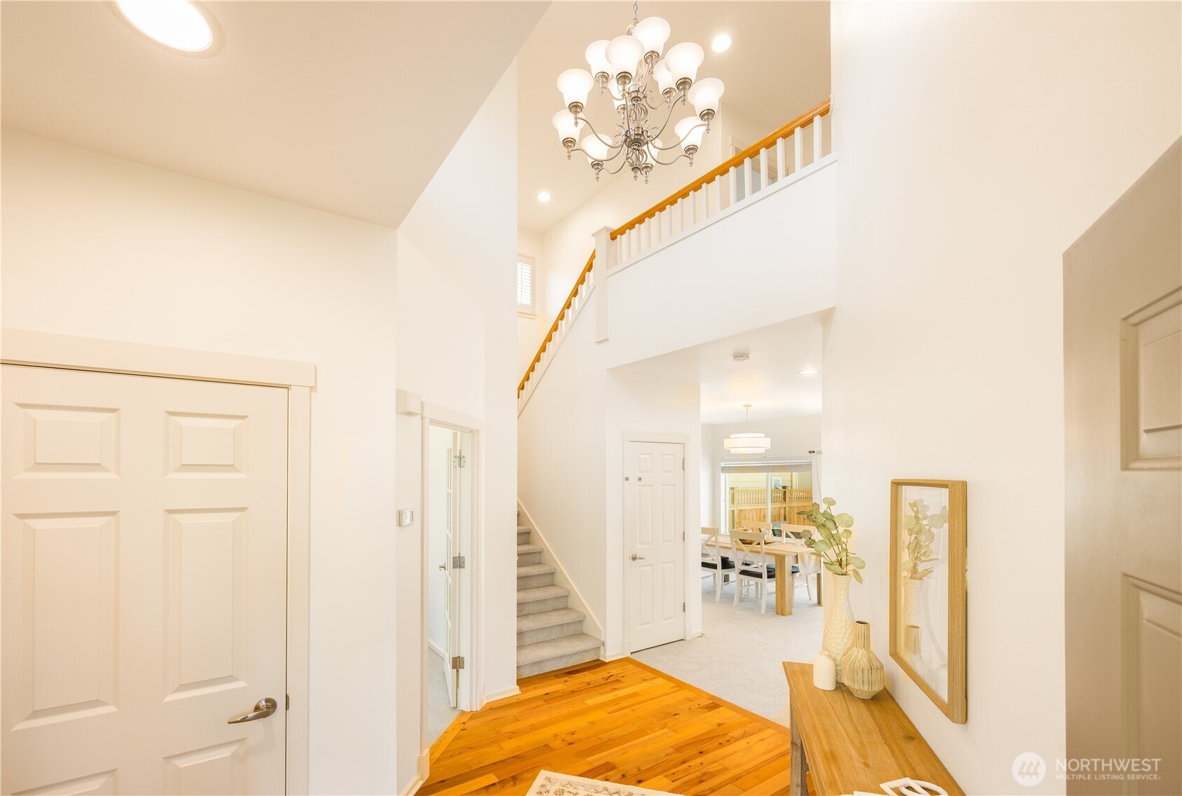
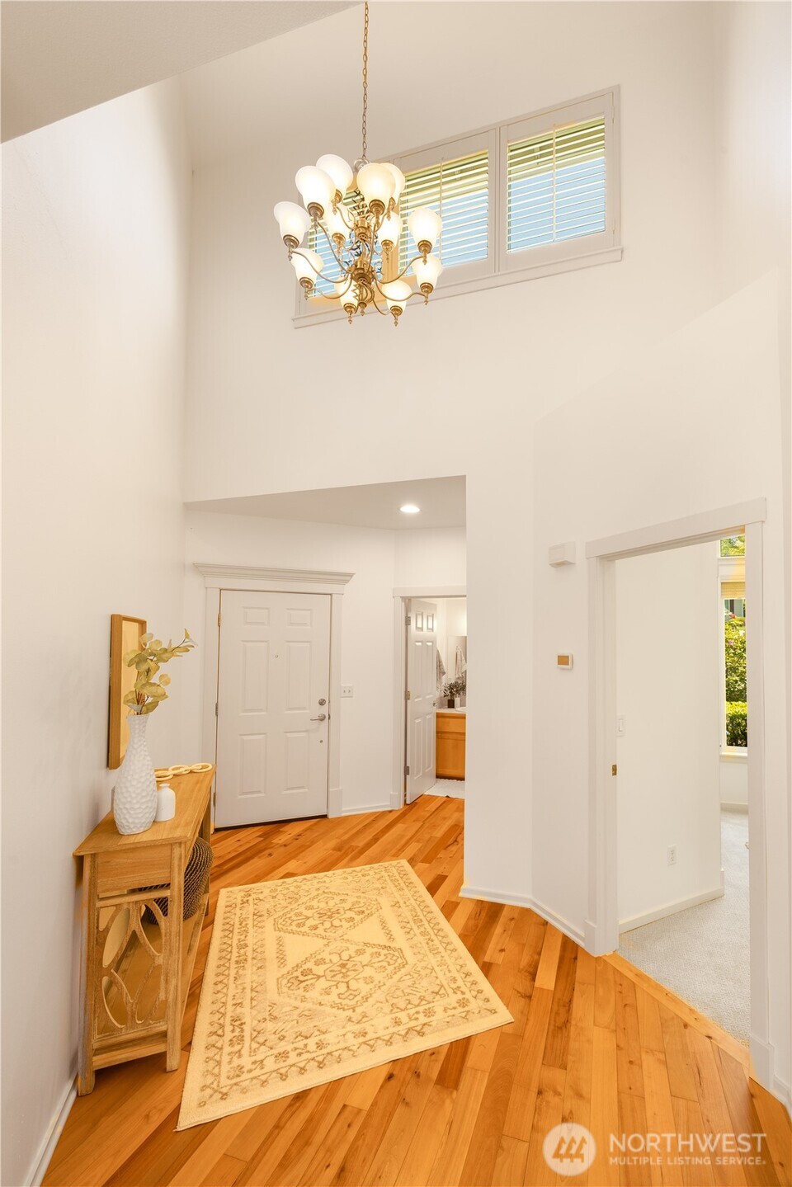
Don’t miss this rare opportunity in the heart of sought-after Issaquah Highlands. Beautifully maintained, recently updated(60K vested in) and move-in ready, this desirable Burnstead home features a brand-new roof, fresh interior paint, new carpet, new water heater and more. Modern finishes include hardwood floors on the main level and a chef’s kitchen with elegant cabinetry, tasteful surfaces, and abundant storage. The dining plus living area flows seamlessly to the outdoor backyard. Cozy great room with a gas fireplace enjoying the inviting front garden. A vaulted office with built-in bookshelves adds flexibility and charm. Upstairs, the grand vaulted primary suite offers a spa-inspired bath and walk-in closet, accompanied by two additional bedrooms and a full bath. Rarely found front courtyard garden, backyard patio, and low-maintenance turf create joyful outdoor spaces. Side-by-side 2-car attached garage. Has A/C, and generator wiring. 5 minutes stroll to parks, trails, and tennis courts. Top-rated schools, dining, shopping, and easy I-90 access. A true gem in a prime location.
| 6 days ago | Listing updated with changes from the MLS® | |
| 2 weeks ago | Listing first seen on site |
Listing courtesy of Wen Xie of Providential Real Estate LLC

Listing information is provided by Participants of the Northwest MLS. IDX information is provided exclusively for personal, non-commercial use, and may not be used for any purpose other than to identify prospective properties consumers may be interested in purchasing. Information is deemed reliable but not guaranteed. Copyright 2026, Northwest MLS.
All data is obtained from various sources and may not have been verified by the broker or MLS Grid. Supplied open house information is subject to change without notice. All information should be independently reviewed and verified for accuracy. Properties may or may not be listed by the office/agent presenting the information.
Last checked: 2026-05-27 05:42 AM PDT
Did you know? You can invite friends and family to your search. They can join your search, rate and discuss listings with you.