
25411 155th Avenue SECovington, WA98042
Listing courtesy of Reilly Forrest of eXp Realty
Due to the health concerns created by Coronavirus we are offering personal 1-1 online video walkthough tours where possible.
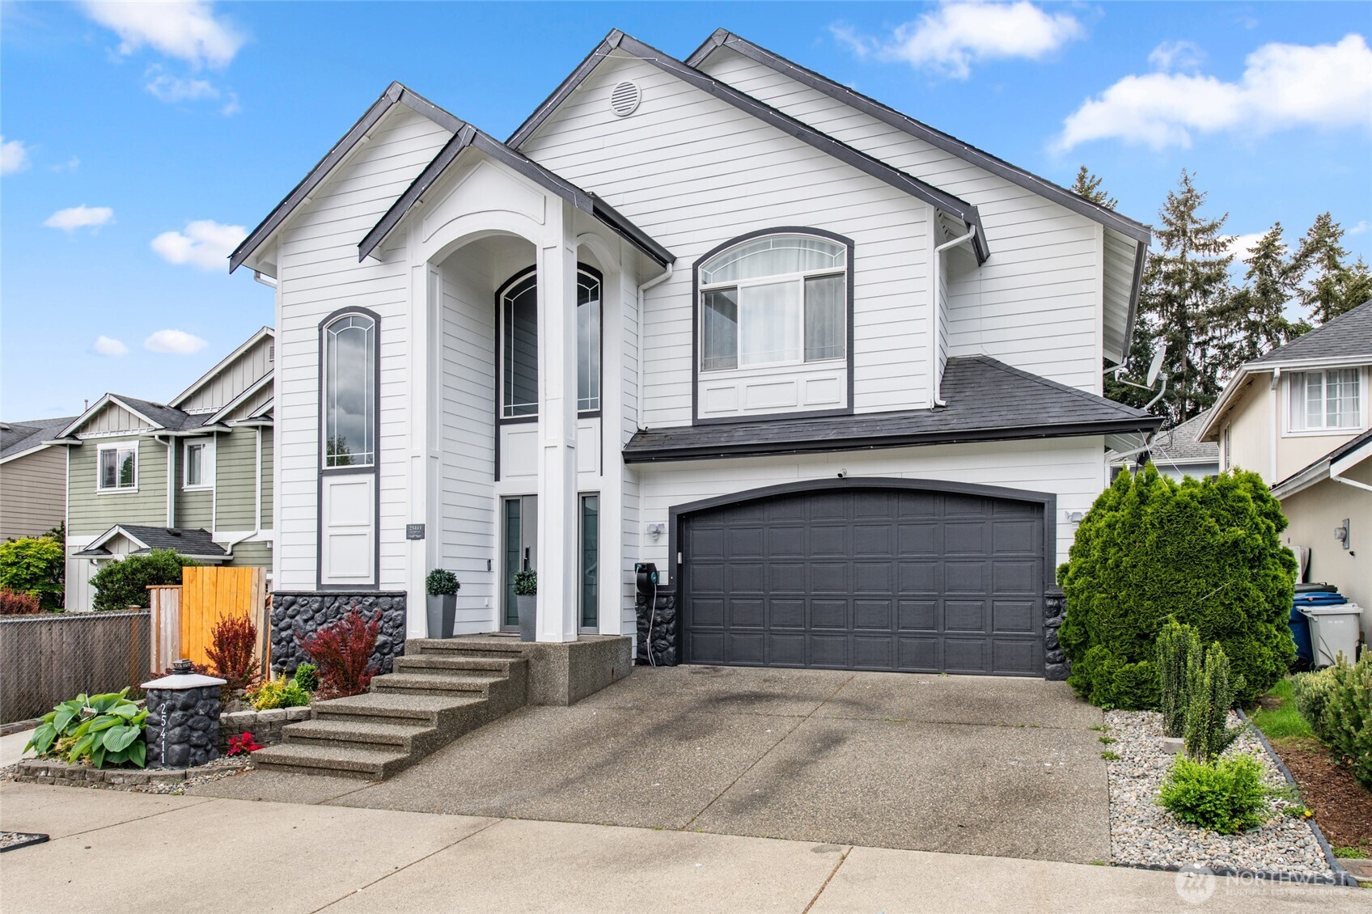
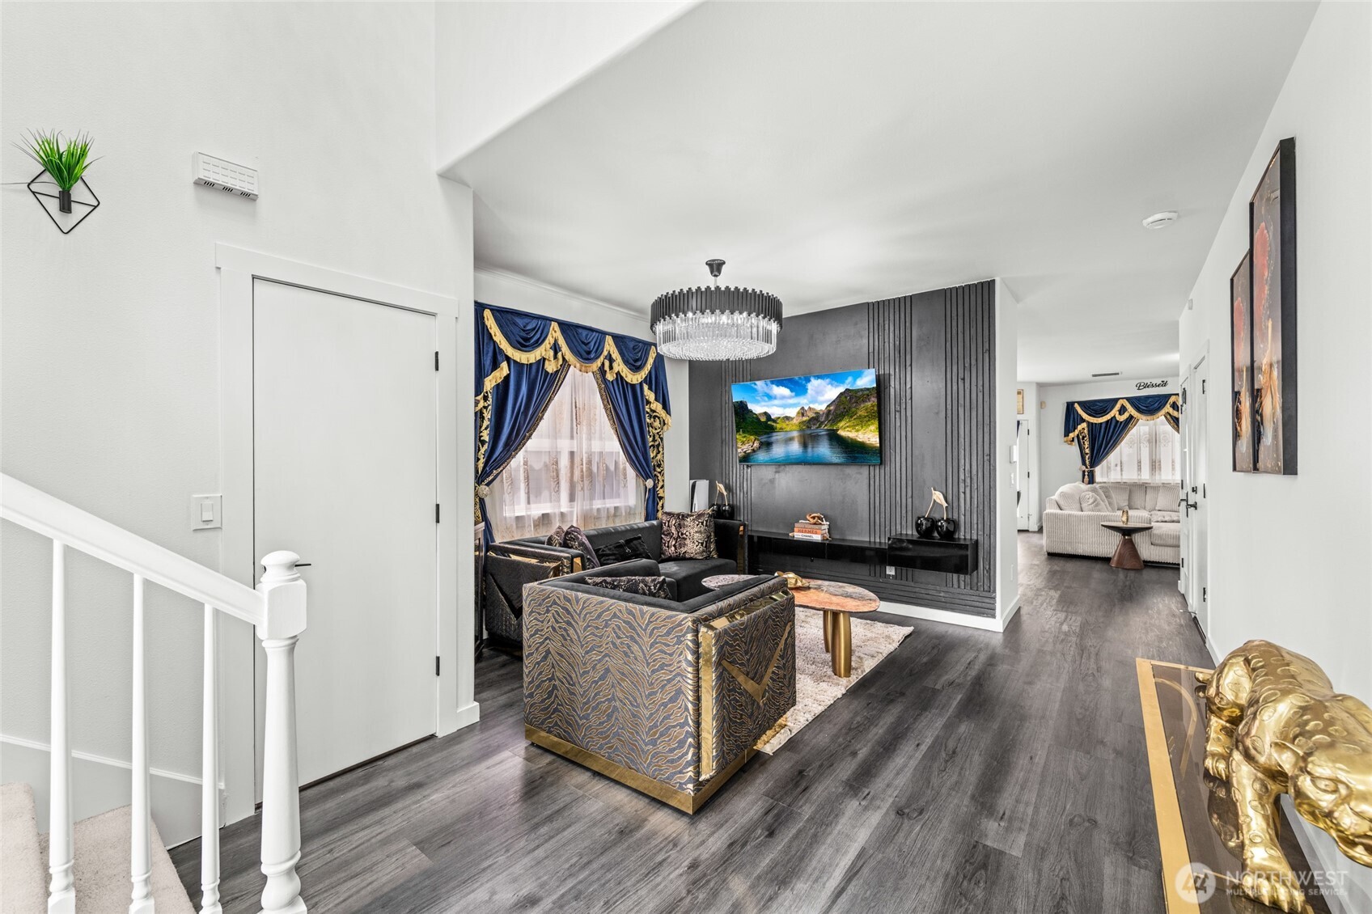

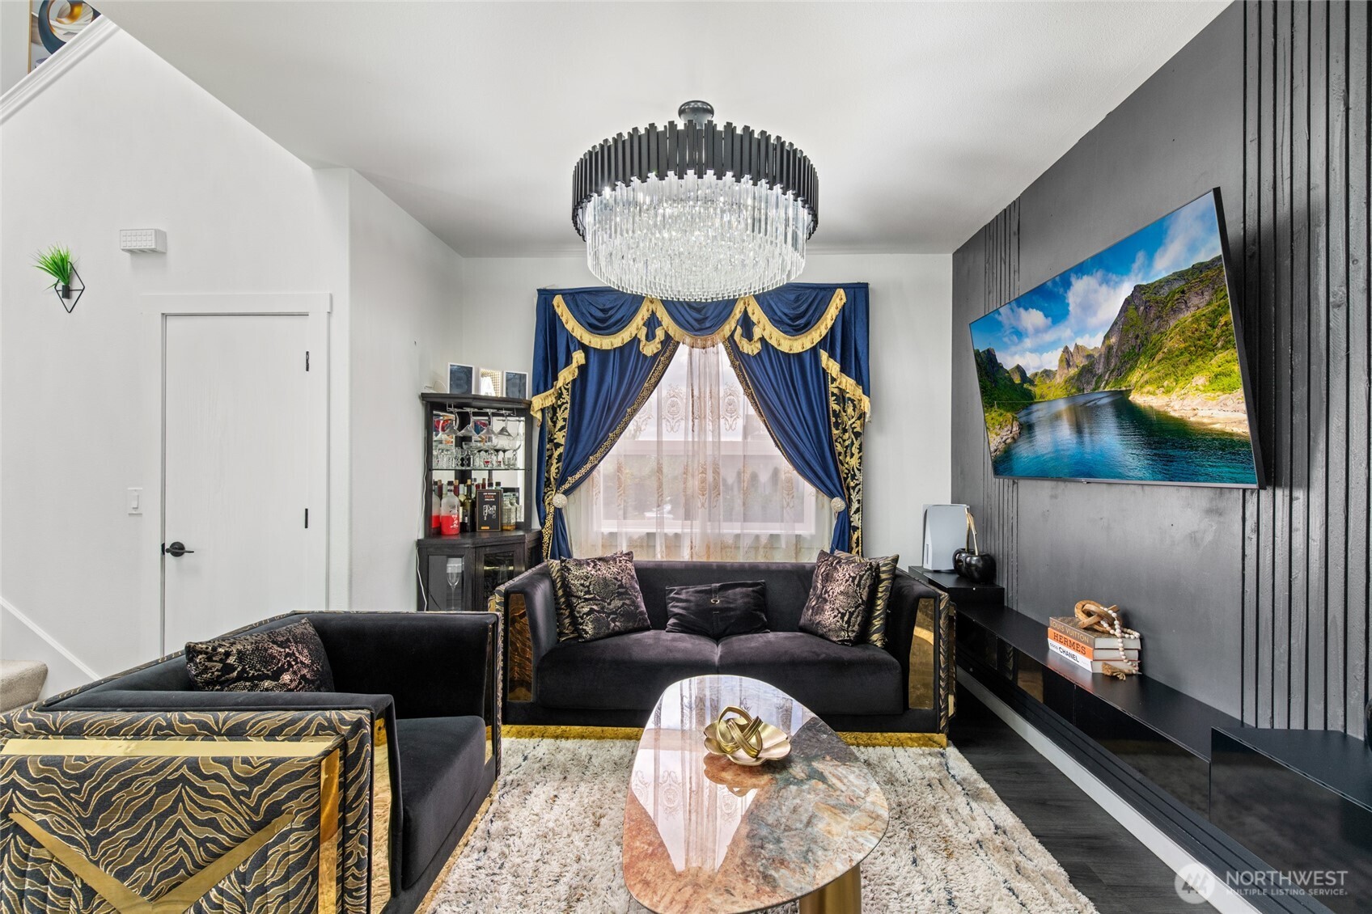
Welcome home! This beautifully updated property has it all from great curb appeal, outdoor living space with a stunning covered outdoor living space complete with cedar ceilings, fireplace & year-round entertaining area, 3-car garage and much more! Interior boasts modern designer finishes throughout, kitchen features quartzite countertops, tile bathroom spa-inspired floors upstairs, spacious primary suite w/ luxurious ensuite & custom walk-in closet. Home offers custom light fixtures throughout, craftsman millwork, with an open foyer allowing an abundance of natural light into the upstairs hallway and entryway. Functional floorplan offers generous living spaces, oversized master bedroom & abundant natural light. Backyard features low-maintenance hardscape patio, covered lounge area & space for recreation or gatherings. Move-in ready w/ stylish black, white & gray contemporary finishes, updated fixtures & excellent overall condition. Conveniently located near parks, schools, shopping & commuter routes making daily livability. Home is pre-inspected.
| a week ago | Listing updated with changes from the MLS® | |
| a week ago | Status changed to Pending | |
| 2 weeks ago | Listing first seen on site |
Listing courtesy of Reilly Forrest of eXp Realty

Listing information is provided by Participants of the Northwest MLS. IDX information is provided exclusively for personal, non-commercial use, and may not be used for any purpose other than to identify prospective properties consumers may be interested in purchasing. Information is deemed reliable but not guaranteed. Copyright 2026, Northwest MLS.
All data is obtained from various sources and may not have been verified by the broker or MLS Grid. Supplied open house information is subject to change without notice. All information should be independently reviewed and verified for accuracy. Properties may or may not be listed by the office/agent presenting the information.
Last checked: 2026-05-25 06:40 AM PDT