
Save
Ask
Tour
Hide
Share
$1,545,950
11 Days On Site

Greenleaf Grove
23927 36th Avenue SE 15
Bothell, WA98021

For Sale|Single Family Residence|Active
5
Beds
3
Total Baths
2
Full Baths
1
Partial Bath
2,755
SqFt
$561
/SqFt
2026
Built
Cumulative Days On Market:
12
Subdivision:
North Creek
County:
Snohomish
Courtesy of NWMLS
Listing courtesy of Robert Brown of KB Home Sales

Due to the health concerns created by Coronavirus we are offering personal 1-1 online video walkthough tours where possible.
Call Now: 253-268-1714
Is this the listing for you? We can help make it yours.
253-268-1714
Upcoming Open Houses
Due to COVID-19, we recommend you verify Open Houses before attending.
Mon, May 25, 1:00 PM - 5:00 PM
Tue, May 26, 11:00 AM - 5:00 PM
23927 36th Avenue SE 1523927 36th Avenue SE 15
Save
Ask
Tour
Hide
Share

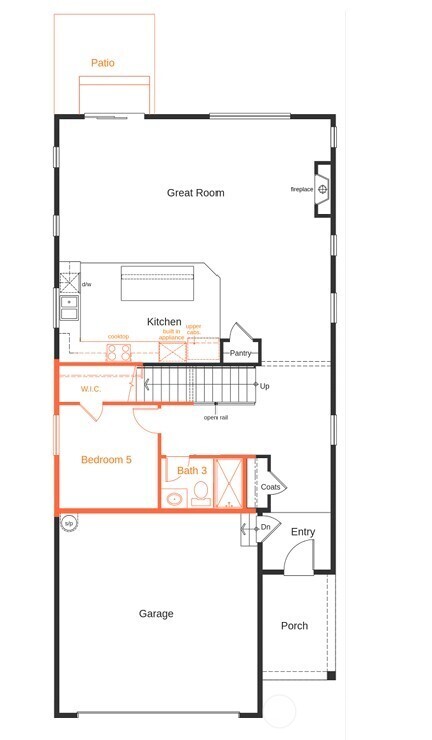
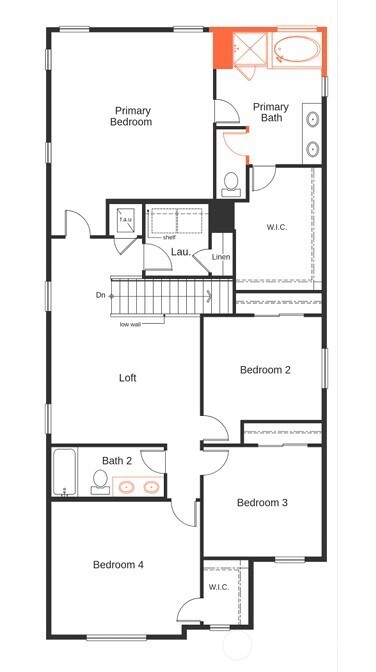
Discover the stunning 2755 Plan at Greenleaf Grove! This thoughtfully designed home features an open-concept layout, quality craftsmanship, and a spacious primary suite with a large walk-in closet and versatile loft. Designer finishes include Merillat cabinets, quartz countertops, luxury vinyl plank flooring, and stainless-steel appliances. Landscaping and fencing complete the home, adding both beauty and functionality to your outdoor living space. This ENERGY STAR® certified home also includes a heat pump with air conditioning, LED lighting, and an EV charger-ready outlet in the garage. As a pre-sale new construction opportunity, you still have time to personalize the interior features and finishes that matter most to you! Ask about our $50,000 Flex Cash incentive that can be used toward pricing, closing costs, or financing options.

Save
Ask
Tour
Hide
Share
Listing Snapshot
Price 
$1,545,950
Days On Site 
11 Days
Bedrooms 
5
Inside Area (SqFt) 
2,755 sqft
Total Baths 
3
Full Baths 
2
Partial Baths 
1
Lot Size 
0.0879 Acres
Year Built 
2026
MLS® Number 
2523199
Status 
Active
Property Tax 
N/A
HOA/Condo/Coop Fees 
$102 monthly
Sq Ft Source 
N/A
Friends & Family
Recent Activity
3 days agoListing updated with changes from the MLS®
2 weeks agoListing first seen on site
General Features
Acres 
0.0879
Attached Garage 
Yes
Direction Faces 
West
Garage 
Yes
Land Lease 
No
Levels 
Two
Parking 
DrivewayAttached
Parking Spaces 
2
Property Condition 
New Construction
Property Sub Type 
Single Family Residence
SqFt Total 
2755
Style 
Traditional
Utilities 
Sewer Connected
Water Source 
Public
Interior Features
Appliances 
DishwasherMicrowaveDisposalElectric Water HeaterWater Heater
Basement 
None
Cooling 
Central Air
Fireplace 
Yes
Fireplace Features 
Electric
Fireplaces 
1
Flooring 
CarpetVinyl
Heating 
ElectricForced Air
Interior 
Walk-In Closet(s)
Main Level Bedrooms 
1
Bathroom Full 
Level - Second
Bathroom Three Quarter 
Level - Main
Bedroom 
Level - Second
Entry Hall 
Level - Main
Great Room 
Level - Main
Kitchen 
Level - Main
Master Bedroom 
Level - Second
Utility Room 
Level - Second
Save
Ask
Tour
Hide
Share
Exterior Features
Fencing 
Fenced
Lot Features 
LevelPaved
Roof 
Composition
View 
Territorial
Waterview 
Territorial
Community Features
Association Dues 
102
Building Access 
Main
Financing Terms Available 
CashConventional
HOA Fee Frequency 
Monthly
MLS Area 
610 - Southeast Snohomish
School District 
Northshore
Schools
School District
Northshore
Elementary School
Woodin Elem
Middle School
Leota Middle School
High School
Woodinville Hs
Courtesy of NWMLS
Listing courtesy of Robert Brown of KB Home Sales



Listing information is provided by Participants of the Northwest MLS. IDX information is provided exclusively for personal, non-commercial use, and may not be used for any purpose other than to identify prospective properties consumers may be interested in purchasing. Information is deemed reliable but not guaranteed. Copyright 2026, Northwest MLS.
All data is obtained from various sources and may not have been verified by the broker or MLS Grid. Supplied open house information is subject to change without notice. All information should be independently reviewed and verified for accuracy. Properties may or may not be listed by the office/agent presenting the information.
Last checked: 2026-05-25 04:01 AM PDT

Neighborhood & Commute
Source: Walkscore
Save
Ask
Tour
Hide
Share