
26722 196th Avenue SECovington, WA98042
Listing courtesy of Cary Farrah of Premier Real Estate Partners
Due to the health concerns created by Coronavirus we are offering personal 1-1 online video walkthough tours where possible.

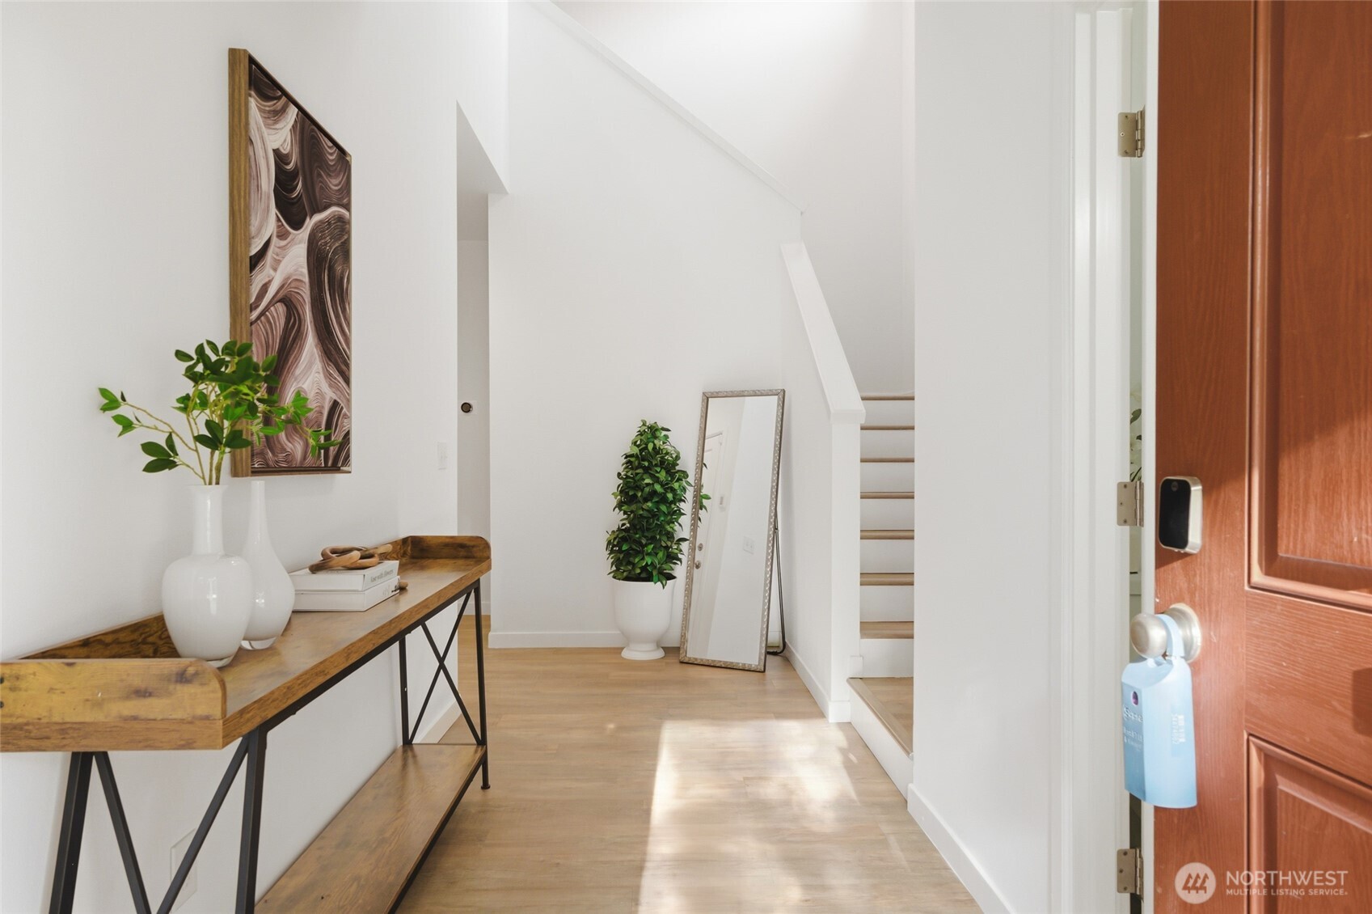
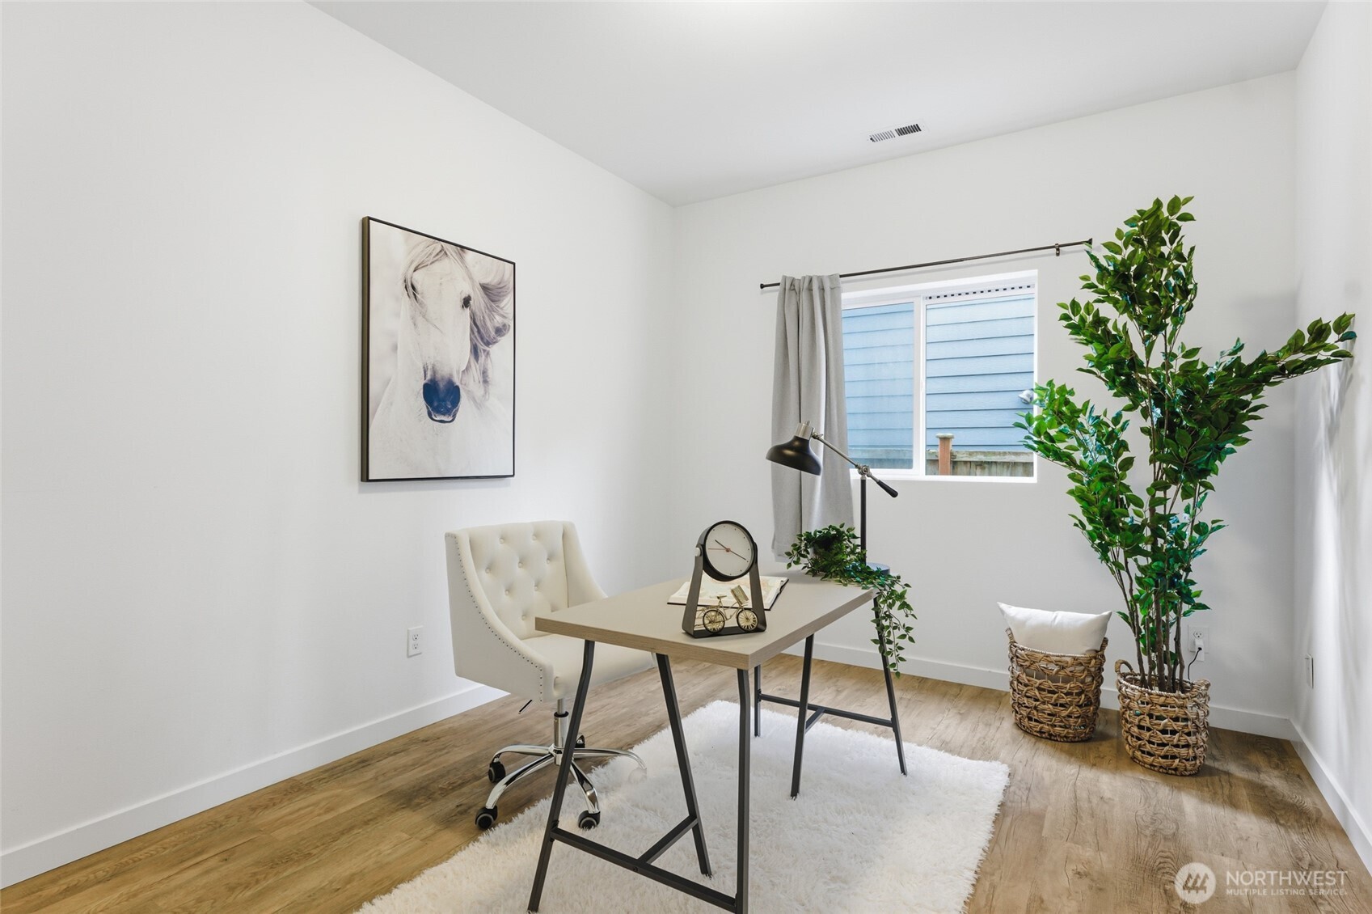
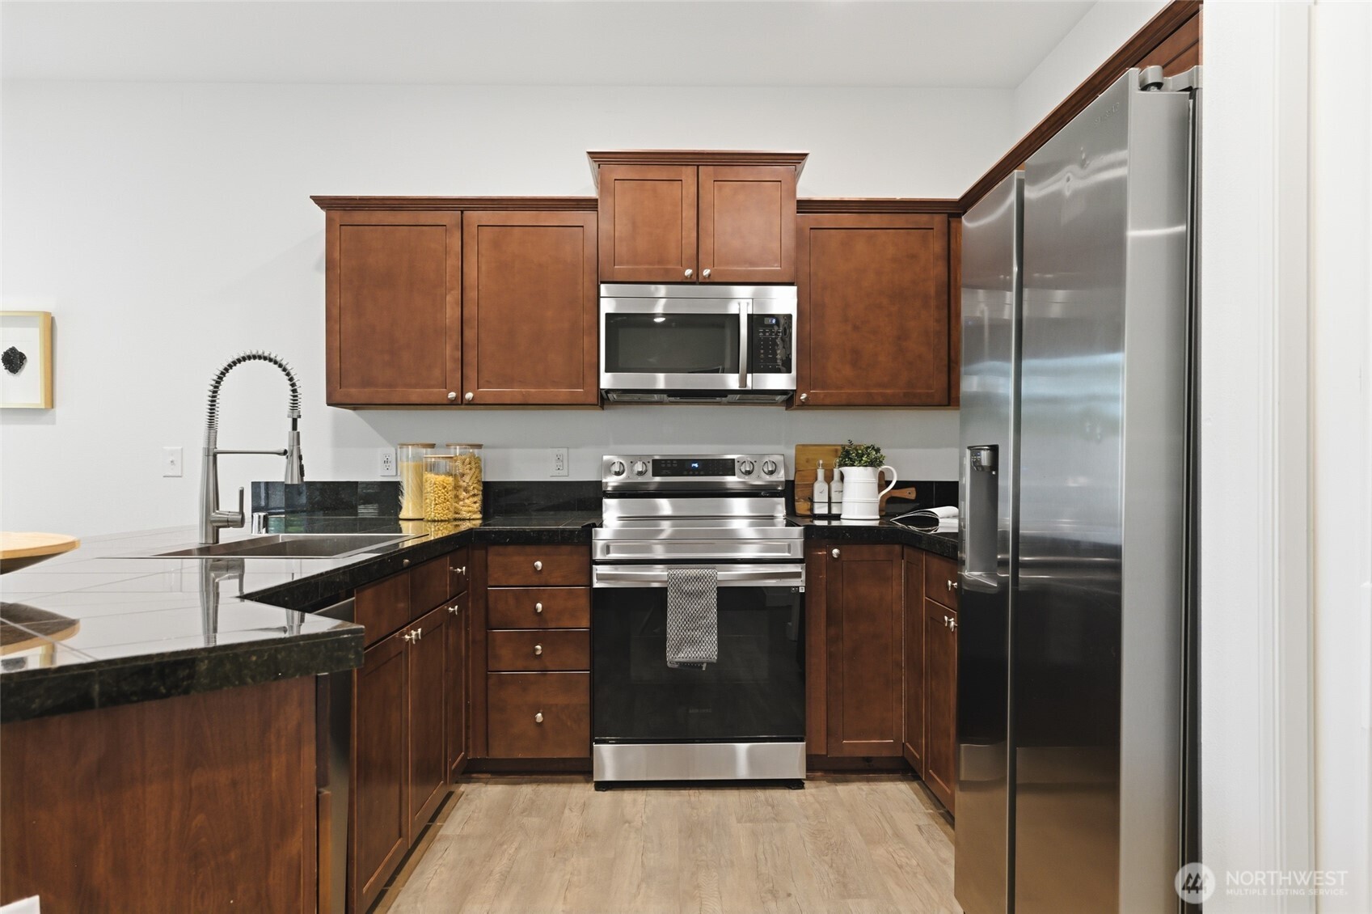
Welcome to this well-maintained 4-bedroom, 2.5-bath home offering 2,110 sq ft of comfortable living in a highly desirable Covington location. Fresh interior paint gives the home a bright, updated feel, while the open-concept layout is perfect for both everyday living and entertaining. The main level features a spacious entryway, oversized office, cozy corner fireplace, and a well-appointed kitchen with stainless steel appliances. Upstairs, the generous primary suite includes a five-piece ensuite bath, along with three additional bedrooms offering flexibility for guests or hobbies. Stay comfortable year-round with central A/C throughout the home, plus a ductless mini split in the garage providing both heating and cooling which is perfect for hobbies, a home gym, workshop, or extra hangout space. Ideally situated directly across from a private park with playground and sports court, and just minutes to downtown Covington and Four Corners for convenient shopping, dining, and commuting.
| 2 weeks ago | Listing updated with changes from the MLS® | |
| 2 weeks ago | Status changed to Pending | |
| a month ago | Price changed to $650,000 | |
| 2 months ago | Listing first seen on site |
Listing courtesy of Cary Farrah of Premier Real Estate Partners

Listing information is provided by Participants of the Northwest MLS. IDX information is provided exclusively for personal, non-commercial use, and may not be used for any purpose other than to identify prospective properties consumers may be interested in purchasing. Information is deemed reliable but not guaranteed. Copyright 2026, Northwest MLS.
All data is obtained from various sources and may not have been verified by the broker or MLS Grid. Supplied open house information is subject to change without notice. All information should be independently reviewed and verified for accuracy. Properties may or may not be listed by the office/agent presenting the information.
Last checked: 2026-07-27 12:30 AM PDT