
14225 248th Place SEIssaquah, WA98027
Listing courtesy of Molly A Mason of Terrafin
Due to the health concerns created by Coronavirus we are offering personal 1-1 online video walkthough tours where possible.
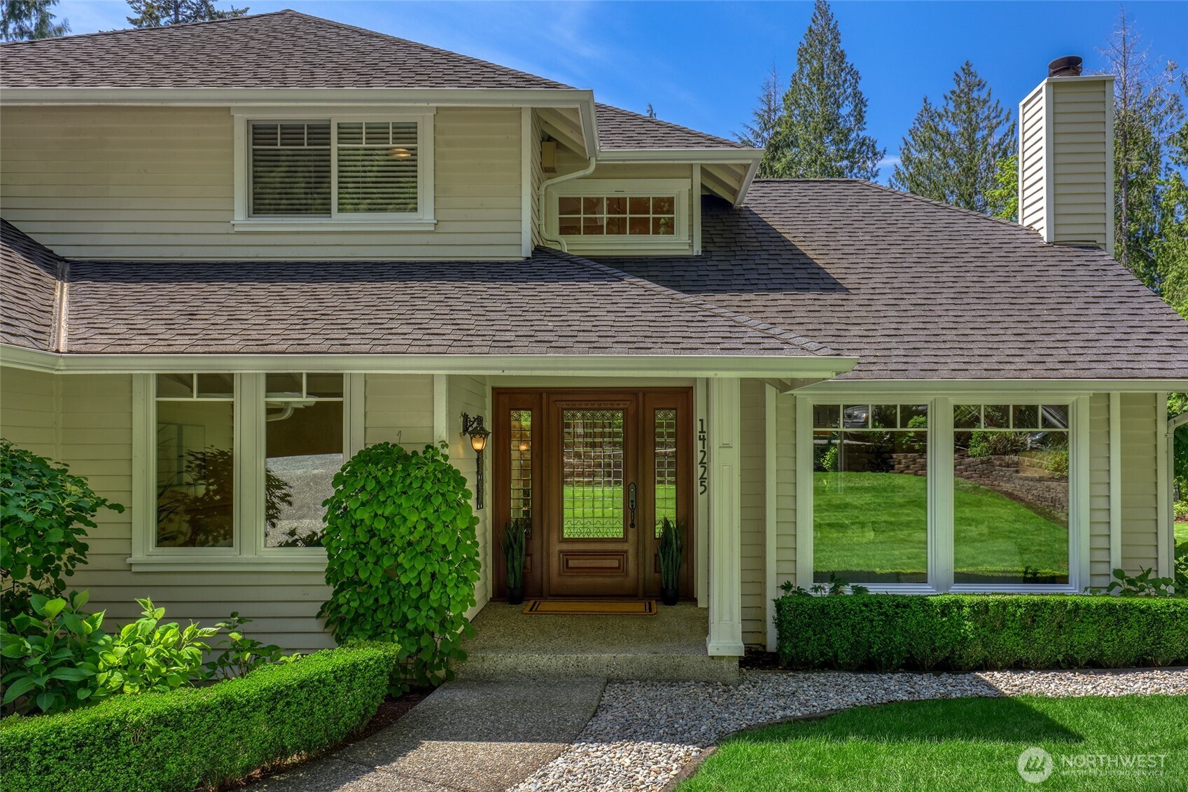
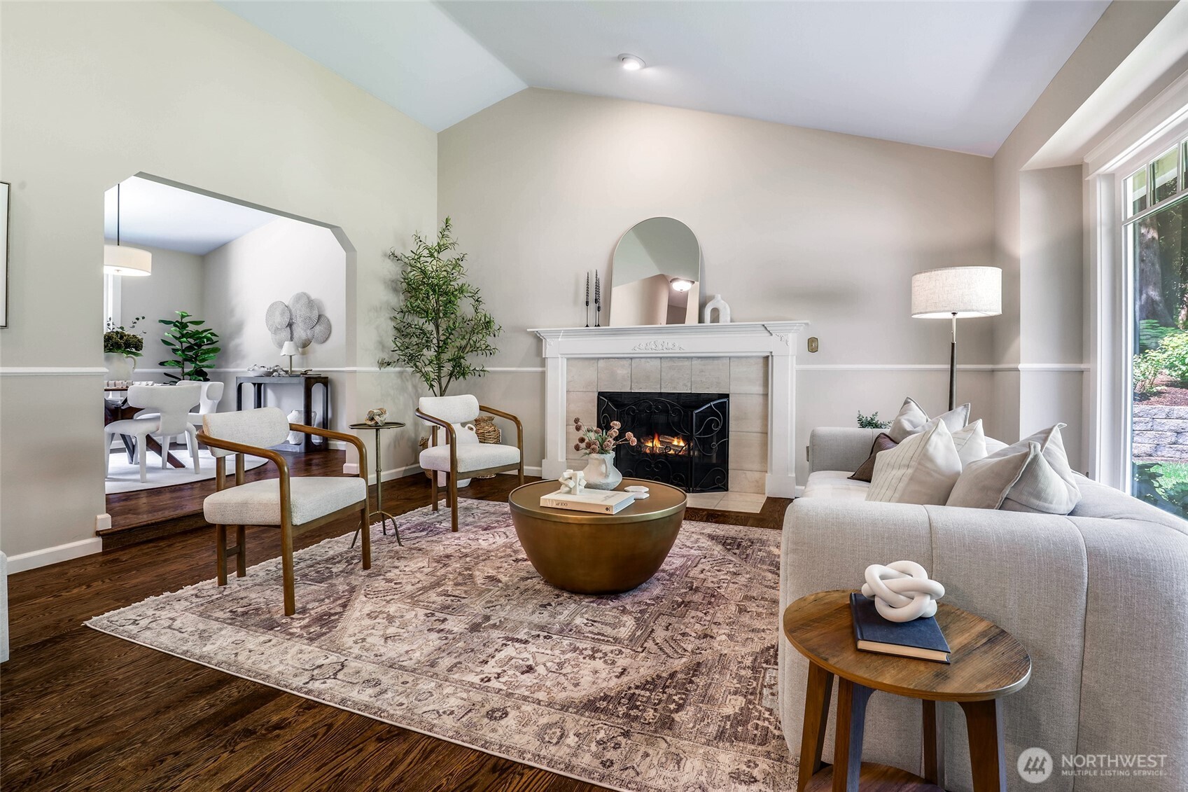
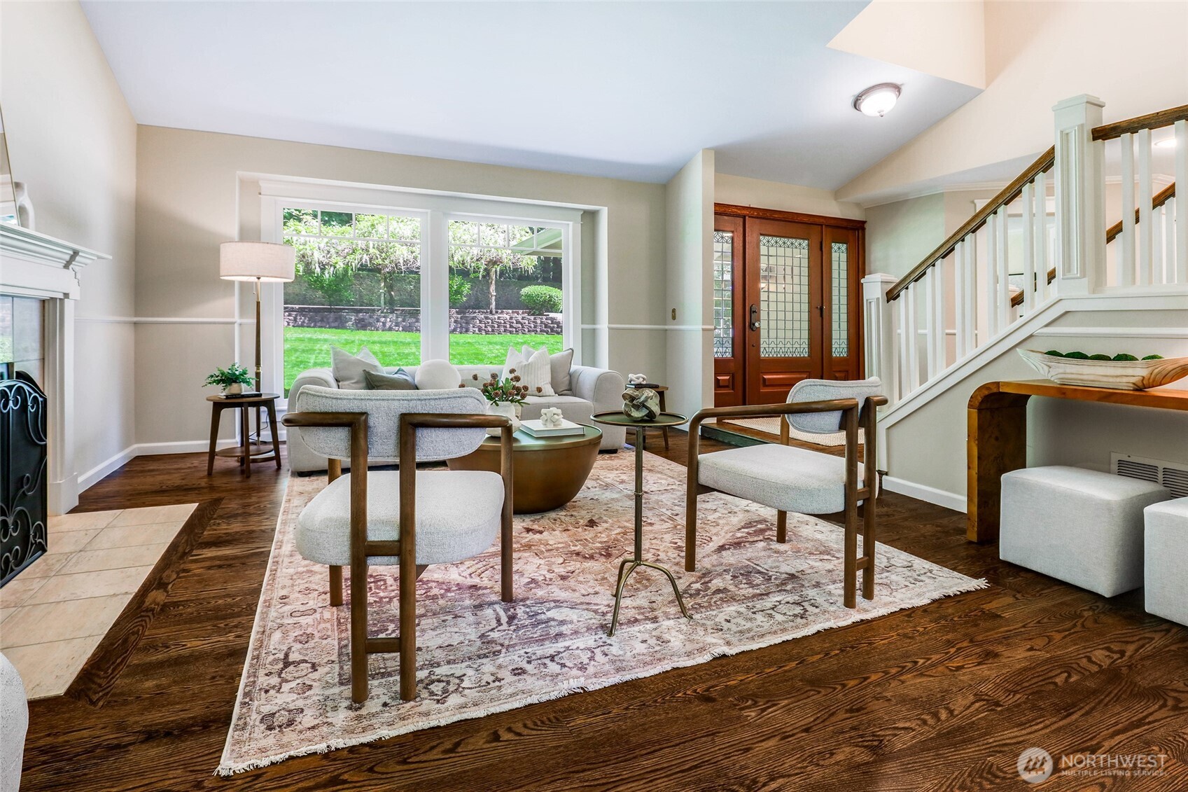
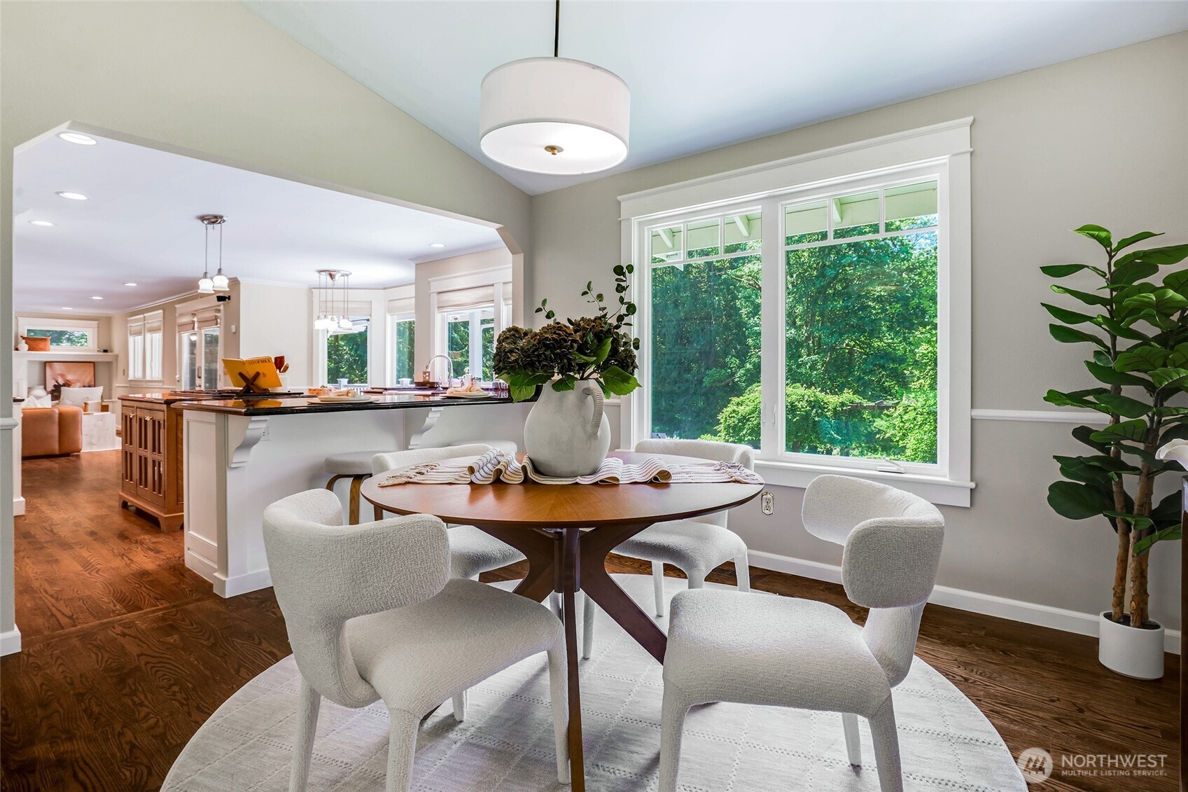
Nestled among towering firs on a private one-acre lot at the foot of Tiger Mountain, this stunning 2,510 sq ft Craftsman offers the perfect blend of Pacific Northwest living and refined comfort. The chef's kitchen is a showstopper — featuring marble countertops, a quarter-sawn oak island, Dacor range and oven, a beverage fridge, and a charming bay window breakfast nook. Entertain in style year-round with a covered outdoor living space complete with a gas fireplace, cable hookup, privacy curtains, and a plumbed gas line for BBQ. The newly refinished sports court handles badminton, pickleball, and a half basketball court, while the mature blooming yard includes a dedicated dog run, DogWatch fencing system, an automated sprinkler and drip irrigation throughout. Inside, refreshed interior paint and a brand-new 2025 heat pump and furnace with WiFi-enabled HVAC controls mean total move-in comfort, and whole-house generator hookup gives you peace of mind through every Pacific Northwest storm. The 3-car garage offers generous workspace and storage with new doors, rounding out a property built for both play and practicality. Priced to sell, don’t miss this turnkey Tiger Mountain retreat you've been waiting for, minutes from world-class trails, Issaquah's vibrant community, and everything the Pacific Northwest has to offer. Pre-inspection by seller available after showing
| 6 days ago | Listing updated with changes from the MLS® | |
| 2 weeks ago | Status changed to Active | |
| 2 weeks ago | Listing first seen on site |
Listing courtesy of Molly A Mason of Terrafin

Listing information is provided by Participants of the Northwest MLS. IDX information is provided exclusively for personal, non-commercial use, and may not be used for any purpose other than to identify prospective properties consumers may be interested in purchasing. Information is deemed reliable but not guaranteed. Copyright 2026, Northwest MLS.
All data is obtained from various sources and may not have been verified by the broker or MLS Grid. Supplied open house information is subject to change without notice. All information should be independently reviewed and verified for accuracy. Properties may or may not be listed by the office/agent presenting the information.
Last checked: 2026-05-27 05:42 AM PDT