
1703 14th Place NEIssaquah, WA98029
Listing courtesy of Mo Abdi of Homes & Equity Real Estate Grp
Due to the health concerns created by Coronavirus we are offering personal 1-1 online video walkthough tours where possible.
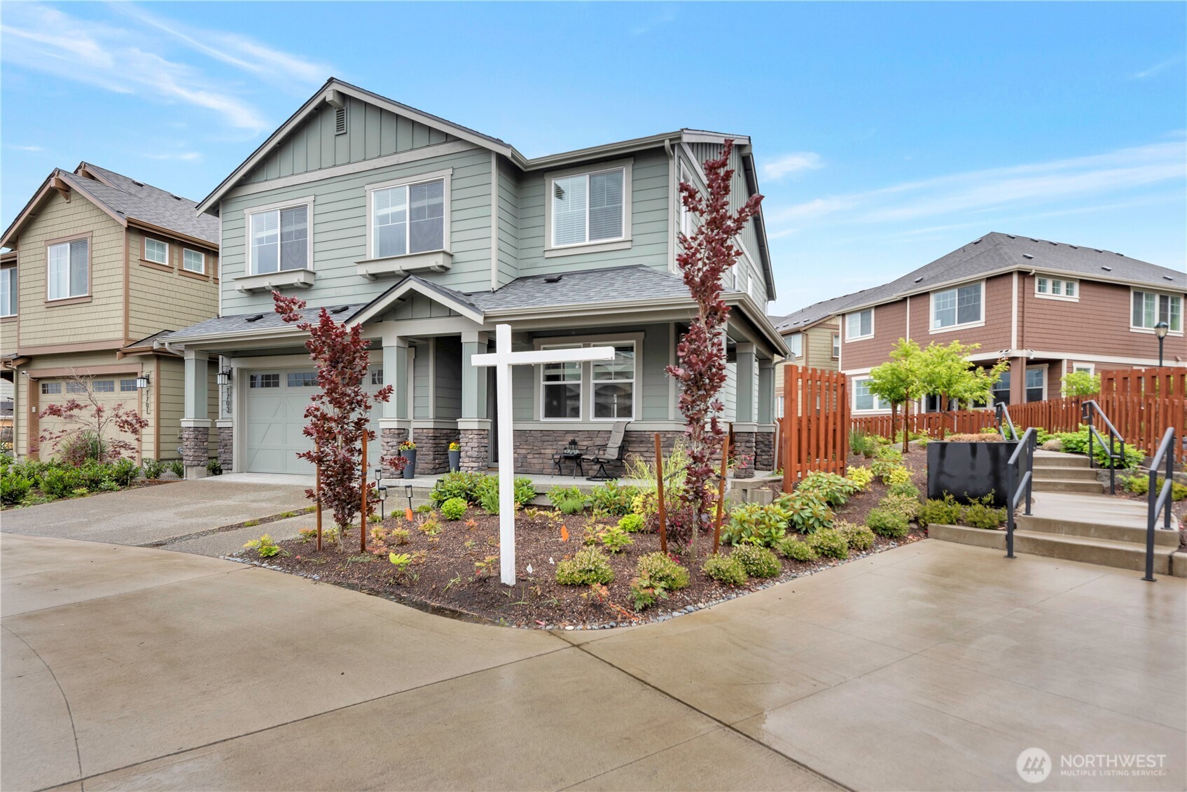
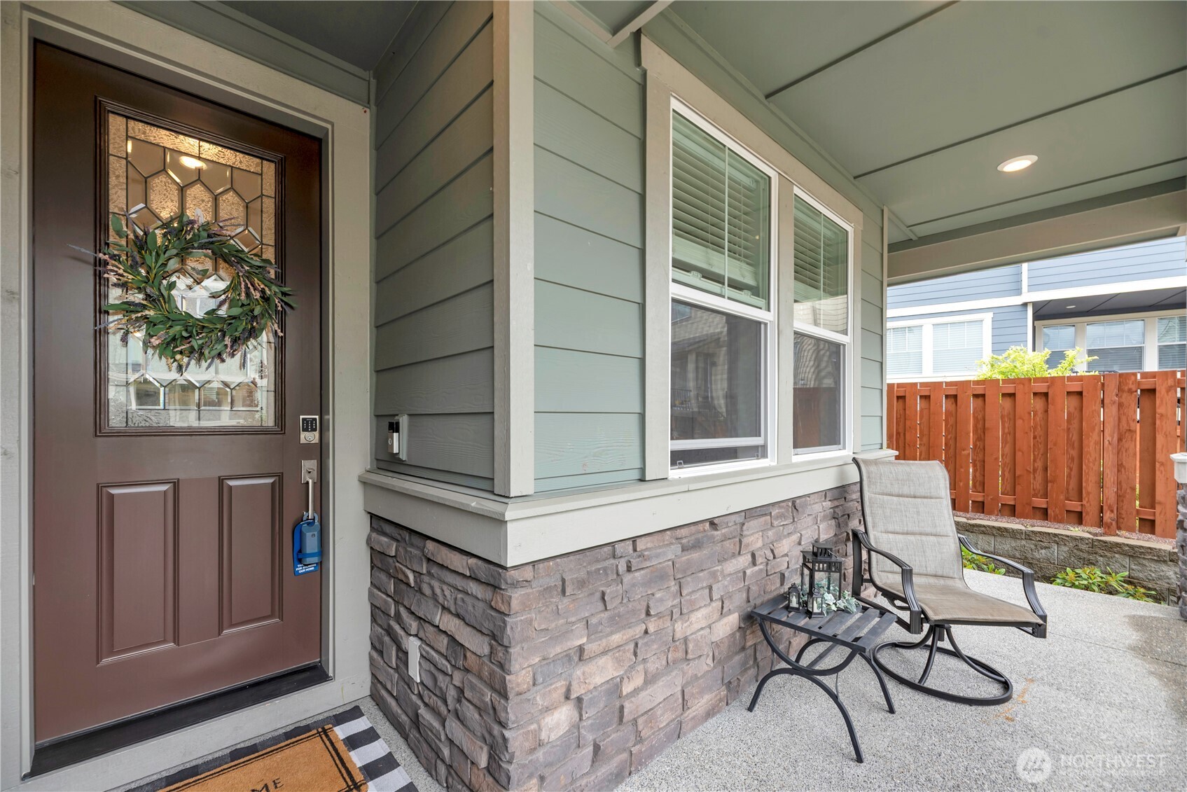
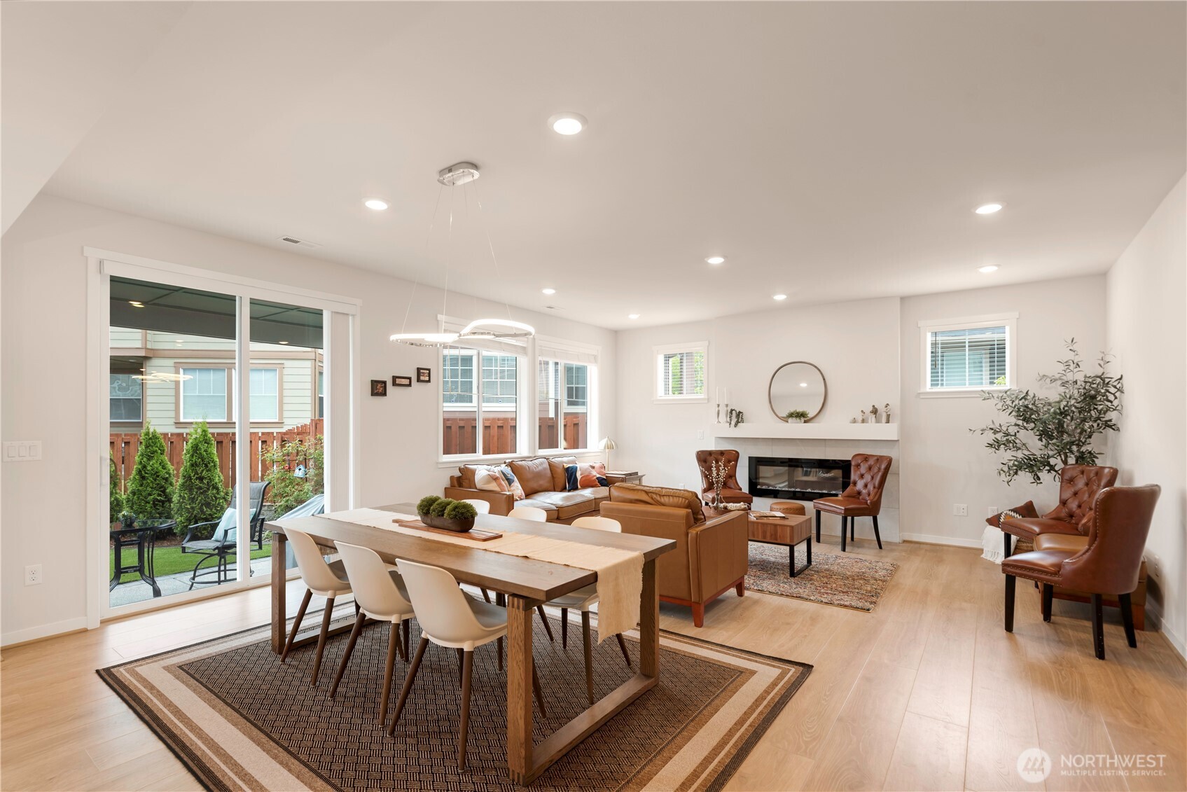
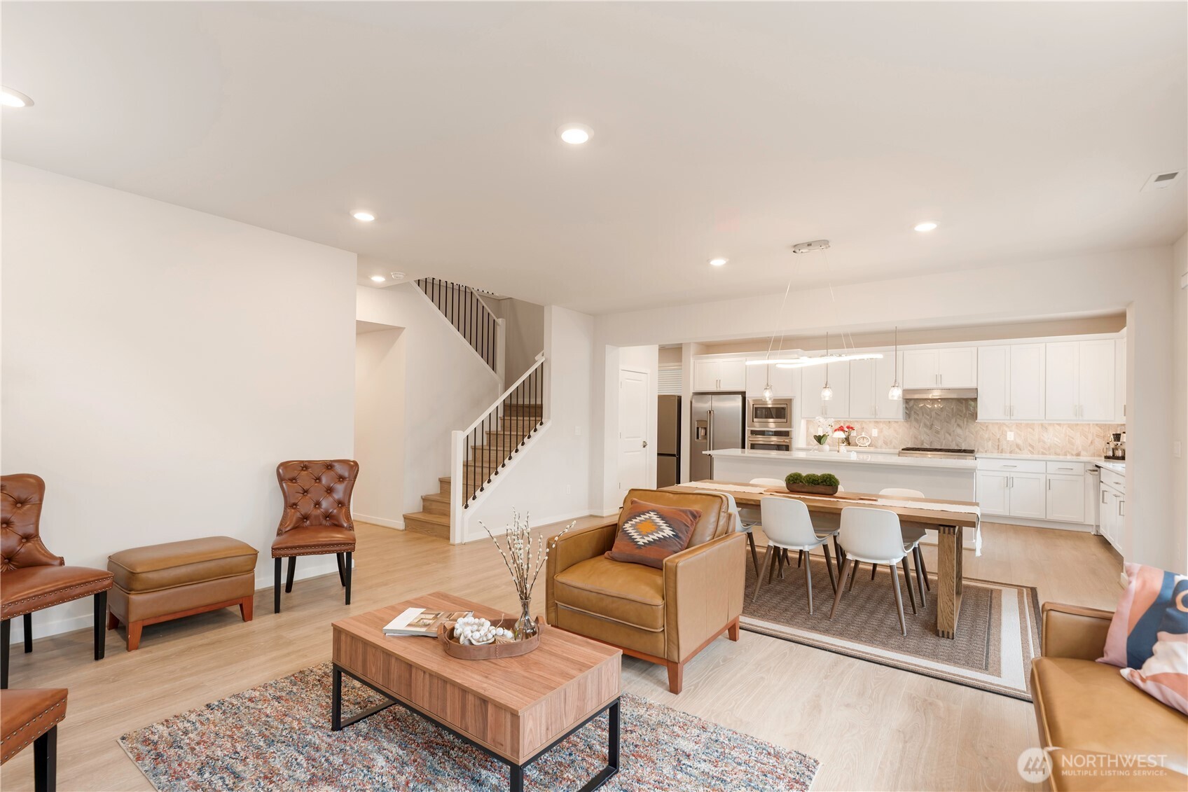
Experience refined Northwest living in this stunning newly built Issaquah Highlands residence in The Reserve at Forest Ridge, where elegant design, natural beauty, and modern comfort come together seamlessly. This beautifully crafted two-story home welcomes you with a light-filled open-concept great room featuring soaring ceilings, Redwood flooring throughout the main living areas and a stylish electric fireplace, creating the perfect atmosphere for both entertaining and everyday living. The main floor offers exceptional flexibility with a guest bedroom with a walk-in closet and a bath, ideal for visitors or multi-generational living. Upstairs, discover four additional bedrooms, including a generous primary suite with a large walk-in closet and a luxurious 5-piece spa-inspired bath. A dedicated laundry room and unique oversized flex room provide endless possibilities—use it as an entertainment lounge, home gym, playroom, or creative studio. The chef-inspired kitchen impresses with quartz countertops, stainless steel appliances, a gas stove, and a spacious dining area that flows effortlessly to the patio and fully fenced backyard for year-round indoor-outdoor enjoyment. Attached two-car garage equipped with an electric car charge, a quiet level cul-de-sac, the home also offers access to a peaceful semi-private outdoor gathering area shared among neighboring homes. Convenience of being moments from Issaquah Highlands’ vibrant restaurants, shops, and Local Parks.
| 2 days ago | Listing updated with changes from the MLS® | |
| 2 days ago | Price changed to $1,795,000 | |
| 2 months ago | Listing first seen on site |
Listing courtesy of Mo Abdi of Homes & Equity Real Estate Grp

Listing information is provided by Participants of the Northwest MLS. IDX information is provided exclusively for personal, non-commercial use, and may not be used for any purpose other than to identify prospective properties consumers may be interested in purchasing. Information is deemed reliable but not guaranteed. Copyright 2026, Northwest MLS.
All data is obtained from various sources and may not have been verified by the broker or MLS Grid. Supplied open house information is subject to change without notice. All information should be independently reviewed and verified for accuracy. Properties may or may not be listed by the office/agent presenting the information.
Last checked: 2026-07-26 02:07 AM PDT