Save
Ask
Tour
Hide
Share
$1,449,950
1 Day On Site

4919 Parker Road E
Sumner, WA98390

For Sale|Single Family Residence|Active
9
Beds
5
Total Baths
3
Full Baths
2
Partial Baths
3,647
SqFt
$398
/SqFt
2008
Built
Cumulative Days On Market:
1
Subdivision:
Sumner
County:
Pierce
Courtesy of NWMLS
Listing courtesy of Troy Kerr of John L. Scott, Inc

Due to the health concerns created by Coronavirus we are offering personal 1-1 online video walkthough tours where possible.
Call Now: 253-268-1714
Is this the listing for you? We can help make it yours.
253-268-1714
Upcoming Open Houses
Due to COVID-19, we recommend you verify Open Houses before attending.
Sat, May 30, 12:00 PM - 3:00 PM
4919 Parker Road E4919 Parker Road E4919 Parker Road E4919 Parker Road E
Save
Ask
Tour
Hide
Share

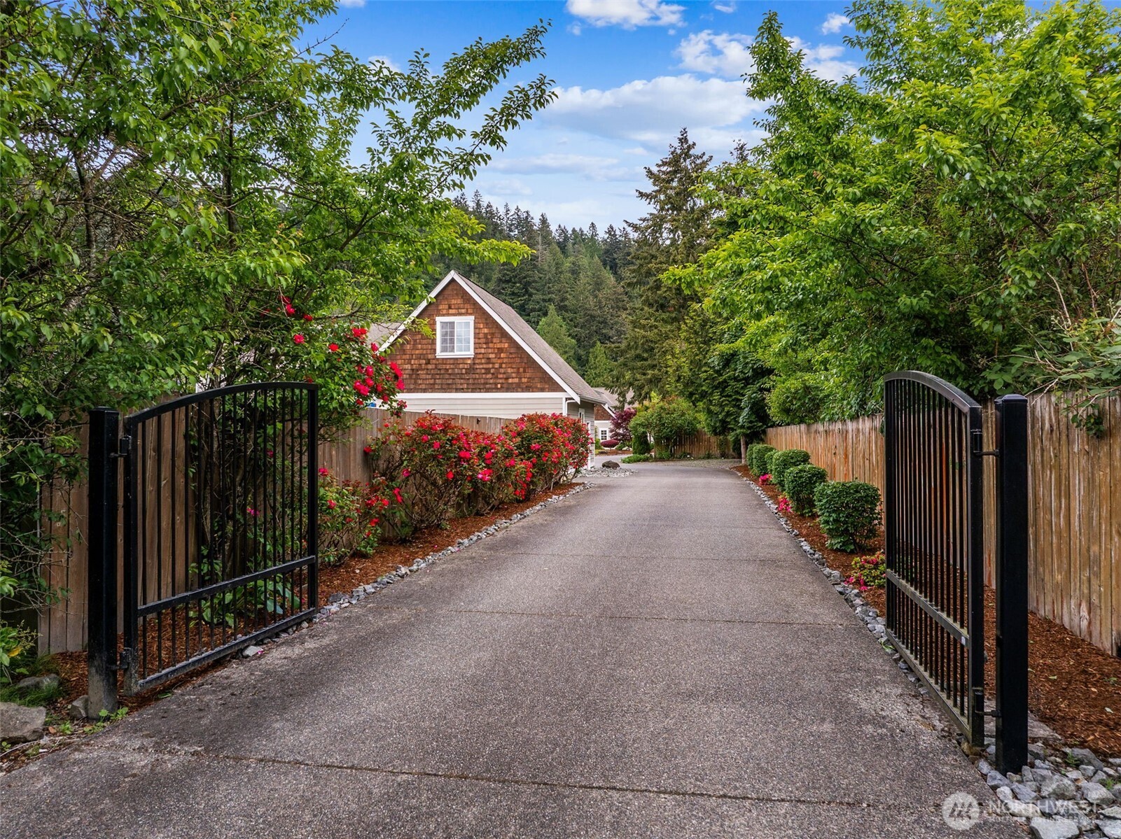
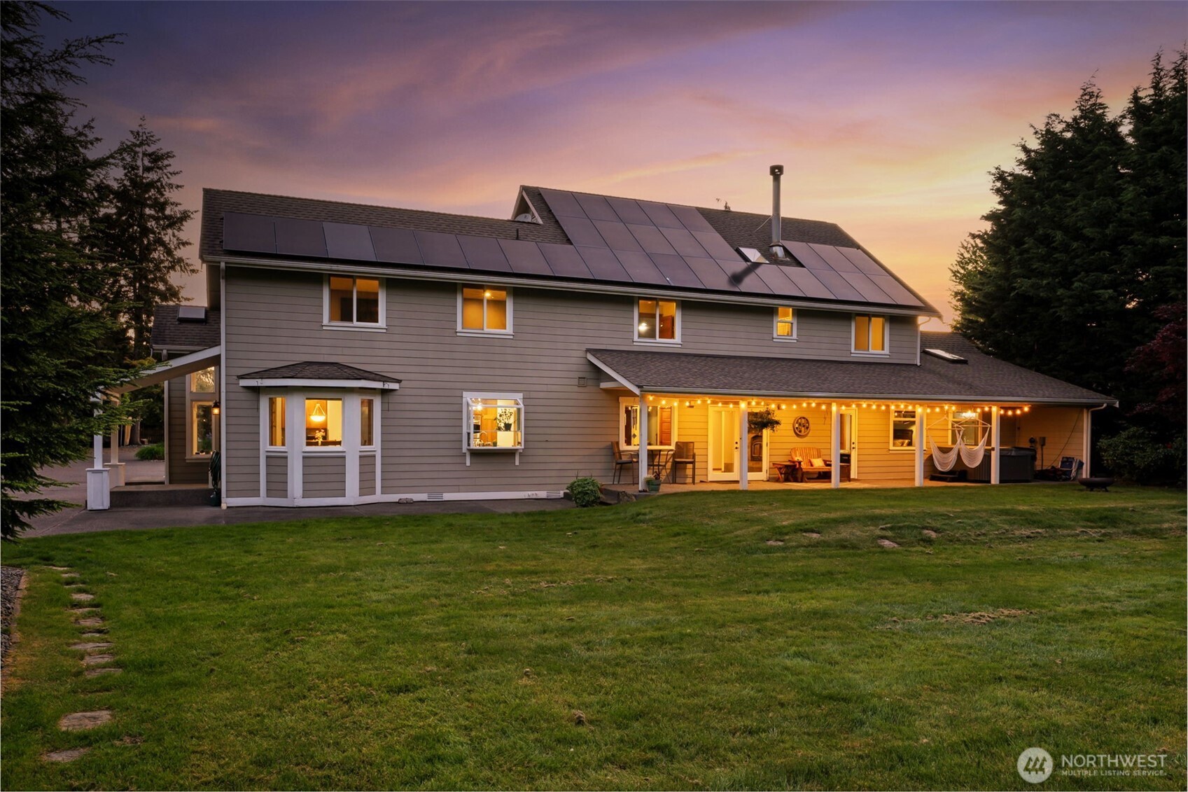
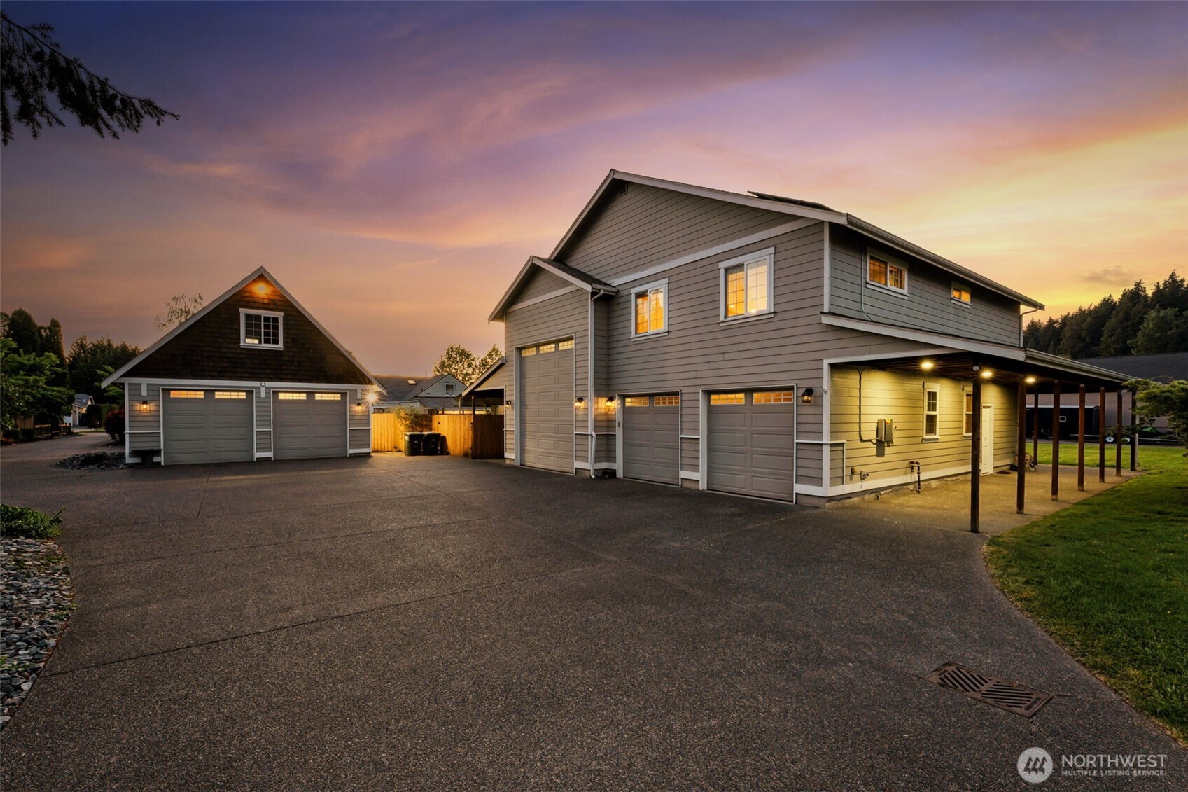
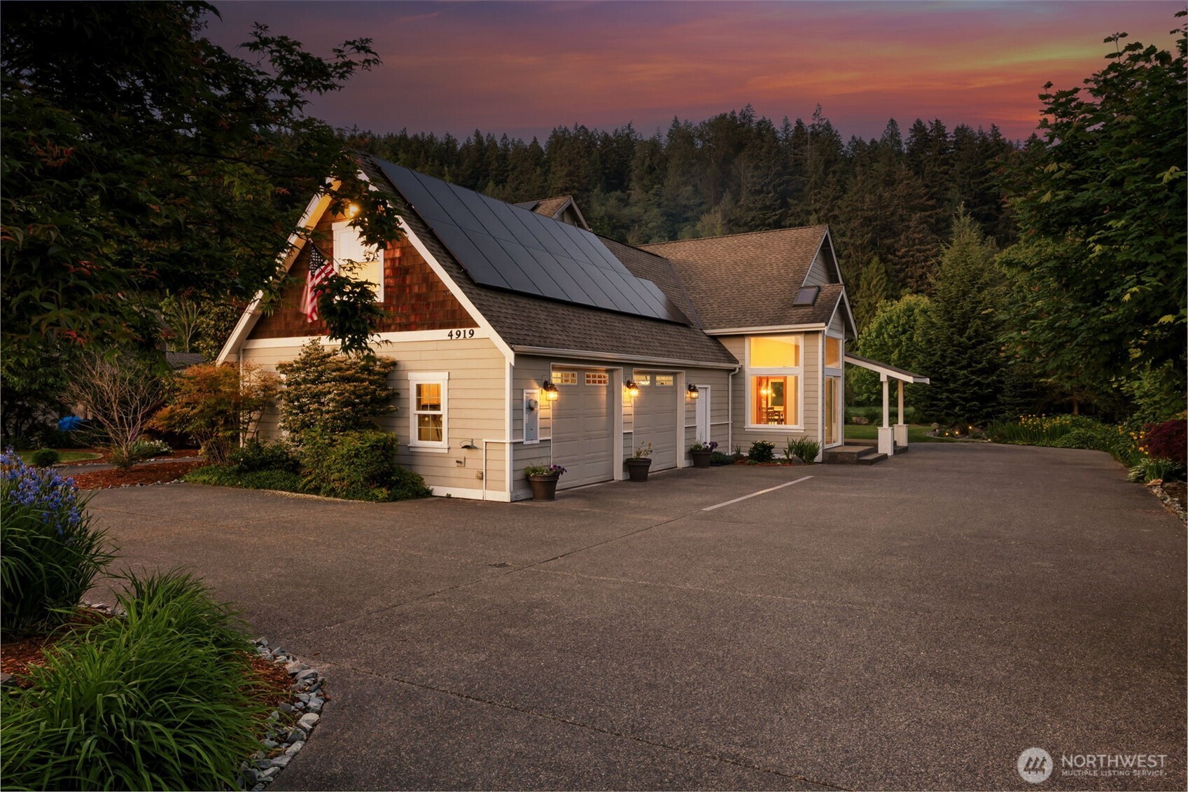
Rare opportunity to own an incredible 1-acre estate featuring a 3,647 sq. ft. main home, two ADUs, and multiple detached garage/shop buildings overlooking the city watershed. Privacy is preserved by a 2nd lot to the east. The main home offers 6 bedrooms and 2.75 baths with an impressive island kitchen featuring stone countertops, double ovens, a pot filler, and abundant workspace. The spacious primary suite includes a walk-in closet, heated floors, and a luxurious Jacuzzi tub. Additional features include a wood-burning stove, bonus room w/ theater capability, loft w/ hidden stairs to the garage, whole-property networking connecting all buildings, recently updated heat pump with A/C and furnace, tankless water heater, generator wiring, EV charger, hot tub, and gated entry. Energy-efficient living with 82 transferable solar panels that power the home year-round. The detached RV garage includes a high-clearance RV bay with sewer dump and an 880 sq. ft. ADU above featuring 1 bedroom, 1 bath, and a walk-in closet. A second 880 sq. ft. ADU offers 2 bedrooms and a 3/4 bath, creating outstanding opportunities for rental income, multigenerational living, or guest accommodations. An additional detached 24' x 26' two-car garage/shop with storage loft above. 16' x 26' insulated garden shed w/ vaulted ceiling. Sounder Train is just 1 mile away for an easy commute to Seattle. A truly unique property offering space, versatility, privacy, and income potential. Don't miss this one.

Save
Ask
Tour
Hide
Share
Listing Snapshot
Price 
$1,449,950
Days On Site 
1 Day
Bedrooms 
9
Inside Area (SqFt) 
3,647 sqft
Total Baths 
5
Full Baths 
3
Partial Baths 
2
Lot Size 
0.9864 Acres
Year Built 
2008
MLS® Number 
2524451
Status 
Active
Property Tax 
$16,228
HOA/Condo/Coop Fees 
N/A
Sq Ft Source 
N/A
Friends & Family
Recent Activity
3 hours agoListing updated with changes from the MLS®
13 hours agoStatus changed to Active
yesterdayListing first seen on site
General Features
Acres 
0.9864
Attached Garage 
Yes
Energy Features 
Solar
Garage 
Yes
Land Lease 
No
Levels 
Two
Parking 
Attached CarportDrivewayAttachedDetachedRV Access/Parking
Parking Spaces 
7
Property Sub Type 
Single Family Residence
Security 
Security SystemSecurity Gate
SqFt Total 
3647
Style 
Craftsman
Utilities 
Cable AvailableSewer Connected
Water Source 
Public
Zoning 
SUM
Interior Features
Appliances 
DishwasherDouble OvenDryerMicrowaveRefrigeratorDisposalTankless Water HeaterWasher
Basement 
None
Cooling 
Heat Pump
Fireplace 
Yes
Fireplace Features 
Gas
Fireplaces 
1
Flooring 
Ceramic TileCarpet
Heating 
ElectricNatural GasWoodForced AirHeat Pump
Interior 
Central VacuumWalk-In Closet(s)PantryVaulted Ceiling(s)
Main Level Bedrooms 
4
Spa 
Yes
Window Features 
Skylight(s)
Bathroom Full 
Level - Second
Bathroom Three Quarter 
Level - Main
Bedroom 
Level - Second
Bonus Room 
Level - Second
Den 
Level - Second
Dining Room 
Level - Main
Entry Hall 
Level - Main
Family Room 
Level - Main
Kitchen 
Level - Main
Living Room 
Level - Main
Master Bedroom 
Level - Main
Utility Room 
Level - Main
Save
Ask
Tour
Hide
Share
Exterior Features
Construction Details 
Cement SidingWood Siding
Exterior 
Garden
Fencing 
Partial
Lot Features 
LevelWoodedPavedSecluded
Other Structures 
Outbuilding
Patio And Porch 
DeckPatio
Roof 
Composition
Spa 
Yes
View 
Territorial
Waterview 
Territorial
Windows/Doors 
Skylight(s)
Community Features
Accessibility Features 
Therapeutic Whirlpool
Building Access 
Main
Financing Terms Available 
CashConventional
MLS Area 
74 - Sumner
School District 
Sumner-Bonney Lake
Schools
School District
Sumner-Bonney Lake
Elementary School
Daffodil Vly Elem
Middle School
Sumner Middle
High School
Bonney Lake High
Courtesy of NWMLS
Listing courtesy of Troy Kerr of John L. Scott, Inc



Listing information is provided by Participants of the Northwest MLS. IDX information is provided exclusively for personal, non-commercial use, and may not be used for any purpose other than to identify prospective properties consumers may be interested in purchasing. Information is deemed reliable but not guaranteed. Copyright 2026, Northwest MLS.
All data is obtained from various sources and may not have been verified by the broker or MLS Grid. Supplied open house information is subject to change without notice. All information should be independently reviewed and verified for accuracy. Properties may or may not be listed by the office/agent presenting the information.
Last checked: 2026-05-29 08:16 AM PDT

Neighborhood & Commute
Source: Walkscore
Save
Ask
Tour
Hide
Share