
13622 116th Street Ct EPuyallup, WA98374
Listing courtesy of Brenda Holmes of Gateway Real Estate
Due to the health concerns created by Coronavirus we are offering personal 1-1 online video walkthough tours where possible.
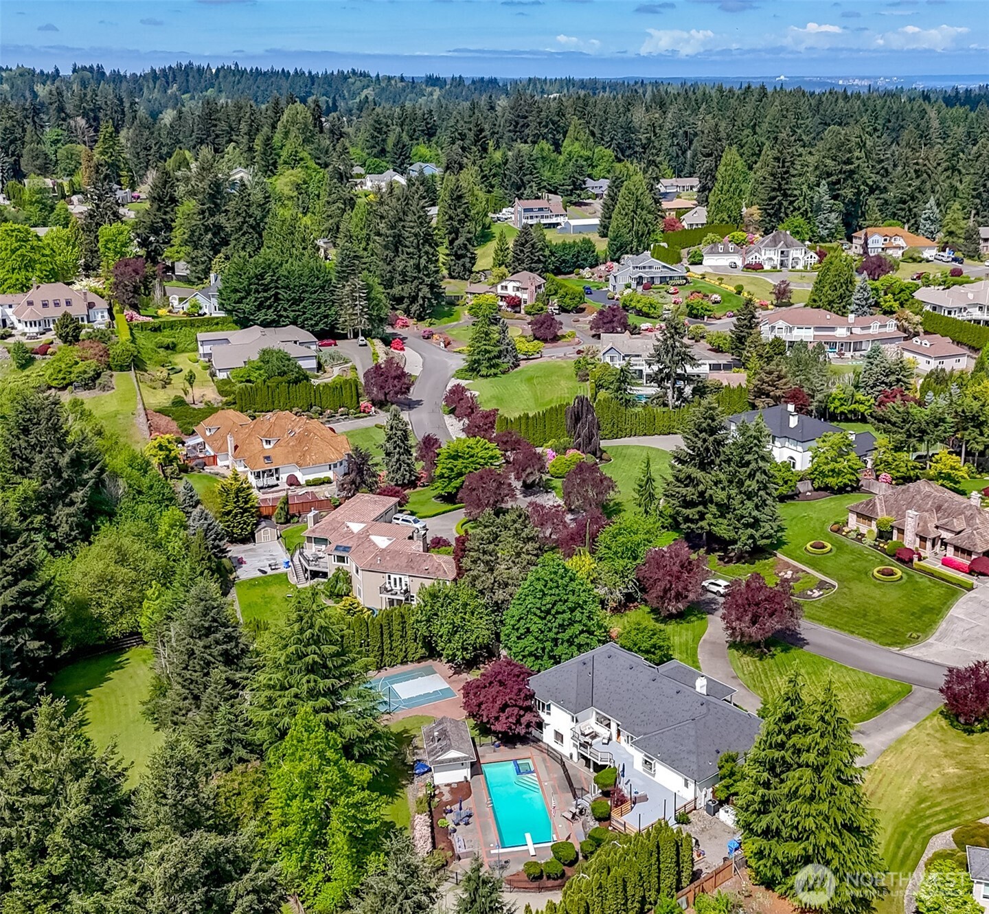
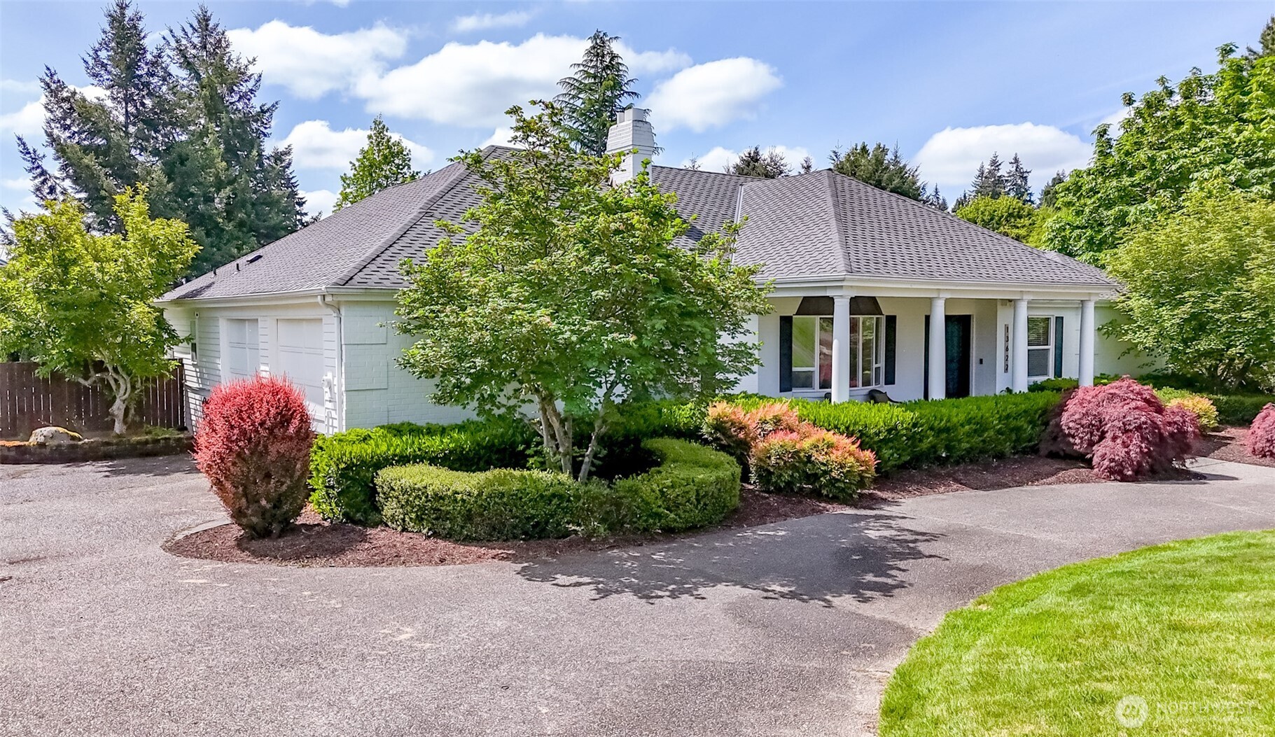
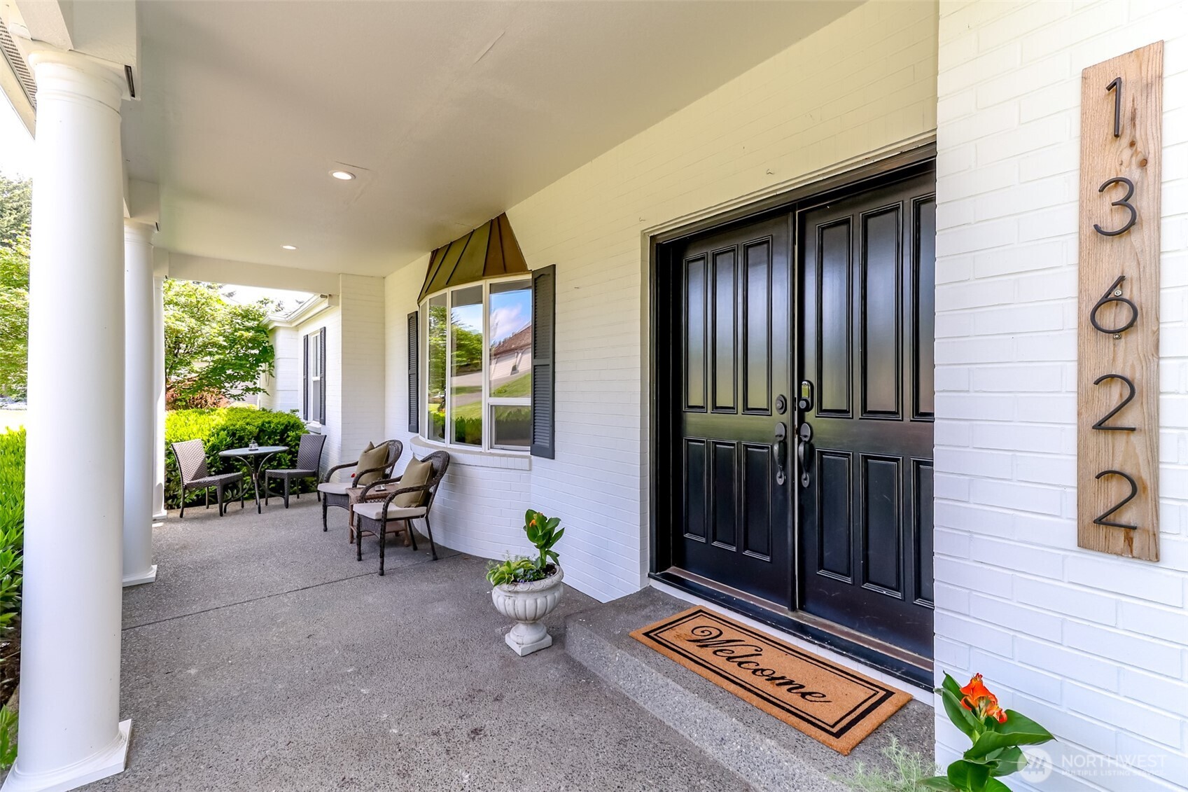
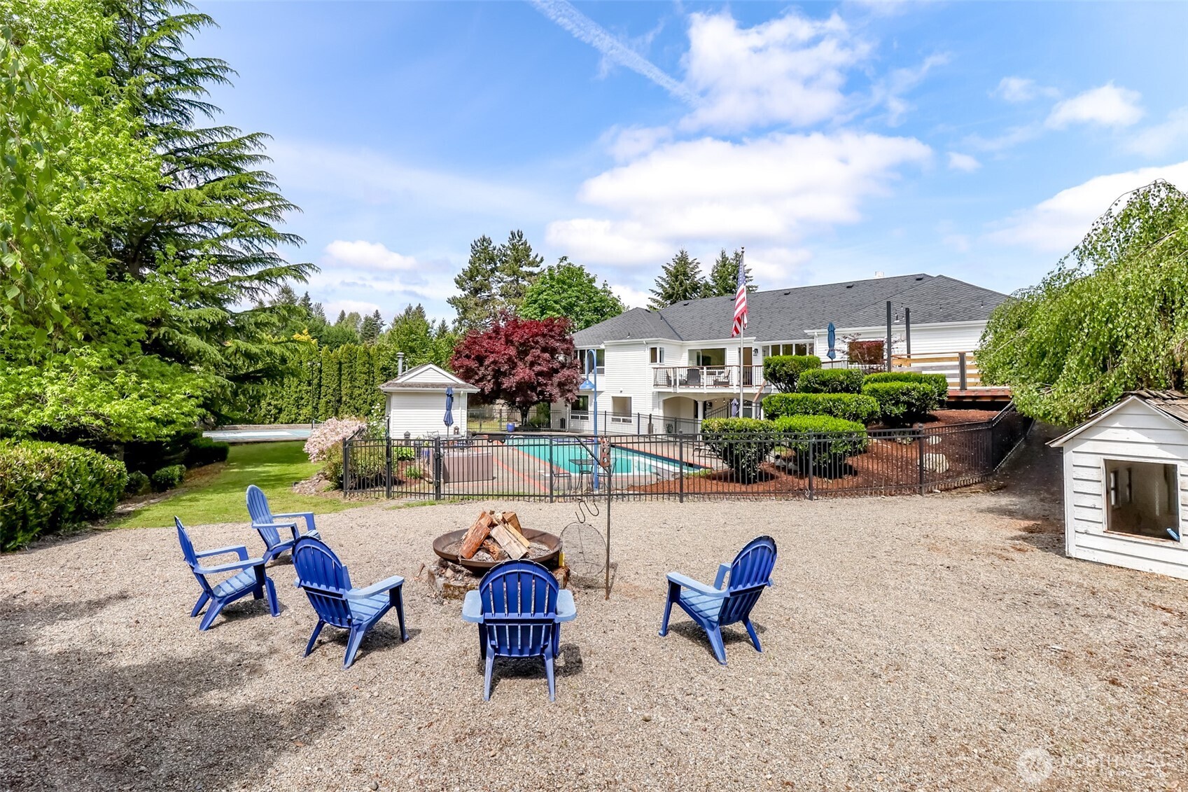
Sunrise View Estates unveils an exceptional 5-bedroom, 3.5-bath home spanning 4,337 sq feet in a coveted gated, secure neighborhood. The downstairs areas offer versatile living that could function as an ADU, perfect for guests or flexible arrangements. The backyard unfolds into a resort-like retreat w/an inground saltwater pool, spa, pool house (w/bath & outdoor shower), fire pit area, & a full sports court w/ a soaring deck that overlooks the entire yard—an ideal setting for entertaining & memorable gatherings. Grand double-door entry introduces hardwood floors, vaulted ceilings, & an entire wall floor-to-ceiling brick gas fireplace. The main level flows seamlessly into a gracious family room, formal dining, & a chef-ready kitchen finished w/tile floors, walk-in pantry, granite countertops, double ovens, Stainless appliances, beverage fridge, gas stove, & a tile backsplash framed by rich cabinetry. The primary suite is expansive & offers, a spacious walk-in closet, & a remodeled bath featuring a walk-in tiled shower, soaking tub, heated tile floors, & chic finishes. The main level layout is completed w/2 additional lg bedrooms & a full bath. The lower level reveals a movie/game area w/surround sound, secondary kitchen, dining space, an extra finished room w/ a brick surrounded wood-burning stove & built-ins, a dedicated full bath, office, exercise room and 2 large bedrooms. Sophistication & resort-style living in a vibrant, secure and highly sought after neighborhood!
| yesterday | Listing updated with changes from the MLS® | |
| yesterday | Status changed to Pending | |
| 5 days ago | Listing first seen on site |
Listing courtesy of Brenda Holmes of Gateway Real Estate

Listing information is provided by Participants of the Northwest MLS. IDX information is provided exclusively for personal, non-commercial use, and may not be used for any purpose other than to identify prospective properties consumers may be interested in purchasing. Information is deemed reliable but not guaranteed. Copyright 2026, Northwest MLS.
All data is obtained from various sources and may not have been verified by the broker or MLS Grid. Supplied open house information is subject to change without notice. All information should be independently reviewed and verified for accuracy. Properties may or may not be listed by the office/agent presenting the information.
Last checked: 2026-05-25 04:06 AM PDT