
33339 5th Place SWFederal Way, WA98023
Listing courtesy of Christine Hidalgo of Coldwell Banker Danforth
Due to the health concerns created by Coronavirus we are offering personal 1-1 online video walkthough tours where possible.
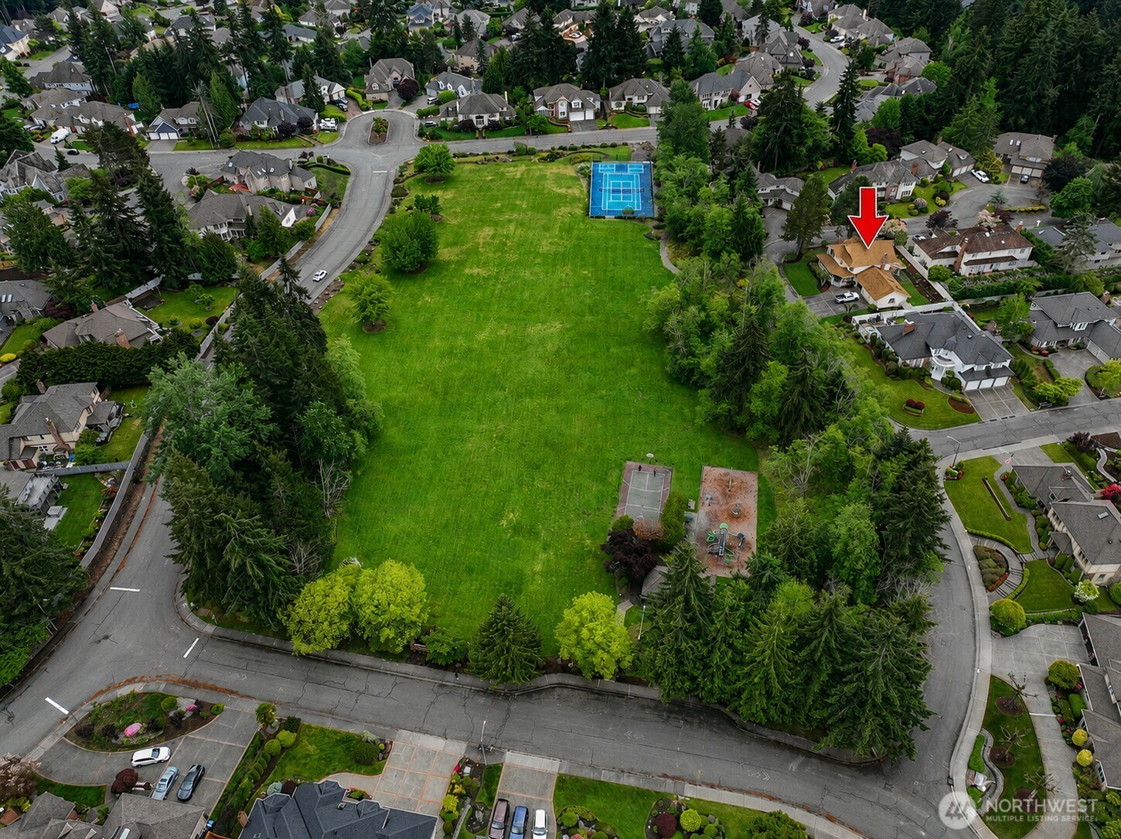
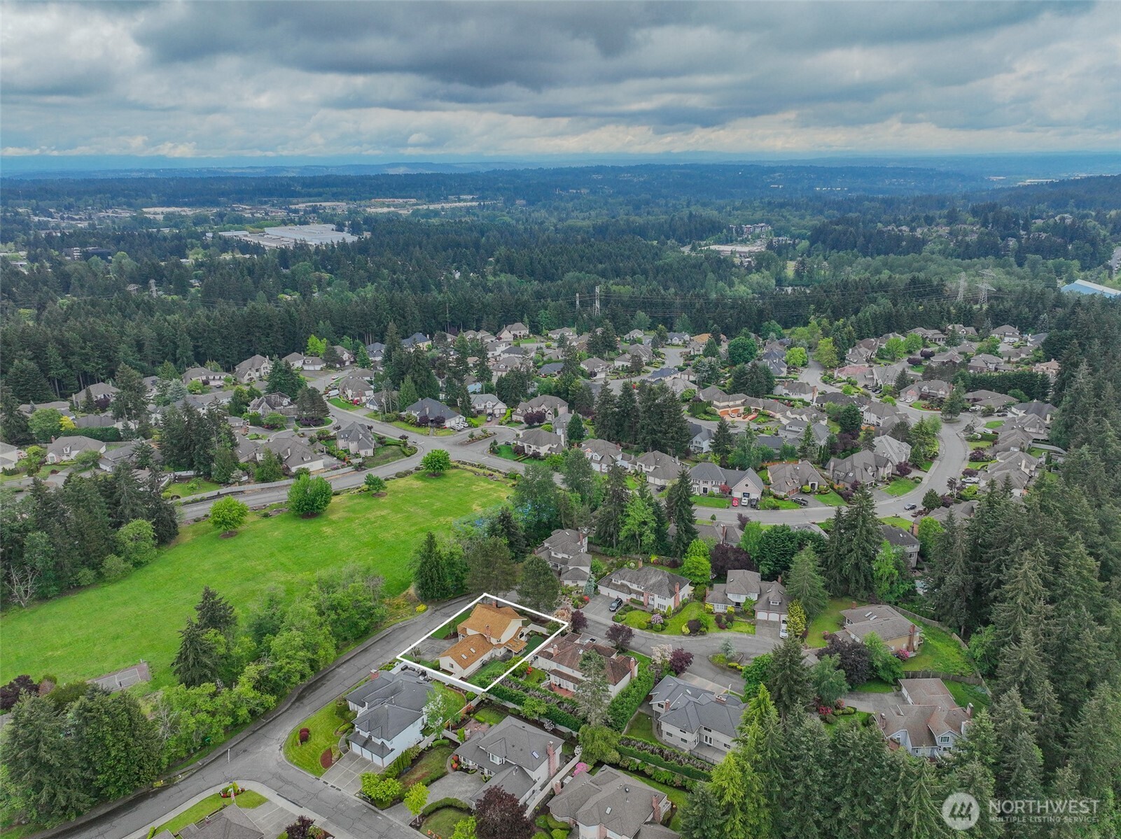
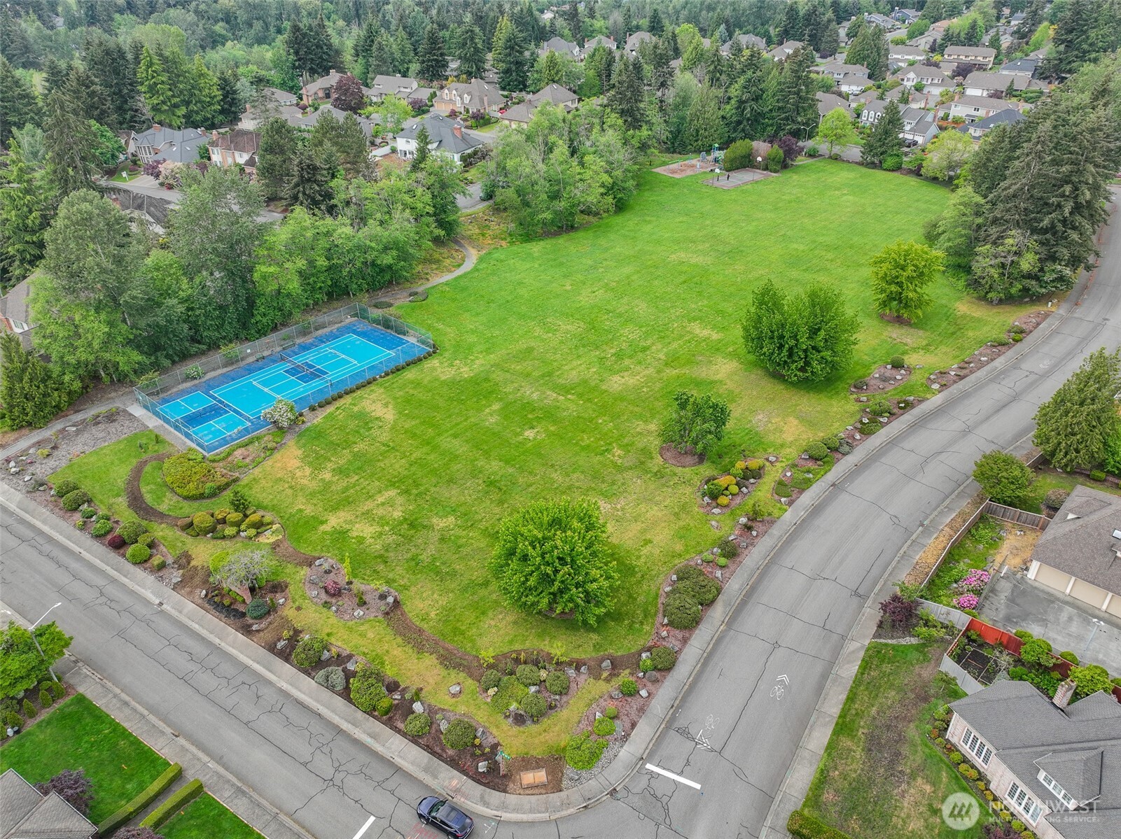
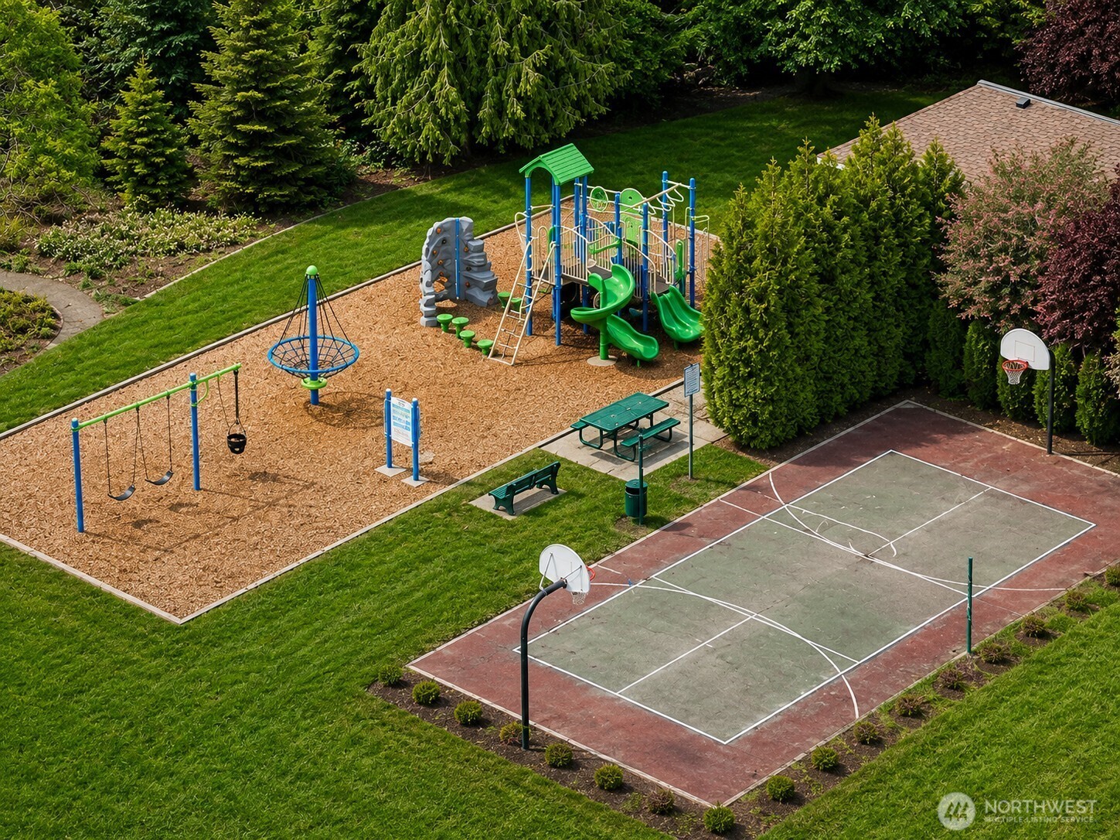
$10,000 SELLER CREDIT to buyer! Stunning VIEW HOME in The Ridge, a beautiful, well-maintained neighborhood with brand new tennis courts, pickleball, and multiple parks including a 5-acre private park with gazebo, playground, and BBQ. This gorgeous corner lot looks out to the private 5-acre park, offering the privacy and calm you need... your staycation awaits this Summer! Main floor office nook and an upstairs office plus 3 bedrooms. Meticulously maintained home including cedar shake roof, fresh exterior paint, and covered back patio. Dining room has a coffered ceiling and a built-in bay window seat. Beautiful wood framed windows and beautiful wood trim throughout. New landscaping in the front and back and a fully fenced in backyard with outdoor sprinkler system. Other special features include two cozy fireplaces, hardwood floors throughout the main level and spacious laundry room with its own laundry chute! Lots of skylights including 4 on the back porch and 2 large skylights in garage. East-facing home to enjoy your morning coffee and view of the 5-acre park. Finally enjoy the Pacific NW Summers with air conditioning, gas water and gas furnace. Bathroom has a soaking bathtub, makeup vanity, granite countertops and linen closet. Not your typical room size, this home has very spacious bedrooms. Breakfast bar in kitchen with stainless steel appliances, island, granite counters, and lots of cabinet space. Pre-inspection available and home is exceptionally maintained.
| 2 days ago | Listing updated with changes from the MLS® | |
| 2 months ago | Listing first seen on site |
Listing courtesy of Christine Hidalgo of Coldwell Banker Danforth

Listing information is provided by Participants of the Northwest MLS. IDX information is provided exclusively for personal, non-commercial use, and may not be used for any purpose other than to identify prospective properties consumers may be interested in purchasing. Information is deemed reliable but not guaranteed. Copyright 2026, Northwest MLS.
All data is obtained from various sources and may not have been verified by the broker or MLS Grid. Supplied open house information is subject to change without notice. All information should be independently reviewed and verified for accuracy. Properties may or may not be listed by the office/agent presenting the information.
Last checked: 2026-07-17 10:21 PM PDT