
Siena6445 James Avenue SE BAuburn, WA98092
Listing courtesy of Kimberly Harlington of Skyline Properties, Inc.
Due to the health concerns created by Coronavirus we are offering personal 1-1 online video walkthough tours where possible.
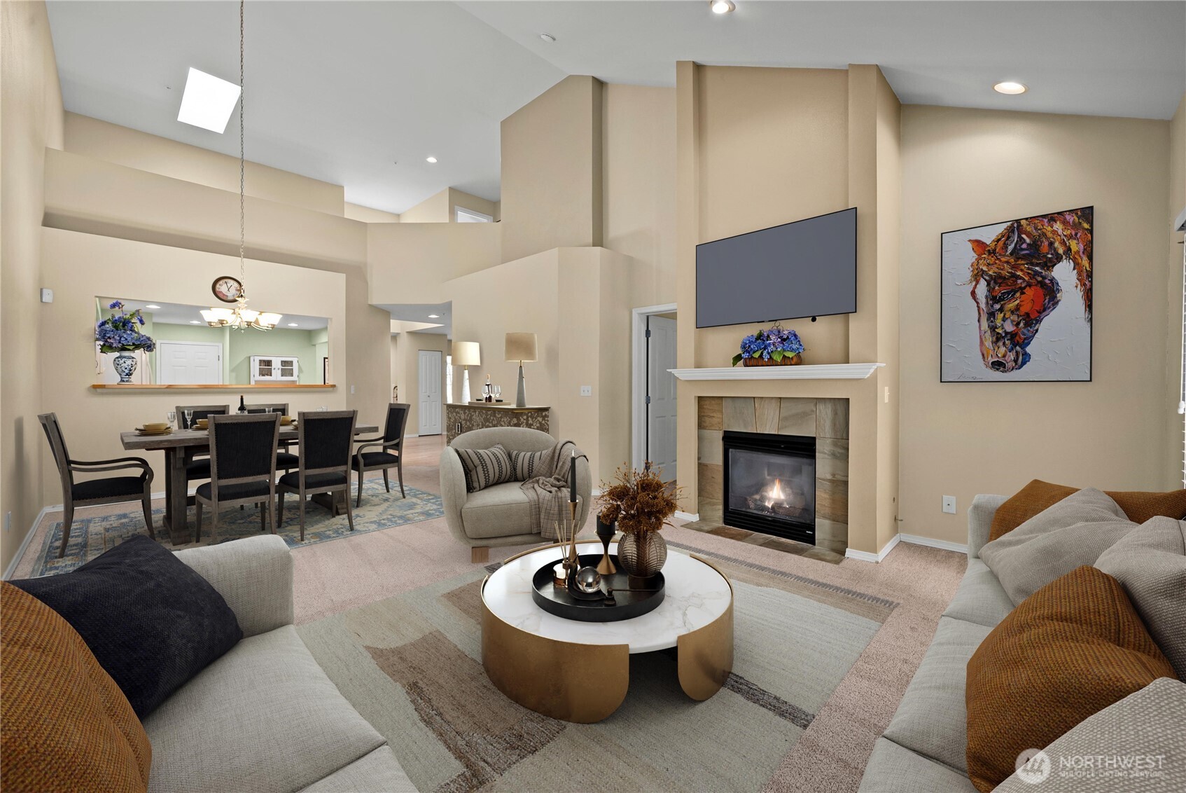
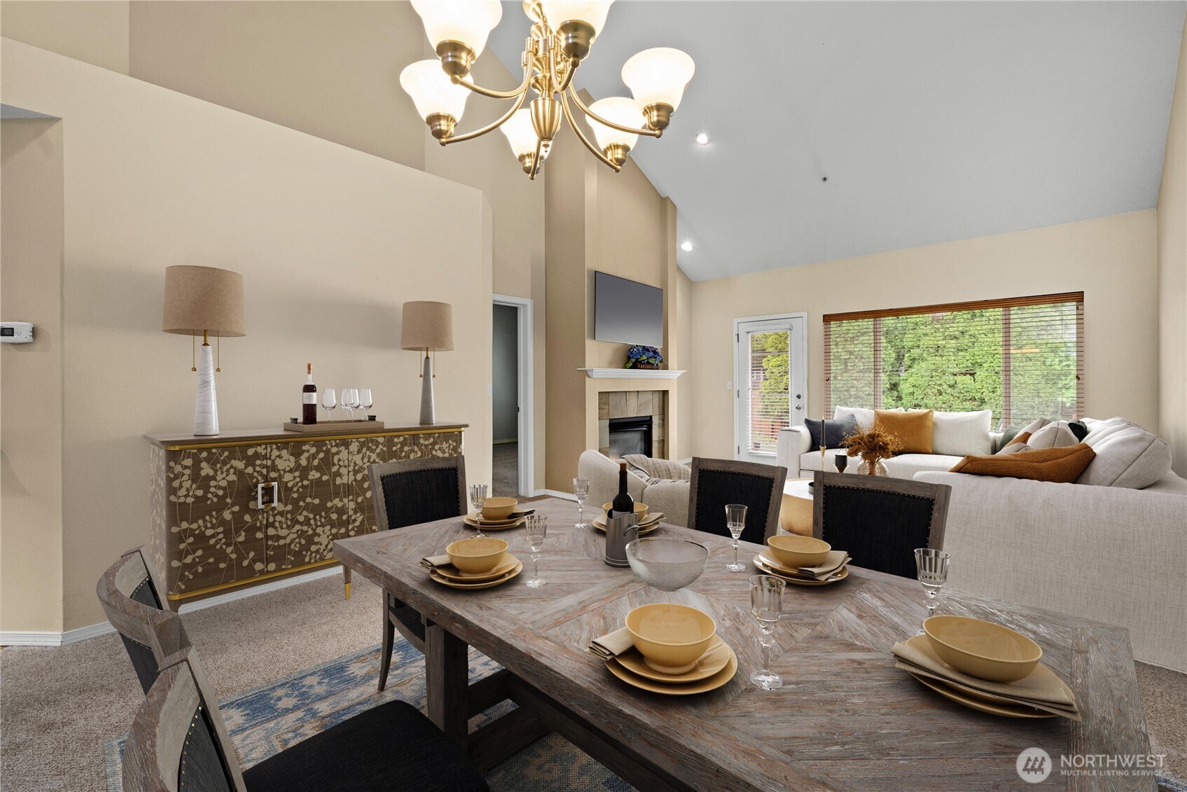
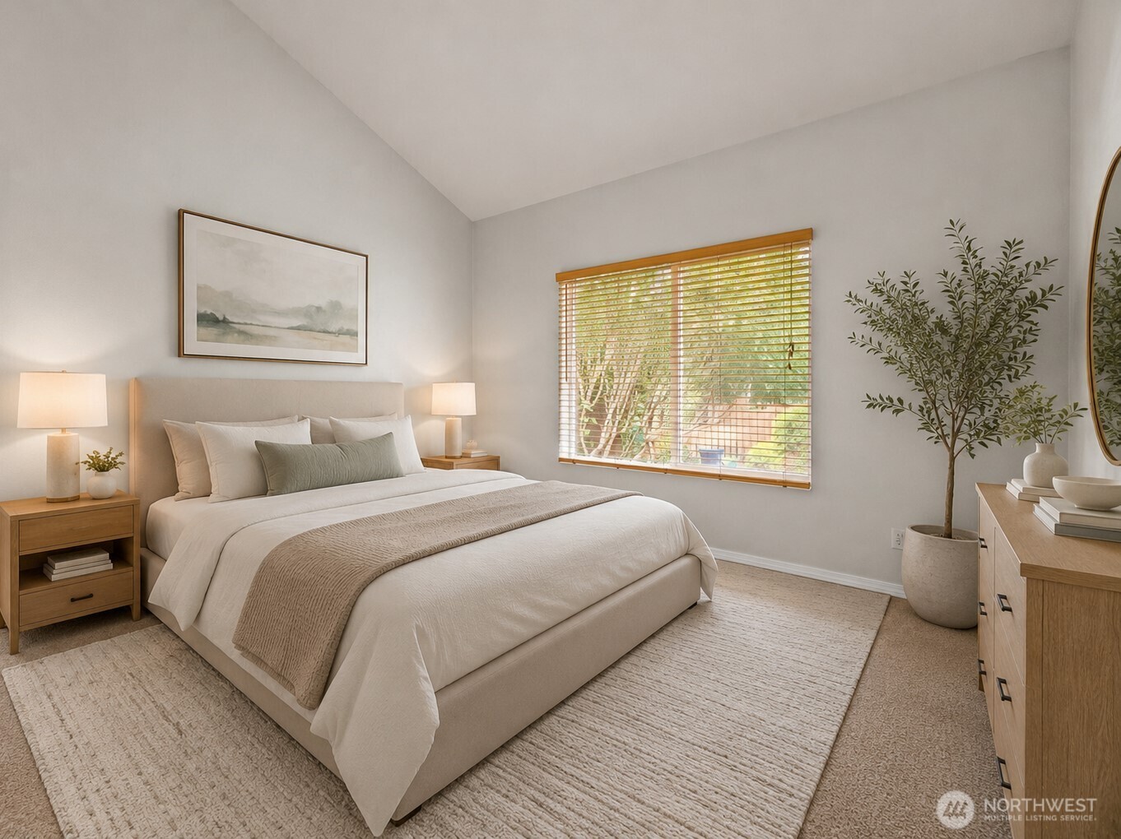
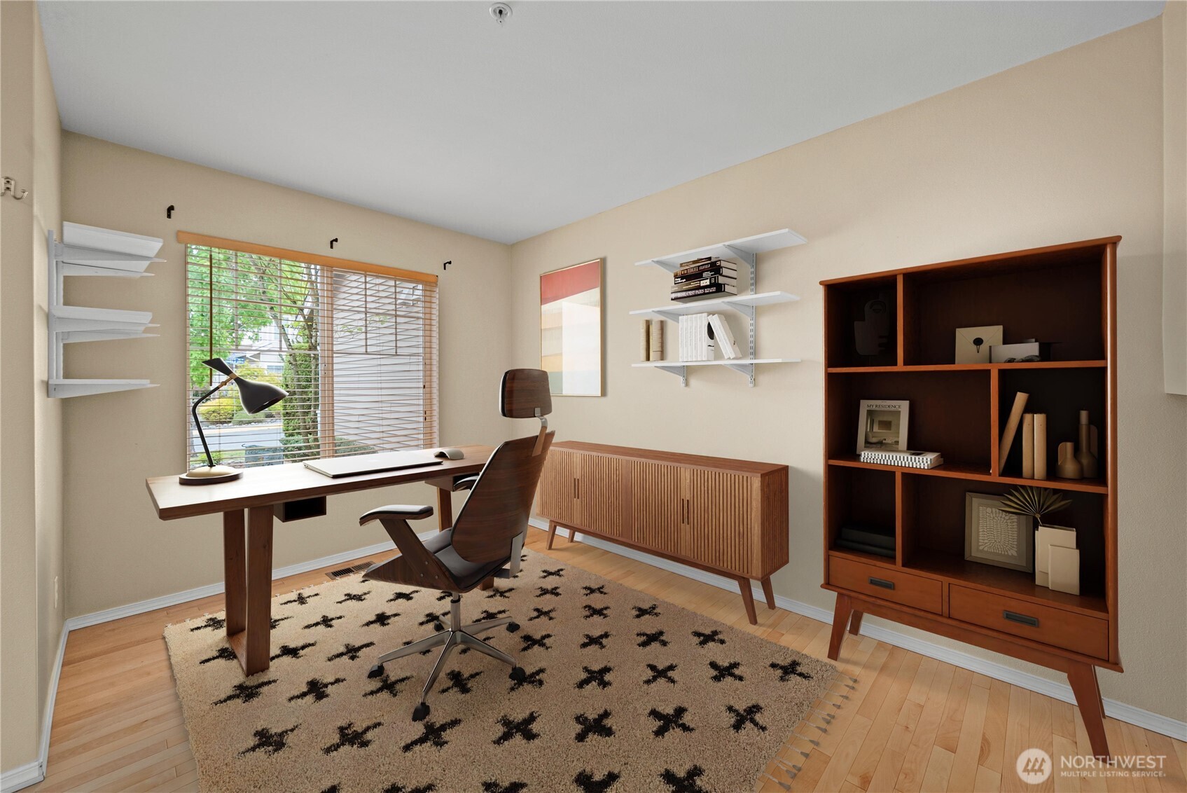
Located in the gated community of Siena at Lakeland, this move-in ready townhome offers the convenience of main-floor living and a yard, but zero outdoor maintenance. Dramatic vaulted ceilings welcome you into an inviting interior featuring a generously sized kitchen with real maple cabinetry, and real maple hardwood floors. Brand new carpet throughout the home adds a fresh, inviting feel. The living and dining areas center around a cozy gas fireplace and overlook the private, fully fenced backyard and patio — ideal for pets, play, relaxing, or entertaining. The spacious main-floor primary suite features vaulted ceilings,en-suite full bath with dual sinks and deseigner grab bars, and a walk-in closet. A versatile main-floor flex space can easily serve as an office or craft room. Upstairs offers a loft/playspace, a secondary bedroom, and full bath perfect for guests or additional living space. The home also benefits from abundant nearby guest parking. Pre-inspected and truly move-in ready, this home combines privacy, comfort, convenience, and low-maintenance living. Enjoy nearby parks, walking trails, schools, Hwy 167 access, SoundTransit, and the Lakeland Town Center with shopping, dining, fitness, medical services, and more.
| 3 days ago | Listing updated with changes from the MLS® | |
| 4 days ago | Status changed to Active | |
| 5 days ago | Listing first seen on site |
Listing courtesy of Kimberly Harlington of Skyline Properties, Inc.

Listing information is provided by Participants of the Northwest MLS. IDX information is provided exclusively for personal, non-commercial use, and may not be used for any purpose other than to identify prospective properties consumers may be interested in purchasing. Information is deemed reliable but not guaranteed. Copyright 2026, Northwest MLS.
All data is obtained from various sources and may not have been verified by the broker or MLS Grid. Supplied open house information is subject to change without notice. All information should be independently reviewed and verified for accuracy. Properties may or may not be listed by the office/agent presenting the information.
Last checked: 2026-05-25 04:06 AM PDT