
20328 SE 266th StreetCovington, WA98042
Listing courtesy of Kale Corey of Ensemble
Due to the health concerns created by Coronavirus we are offering personal 1-1 online video walkthough tours where possible.
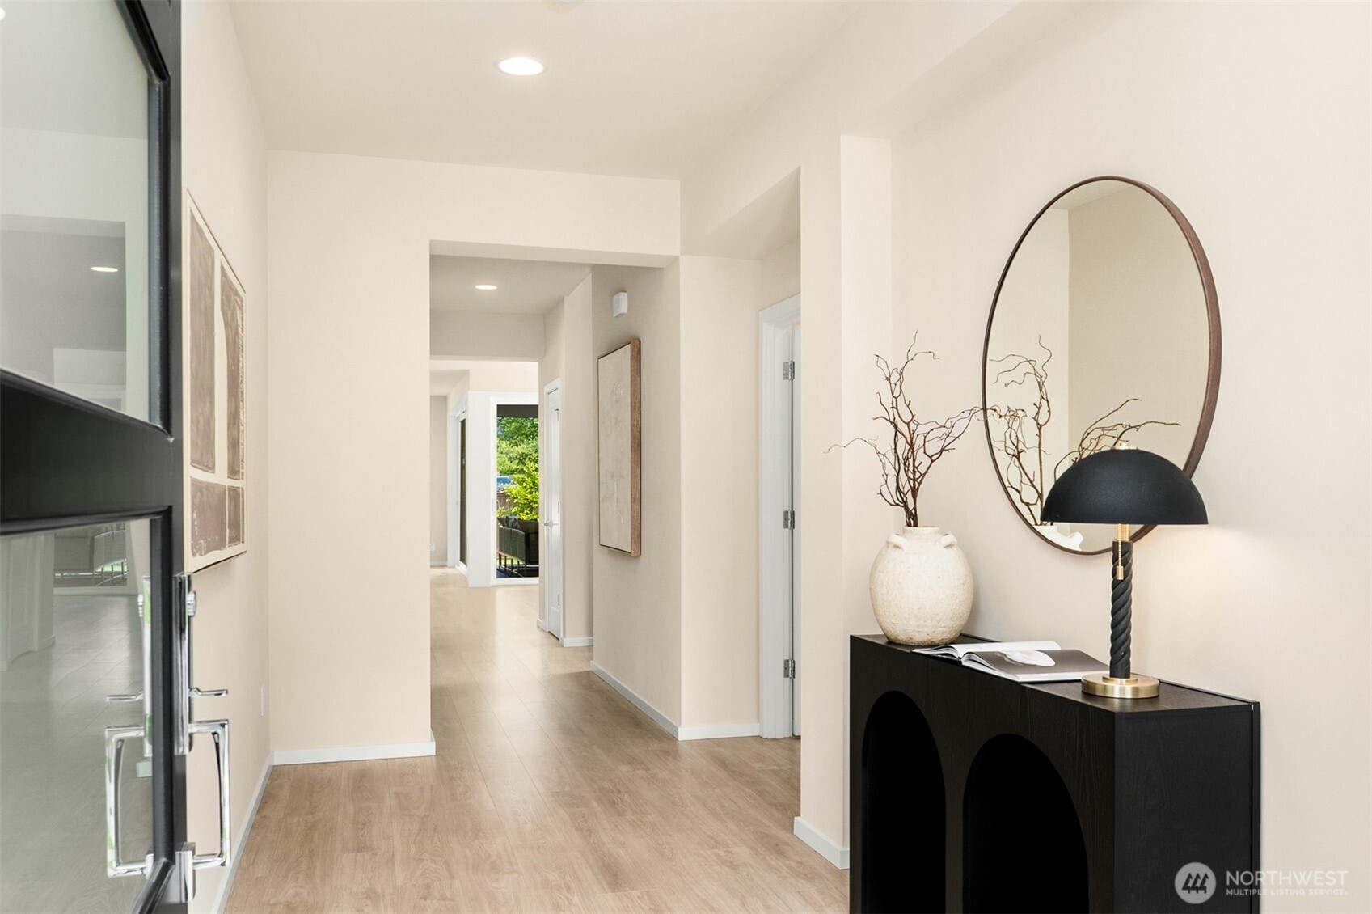
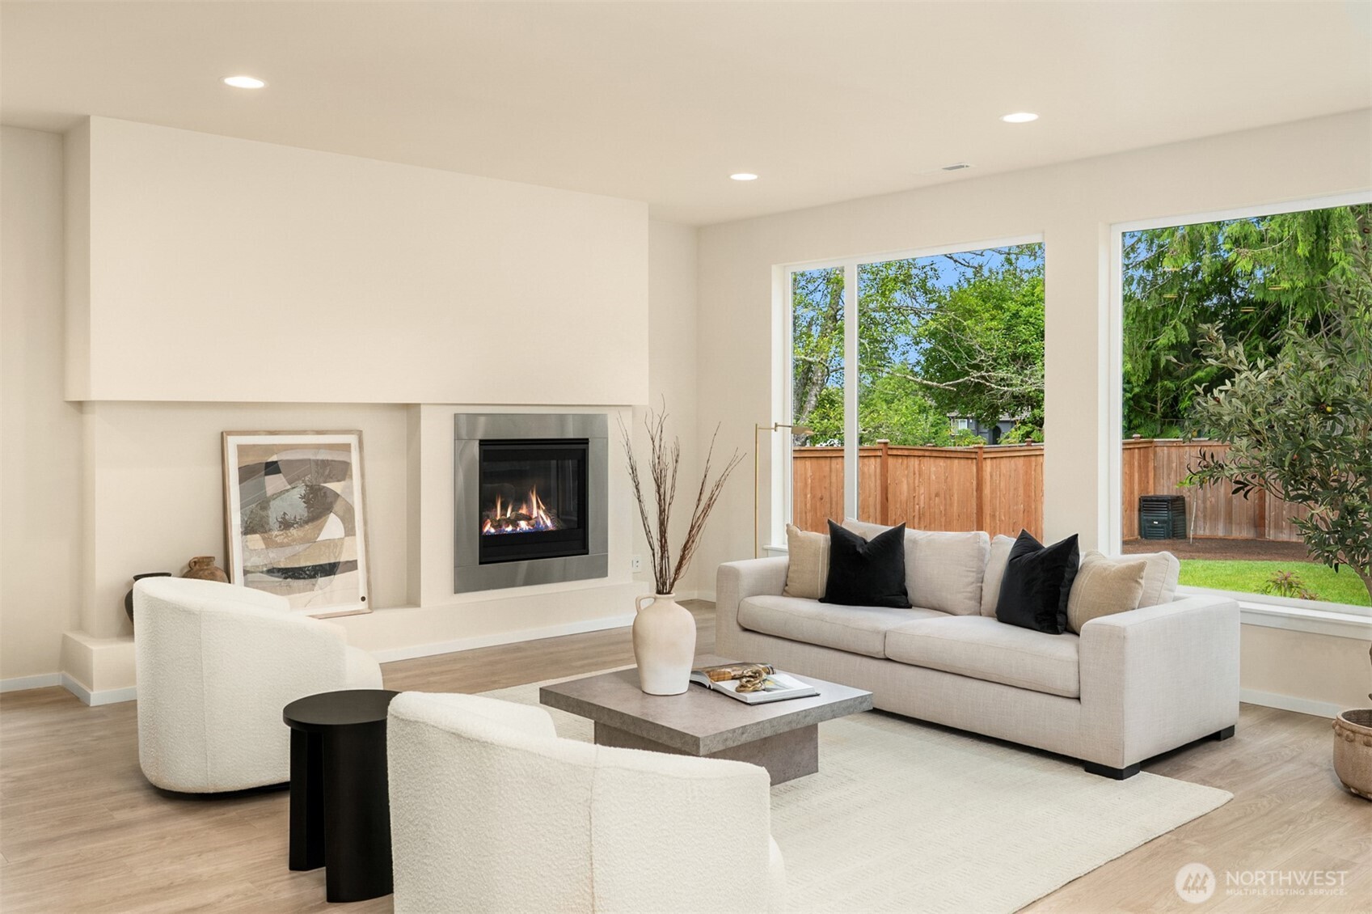
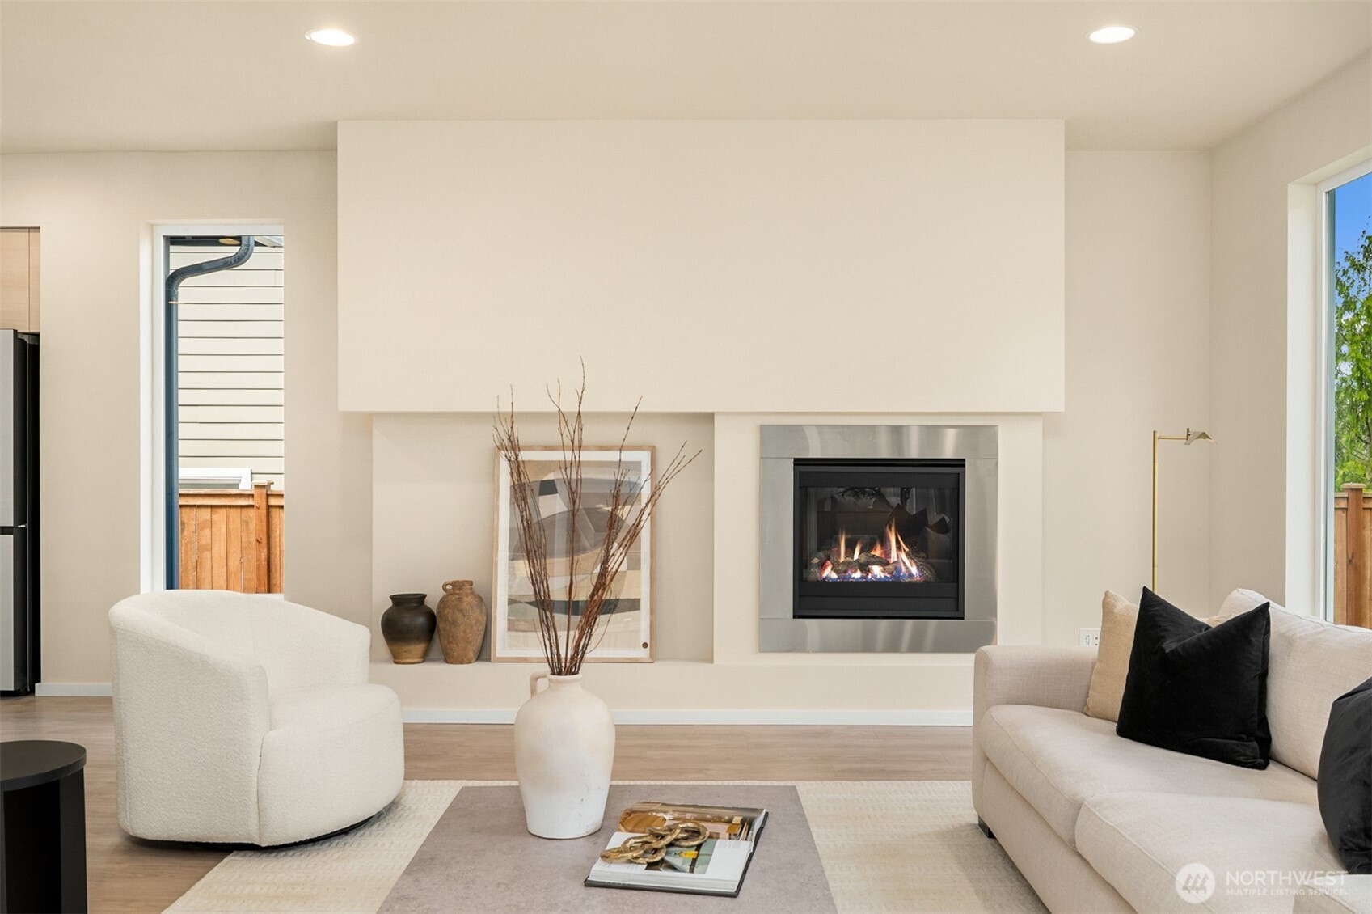

The Briar by MainVue Homes at Terrace in Covington blends contemporary architecture with thoughtful upgrades that elevate everyday living and entertaining. Built just three years ago and meticulously maintained since, the home offers the scale and design MainVue is known for, enhanced by refined post-build improvements throughout. A dramatic entry introduces a main-level guest ensuite with walk-in closet, ideal for visitors or multigenerational living, before opening into expansive living and dining spaces framed by oversized windows and seamless indoor-outdoor flow. Wall-height sliding glass doors connect the Great Room to the Signature Outdoor Room for effortless year-round living. At the center of the home, the gourmet kitchen features quartz surfaces, stainless steel appliances, an oversized island prepped for pendant lighting, and a butler’s pantry with additional prep sink. Upstairs, the Grand Suite offers a spa-inspired retreat with a freestanding soaking tub, frameless glass shower, custom closet systems, and generous dressing room. Thoughtful upgrades throughout include hardwood flooring, surround sound and under-cabinet lighting prewiring, temperature-regulating window treatments, epoxy garage floors, utility sinks, and professionally landscaped grounds with mature privacy plantings, fruit trees, and tranquil garden spaces, creating a home that feels refined and intentionally livable.
| 3 days ago | Listing updated with changes from the MLS® | |
| 4 days ago | Listing first seen on site |
Listing courtesy of Kale Corey of Ensemble

Listing information is provided by Participants of the Northwest MLS. IDX information is provided exclusively for personal, non-commercial use, and may not be used for any purpose other than to identify prospective properties consumers may be interested in purchasing. Information is deemed reliable but not guaranteed. Copyright 2026, Northwest MLS.
All data is obtained from various sources and may not have been verified by the broker or MLS Grid. Supplied open house information is subject to change without notice. All information should be independently reviewed and verified for accuracy. Properties may or may not be listed by the office/agent presenting the information.
Last checked: 2026-05-25 06:40 AM PDT