Save
Ask
Tour
Hide
Share
$475,000
2 Days On Site

11923 240th Avenue Ct E
Buckley, WA98321

For Sale|Manufactured On Land|Active
3
Beds
2
Total Baths
1
Full Bath
1
Partial Bath
1,551
SqFt
$306
/SqFt
1986
Built
Cumulative Days On Market:
3
Subdivision:
Rainier Glen
County:
Pierce
Courtesy of NWMLS
Listing courtesy of Micheal Smith of Windermere RE/Lake Tapps, Inc

Due to the health concerns created by Coronavirus we are offering personal 1-1 online video walkthough tours where possible.
Call Now: 253-268-1714
Is this the listing for you? We can help make it yours.
253-268-1714
11923 240th Avenue Ct E11923 240th Avenue Ct E11923 240th Avenue Ct E11923 240th Avenue Ct E
Save
Ask
Tour
Hide
Share

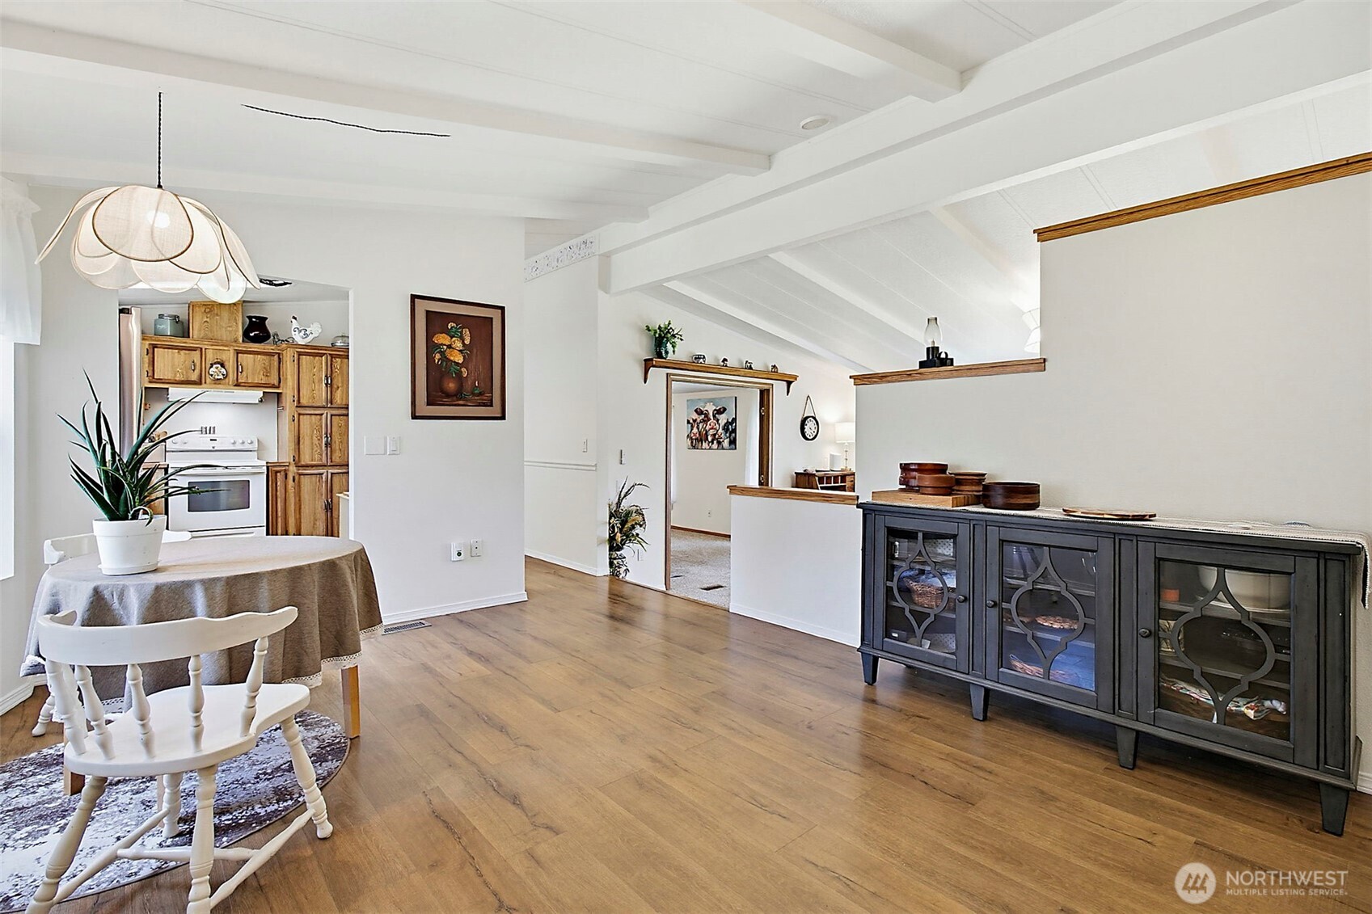
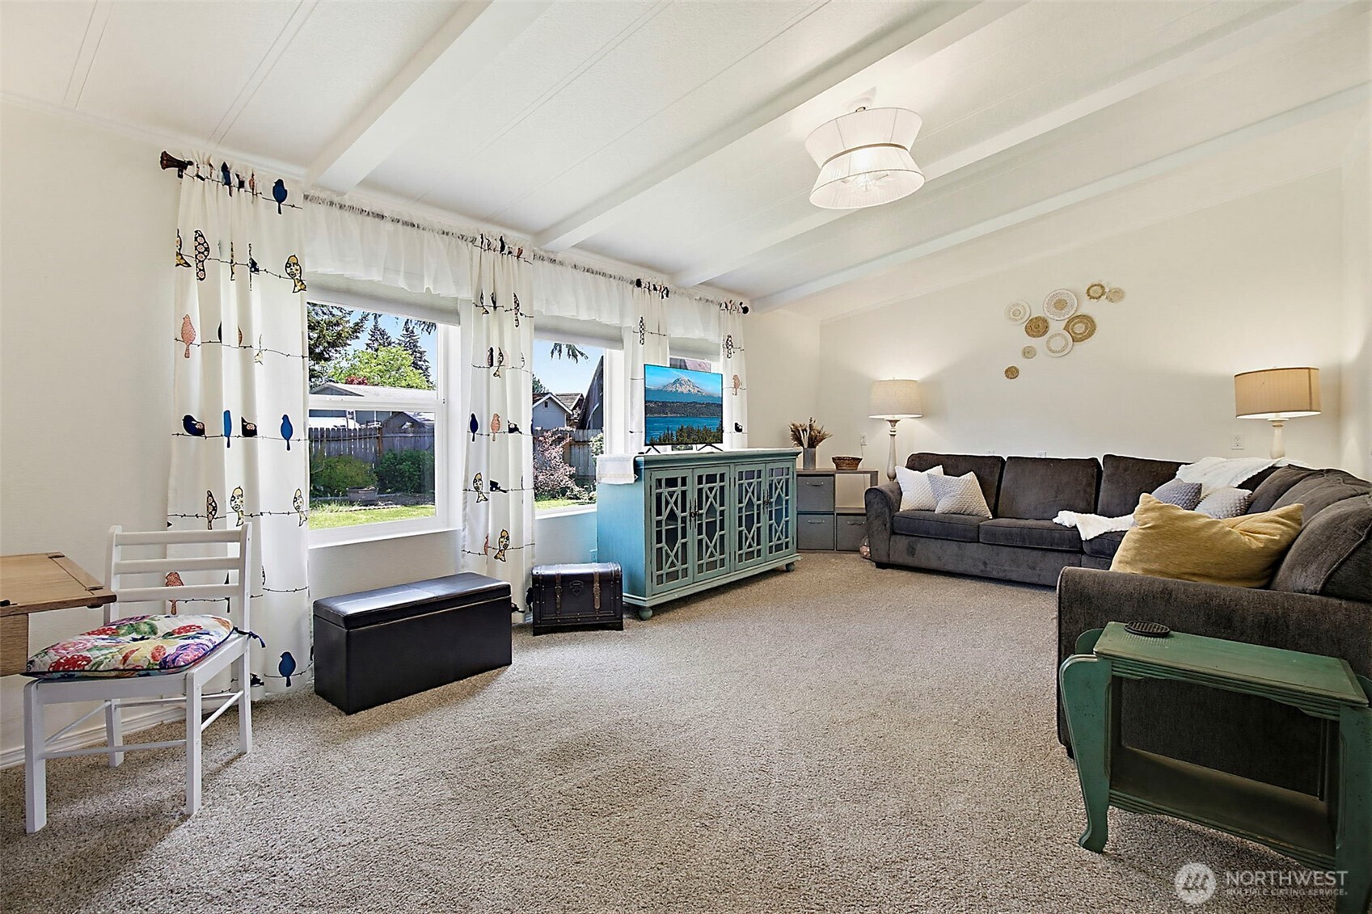
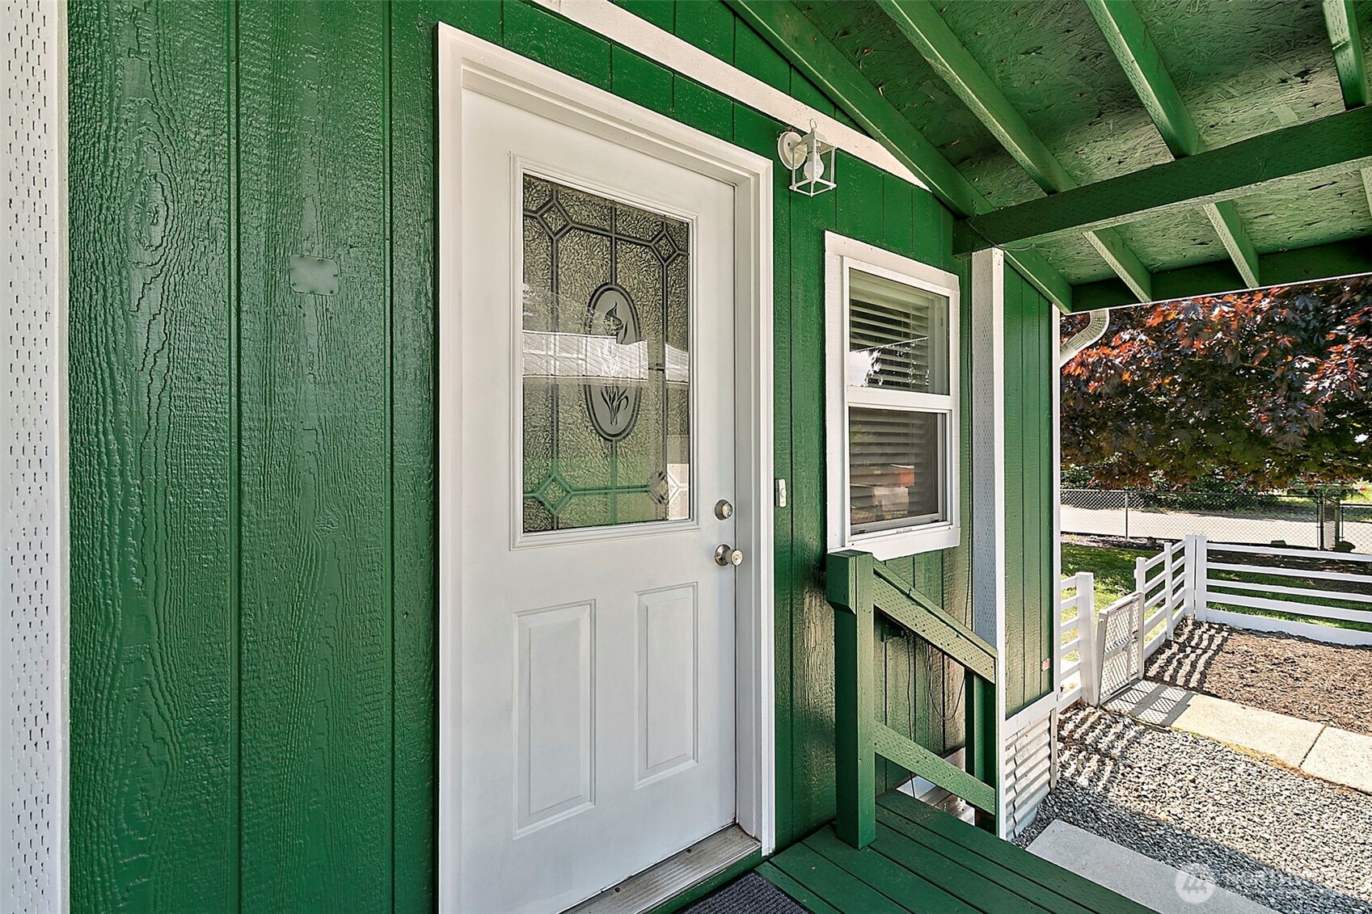
Beautifully maintained 3-bedroom, 2-bath home featuring a smart, functional layout with a private primary suite set apart from the other two bedrooms. Fresh interior paint gives the home a clean, updated feel, complemented by newer appliances in the kitchen—all of which stay. Updates include a roof in 2019, heat pump for efficient year-round comfort in 2014, and double-pane windows. The fully fenced property offers privacy and security, perfect for animals, play, or entertaining. Outside, you’ll find incredible versatility with a 720 sq ft detached insulated garage complete with 220 power and a wood stove—ideal for projects, hobbies, or additional storage. Ample RV parking, fully fenced yard a storage shed, and a separate shed with power to add even more usable space and flexibility. Home has been Pre-Inspected. A great blend of comfort, functionality, and value—ready for its next owner!

Save
Ask
Tour
Hide
Share
Listing Snapshot
Price 
$475,000
Days On Site 
2 Days
Bedrooms 
3
Inside Area (SqFt) 
1,551 sqft
Total Baths 
2
Full Baths 
1
Partial Baths 
1
Lot Size 
0.2885 Acres
Year Built 
1986
MLS® Number 
2526987
Status 
Active
Property Tax 
$4,023
HOA/Condo/Coop Fees 
N/A
Sq Ft Source 
N/A
Friends & Family
Recent Activity
yesterdayListing updated with changes from the MLS®
3 days agoListing first seen on site
General Features
Acres 
0.2885
Garage 
Yes
Land Lease 
No
Levels 
One
Parking 
DrivewayDetachedRV Access/Parking
Parking Spaces 
9
Property Sub Type 
Manufactured On Land
Sewer 
Septic Tank
SqFt Total 
1551
Utilities 
Cable Available
Water Source 
Public
Interior Features
Appliances 
DishwasherDryerRefrigeratorElectric Water HeaterWasherWater Heater
Basement 
None
Cooling 
Ceiling Fan(s)Heat Pump
Fireplace Features 
See Remarks
Flooring 
LaminateCarpet
Heating 
ElectricForced AirHeat Pump
Interior 
Walk-In Closet(s)Ceiling Fan(s)Vaulted Ceiling(s)
Main Level Bedrooms 
3
Bathroom Full 
Level - Main
Bathroom Three Quarter 
Level - Main
Bedroom 
Level - Main
Dining Room 
Level - Main
Entry Hall 
Level - Main
Family Room 
Level - Main
Kitchen 
Level - Main
Master Bedroom 
Level - Main
Utility Room 
Level - Main
Save
Ask
Tour
Hide
Share
Exterior Features
Construction Details 
Wood Siding
Exterior 
Garden
Fencing 
Fenced
Lot Features 
LevelPaved
Other Structures 
Outbuilding
Patio And Porch 
Deck
Roof 
Composition
Community Features
Building Access 
Main
Financing Terms Available 
CashConventionalFHAVA Loan
MLS Area 
111 - Buckley/South Prairie
School District 
White River
Schools
School District
White River
Elementary School
Mtn Meadow Elem
Middle School
Glacier Middle Sch
High School
White River High
Courtesy of NWMLS
Listing courtesy of Micheal Smith of Windermere RE/Lake Tapps, Inc



Listing information is provided by Participants of the Northwest MLS. IDX information is provided exclusively for personal, non-commercial use, and may not be used for any purpose other than to identify prospective properties consumers may be interested in purchasing. Information is deemed reliable but not guaranteed. Copyright 2026, Northwest MLS.
All data is obtained from various sources and may not have been verified by the broker or MLS Grid. Supplied open house information is subject to change without notice. All information should be independently reviewed and verified for accuracy. Properties may or may not be listed by the office/agent presenting the information.
Last checked: 2026-05-25 04:06 AM PDT

Neighborhood & Commute
Source: Walkscore
Save
Ask
Tour
Hide
Share