
4514 122nd Avenue EEdgewood, WA98372
Listing courtesy of Doug Walker of John L. Scott, Inc.
Due to the health concerns created by Coronavirus we are offering personal 1-1 online video walkthough tours where possible.
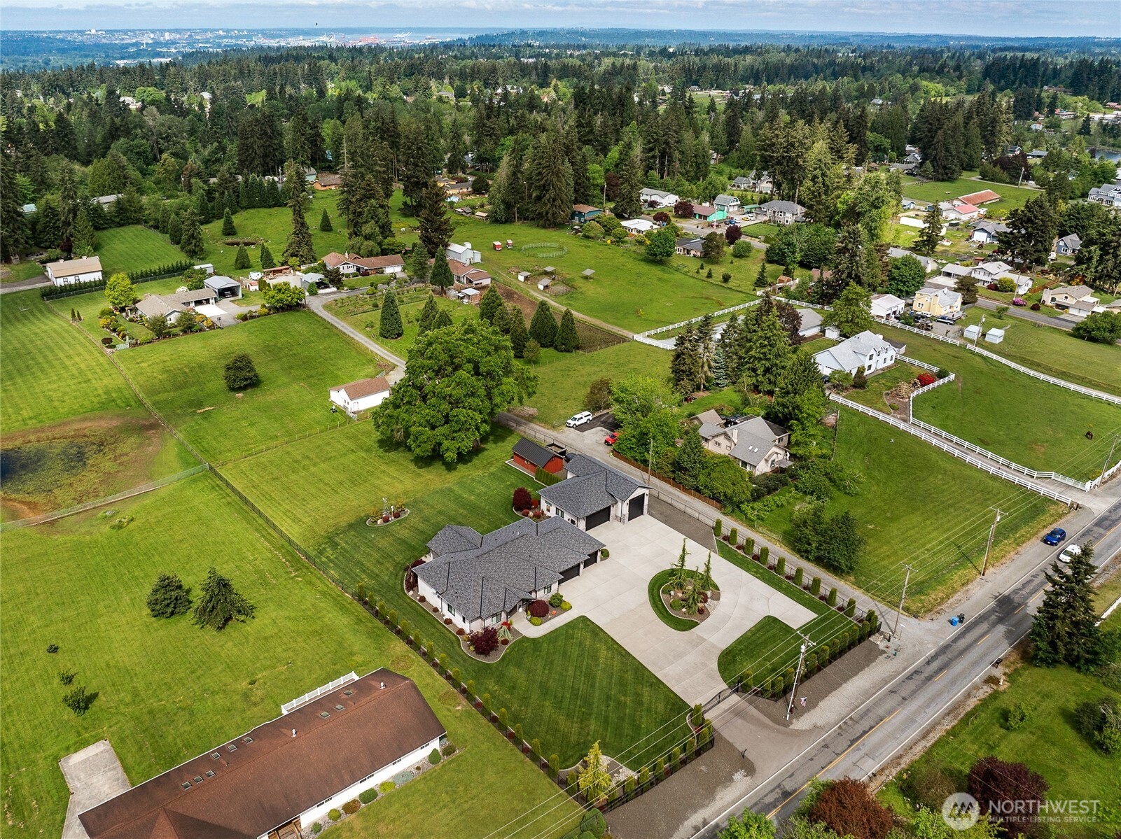
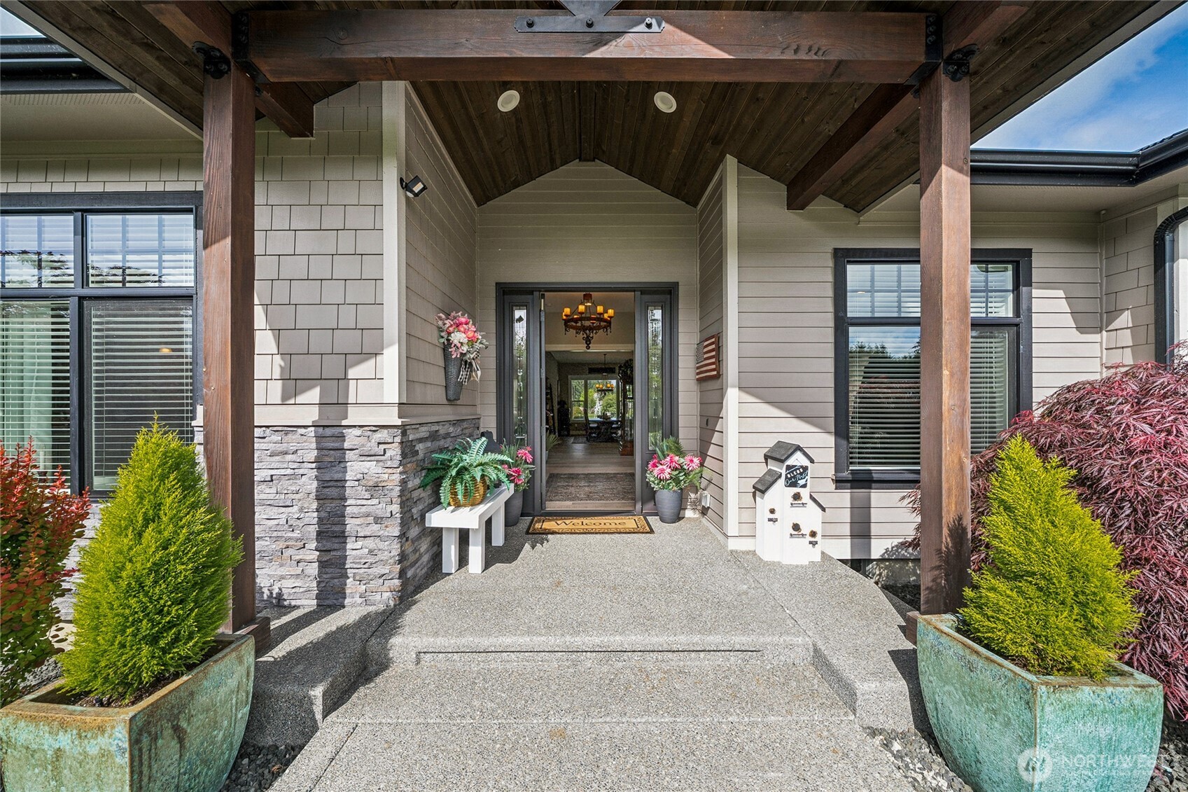
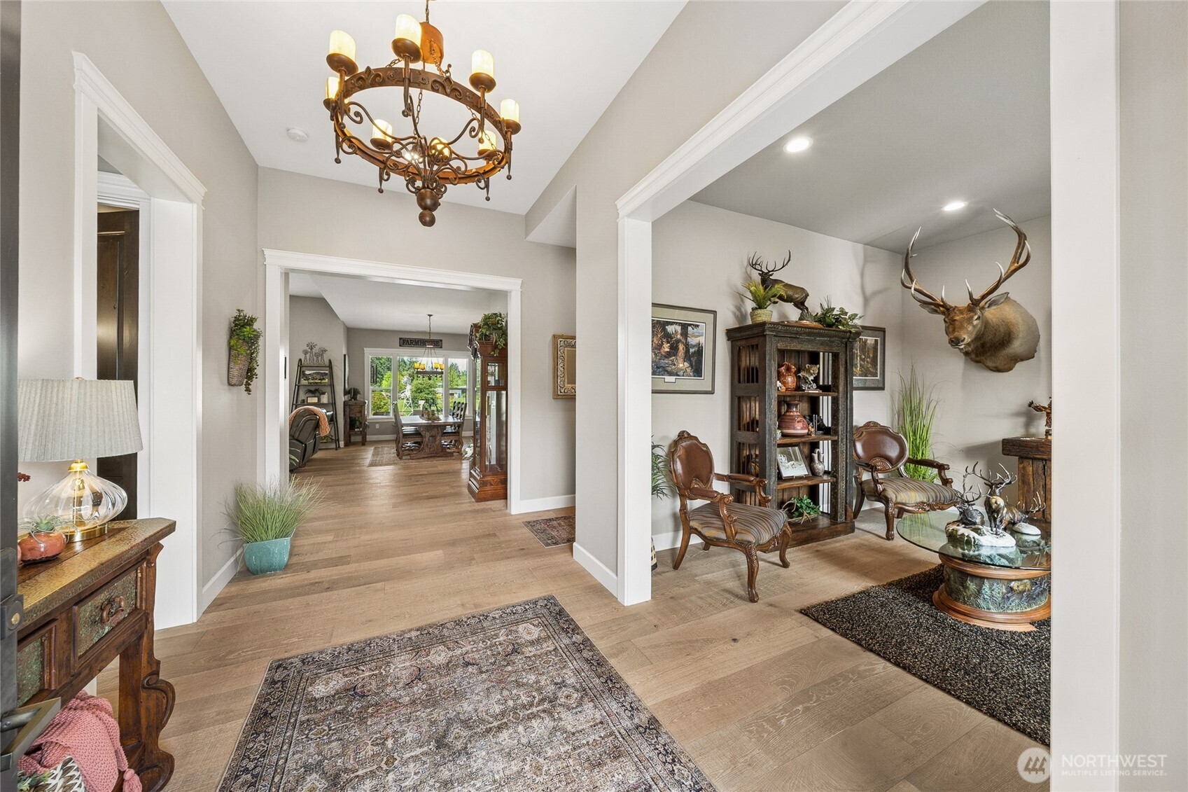
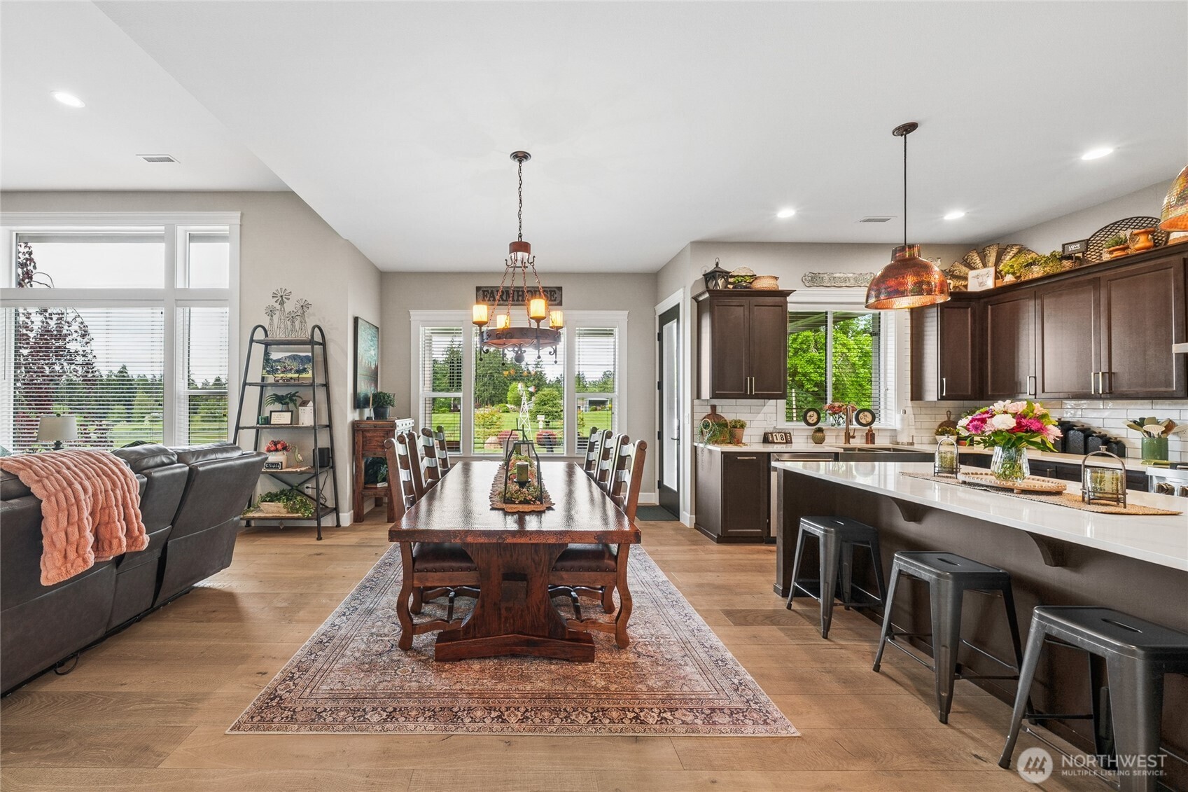
Tucked behind the gates on a stunning 1.34-acre setting, this immaculately maintained estate offers a rare blend of luxury, comfort, and timeless craftsmanship. From the moment you arrive, the attention to detail is undeniable - from the coordinating detached garage with an oversized RV bay and restored storage barn to the beautifully manicured grounds and sprawling fully fenced lawn. Designed with exceptional quality throughout, the home showcases soaring 10’ ceilings, rich extensive White Oak hardwoods, and impressive 8’ solid knotty Alder doors that create a warm yet sophisticated ambiance. The thoughtfully designed open-concept layout seamlessly connects the living, dining, and kitchen spaces, anchored by a stunning stone fireplace and expansive windows overlooking the lush backyard. The gourmet kitchen is a dream for entertaining, featuring a large central island, custom cabinetry, walk-in pantry, and high-end KitchenAid stainless appliances. French doors lead into the grand primary suite, a luxurious private escape complete with a spa-inspired ensuite offering marble countertops, split vanities, a fully tiled shower, and a custom walk-in wardrobe. Modern comforts include a tankless circulating hot water system and heat pump cooling for year-round efficiency. Every inch of this remarkable rambler reflects pride of ownership, intentional design, and uncompromising quality - truly a property where perfection meets everyday living.
| 3 days ago | Listing updated with changes from the MLS® | |
| 3 days ago | Listing first seen on site |
Listing courtesy of Doug Walker of John L. Scott, Inc.

Listing information is provided by Participants of the Northwest MLS. IDX information is provided exclusively for personal, non-commercial use, and may not be used for any purpose other than to identify prospective properties consumers may be interested in purchasing. Information is deemed reliable but not guaranteed. Copyright 2026, Northwest MLS.
All data is obtained from various sources and may not have been verified by the broker or MLS Grid. Supplied open house information is subject to change without notice. All information should be independently reviewed and verified for accuracy. Properties may or may not be listed by the office/agent presenting the information.
Last checked: 2026-05-31 01:01 AM PDT