
4905 Jenks Point Way ELake Tapps, WA98391
Listing courtesy of Ethan Richard Ames of Timber Real Estate
Due to the health concerns created by Coronavirus we are offering personal 1-1 online video walkthough tours where possible.

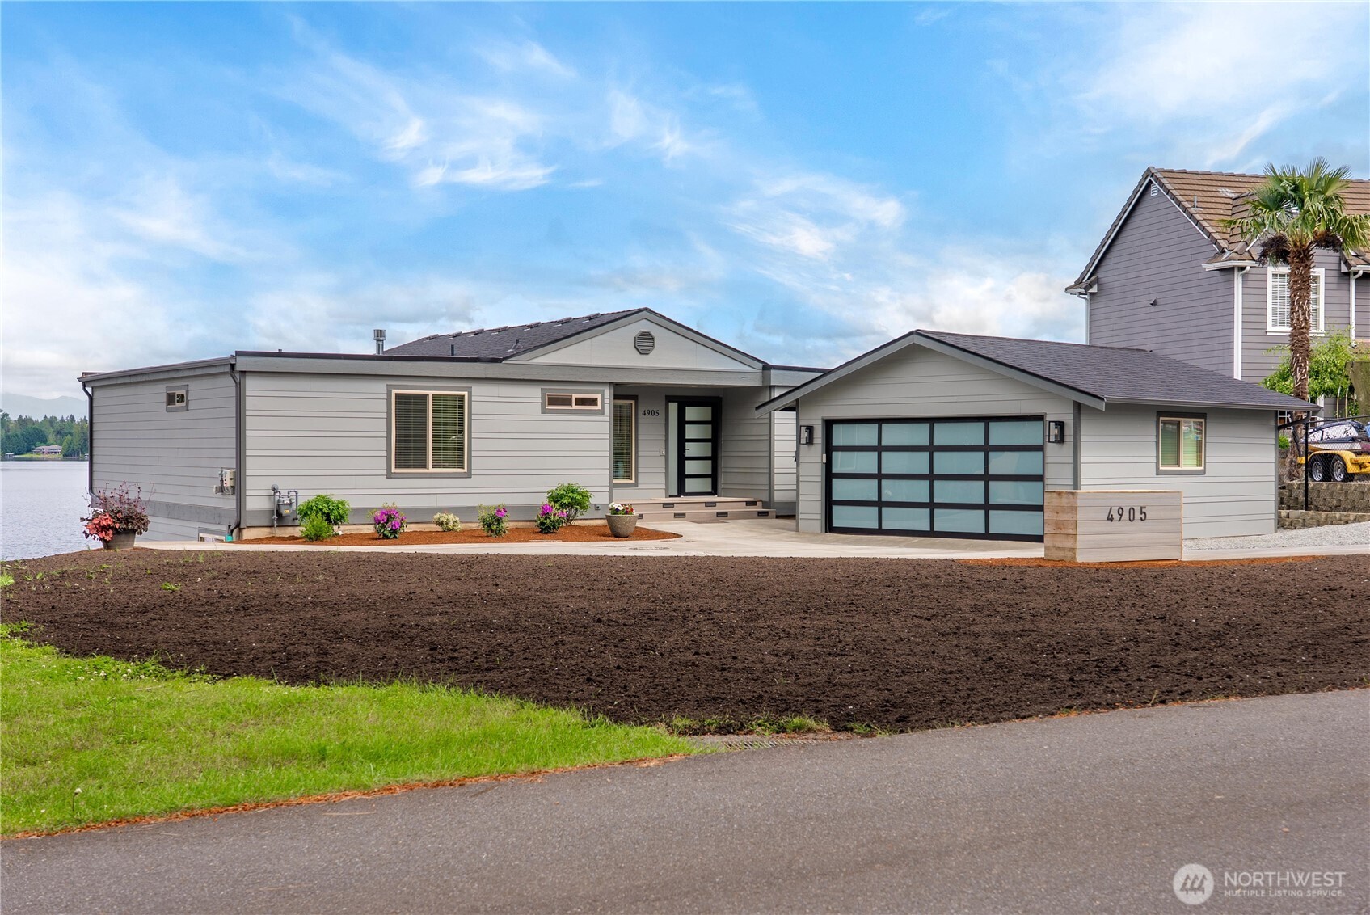
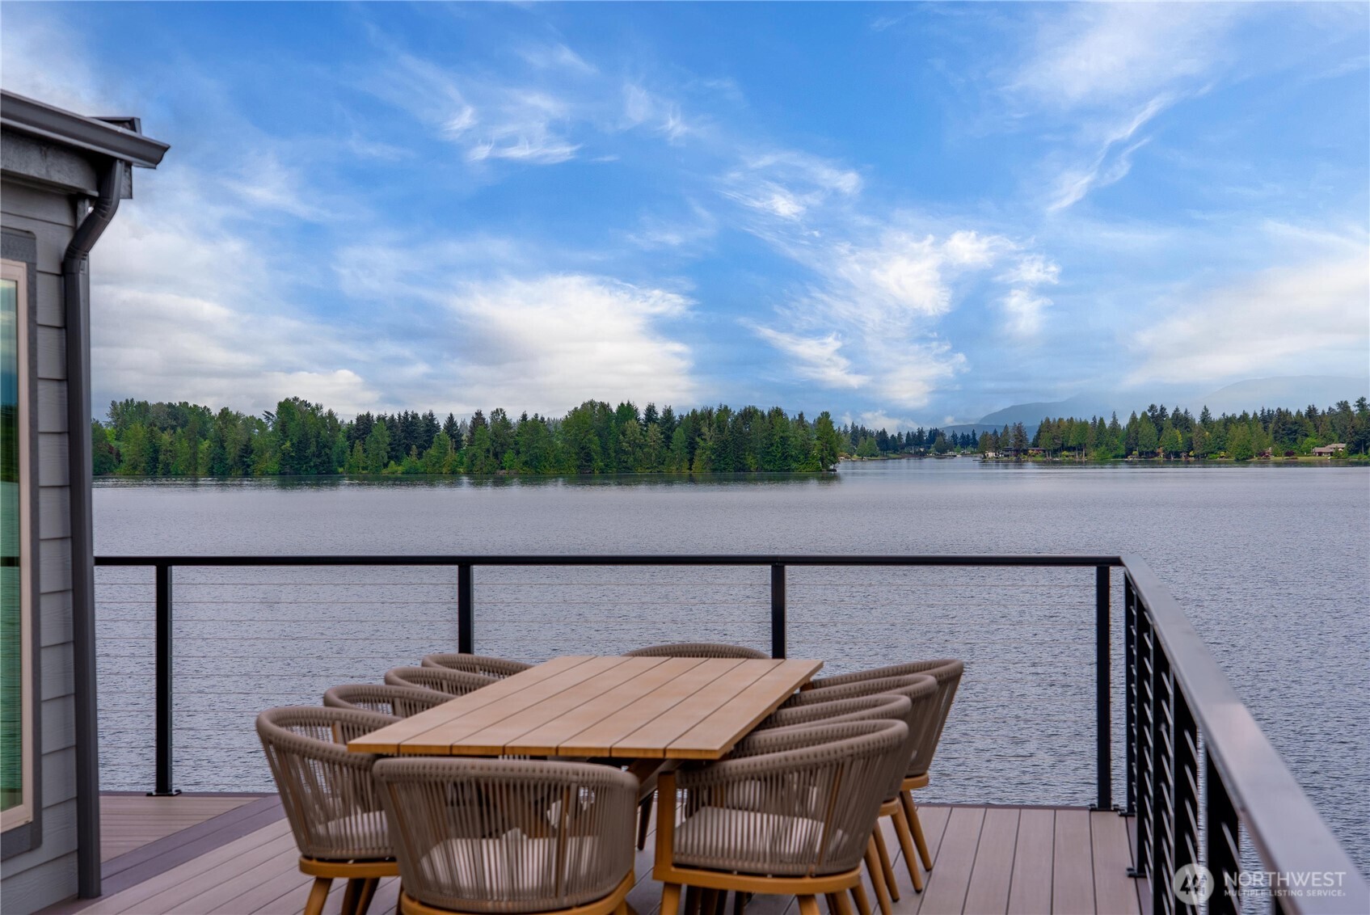
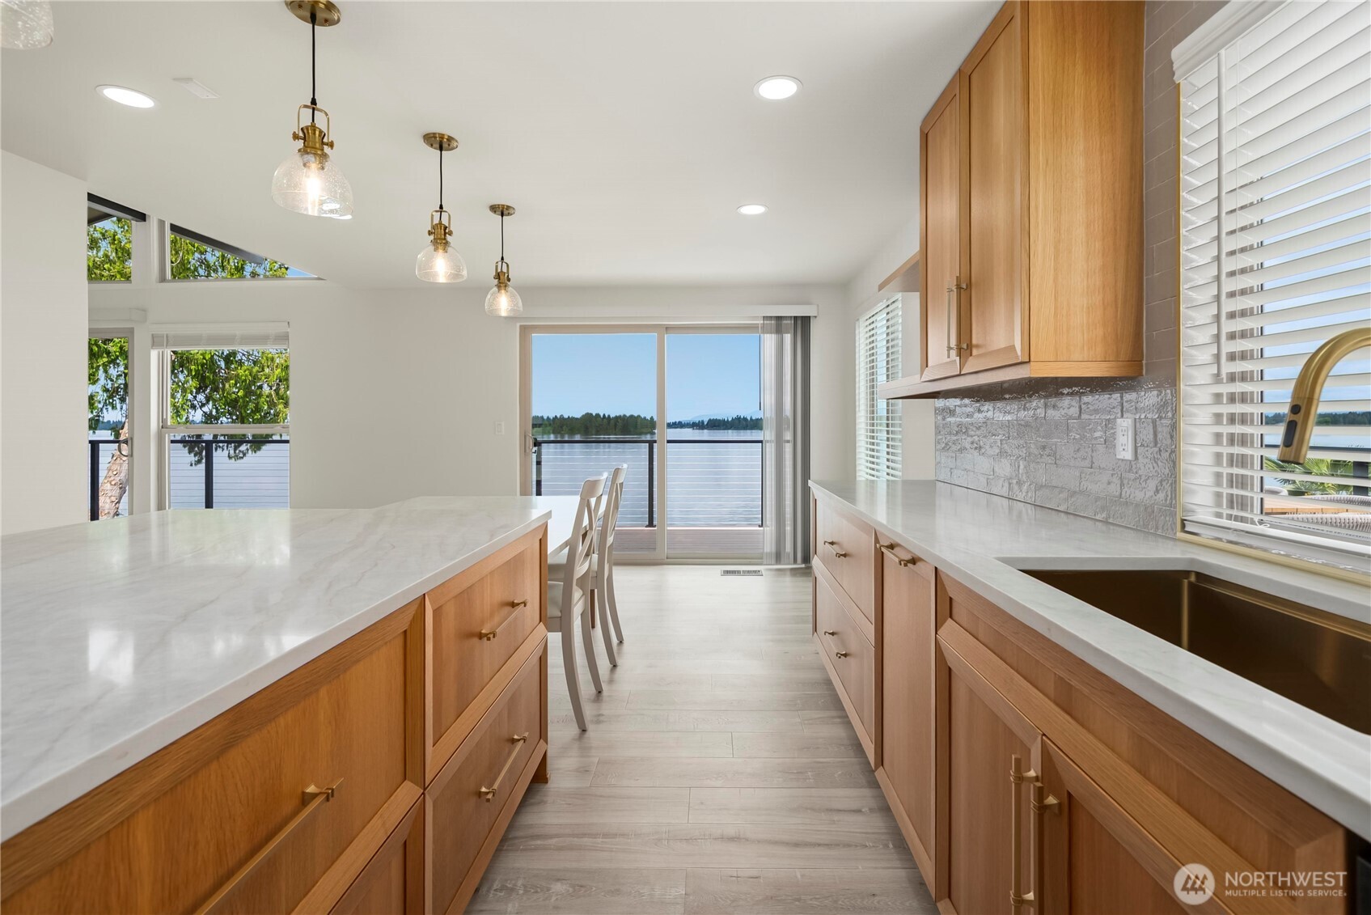
Welcome home to 2,632 square feet of refined lakeside living on Lake Tapps. This stunning home has been thoughtfully and meticulously renovated with exceptional craftsmanship, creating a space that feels both luxurious and inviting. Boasting four bedrooms—including two generous master suites—this home offers the perfect setup for owners and guests alike to relax and enjoy true comfort. The large custom kitchen features high-end cabinetry and premium appliances and opens directly onto a commanding wrap-around deck, ideal for entertaining with unrivaled panoramic views of the lake and the stunning Cascade Mountain Range beyond. Outside, 140 feet of east-facing bulkhead shoreline delivers ideal morning sun and breathtaking water views, complemented by two docks ready for year-round lake activities. Additional highlights include a detached two-car garage for secure storage of boats, toys, and vehicles, plus a brand-new HVAC system for year-round comfort. This is the Lake Tapps waterfront home you’ve been waiting for—elegant, functional, and truly move-in ready.
| 3 days ago | Listing updated with changes from the MLS® | |
| 4 days ago | Listing first seen on site |
Listing courtesy of Ethan Richard Ames of Timber Real Estate

Listing information is provided by Participants of the Northwest MLS. IDX information is provided exclusively for personal, non-commercial use, and may not be used for any purpose other than to identify prospective properties consumers may be interested in purchasing. Information is deemed reliable but not guaranteed. Copyright 2026, Northwest MLS.
All data is obtained from various sources and may not have been verified by the broker or MLS Grid. Supplied open house information is subject to change without notice. All information should be independently reviewed and verified for accuracy. Properties may or may not be listed by the office/agent presenting the information.
Last checked: 2026-05-25 04:01 AM PDT
Did you know? You can invite friends and family to your search. They can join your search, rate and discuss listings with you.