
9418 Odin WayBothell, WA98011
Listing courtesy of Wendy Kondo of Windermere Real Estate/M2, LLC
Due to the health concerns created by Coronavirus we are offering personal 1-1 online video walkthough tours where possible.
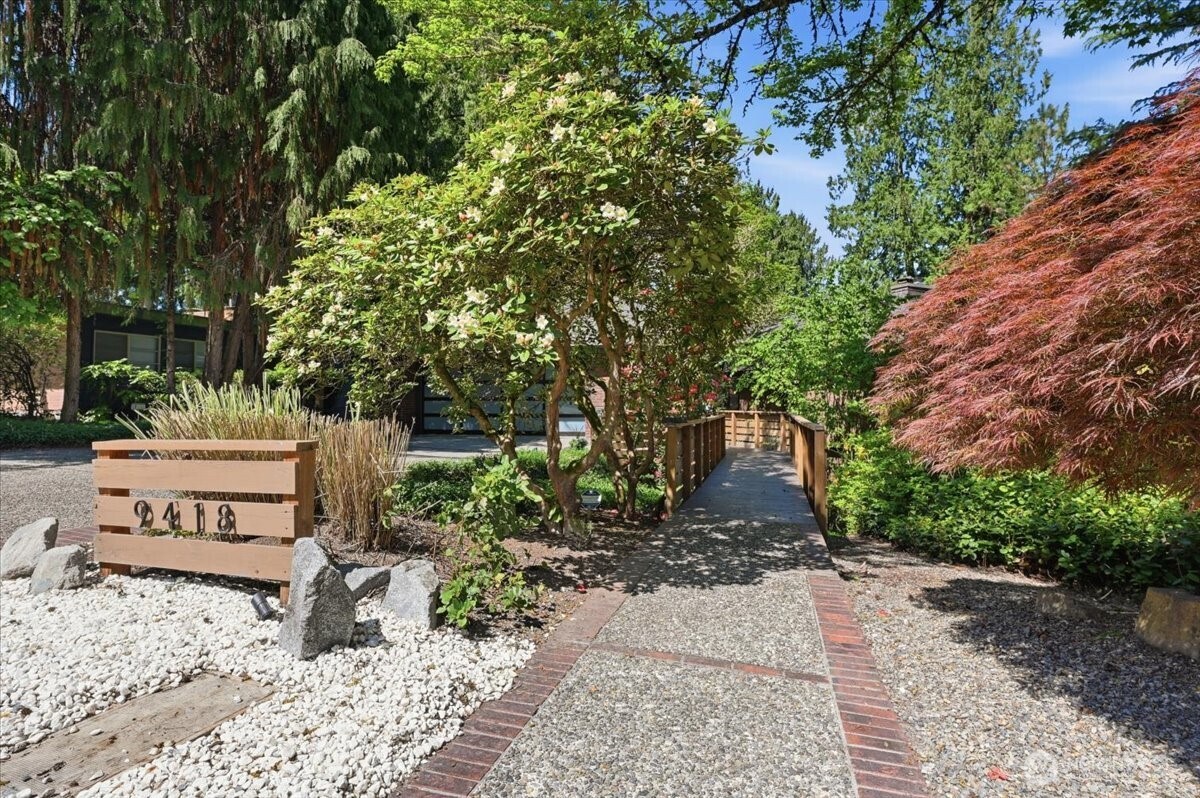

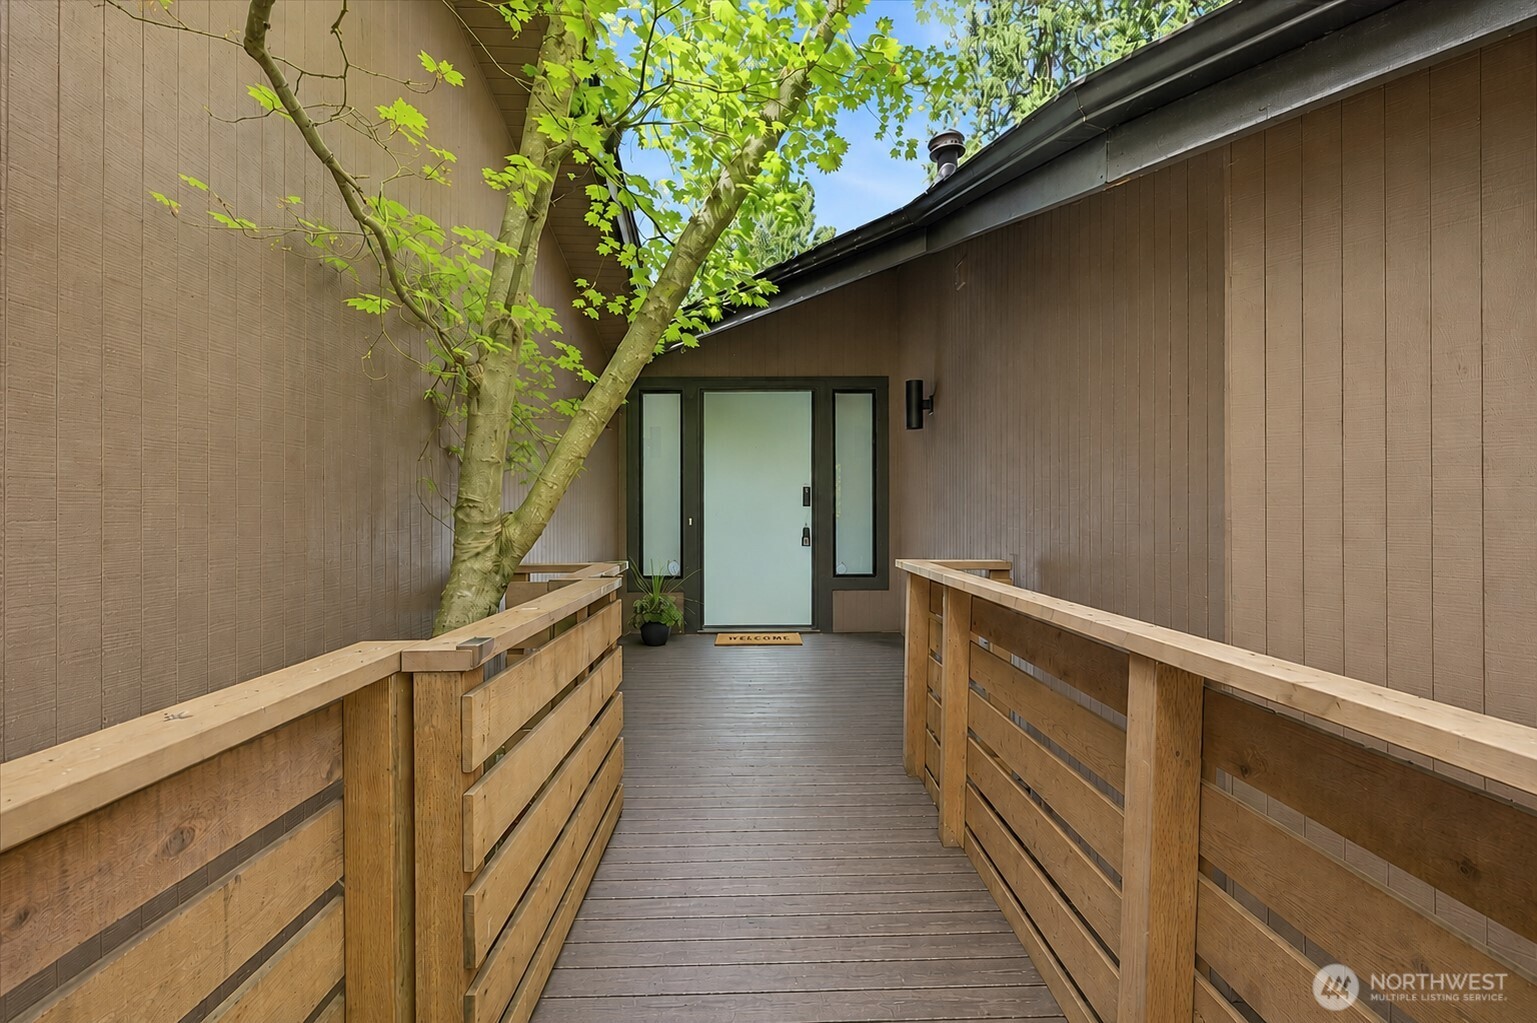
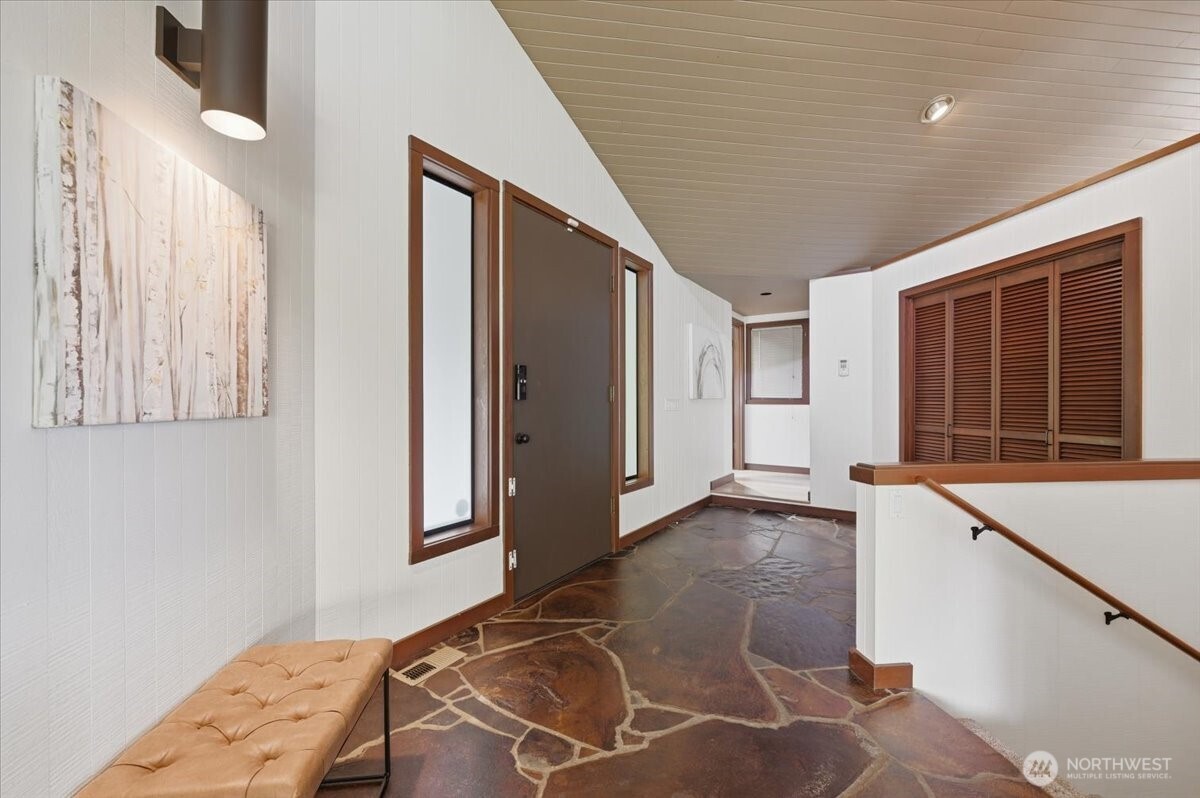
Elevated living awaits in this beautifully reimagined NW Contemporary home, where modern sophistication meets timeless architectural design. Thoughtfully updated throughout, the home showcases refined finishes and light-filled spaces. The stunning chef’s kitchen anchors the living area, featuring slab granite counters, island with breakfast bar, a pantry, and abundant cabinetry is designed for effortless living and memorable entertaining. The dining room opens to a deck, creating a seamless indoor-outdoor experience ideal for BBQs. The living room welcomes you with soaring vaulted wood ceilings, expansive picture windows framing the surrounding natural beauty, and dramatic stone gas fireplace. The serene main-floor primary suite is a private retreat, complete with a deck, 3 closets, and spa-inspired 5-piece bath designed for relaxation. The garden-level rec room opens to an expansive deck—perfect for hosting guests or enjoying quiet moments surrounded by nature. 3 bedrooms on the lower level, one with a brick accent wall and electric fireplace. Walls of windows and glass doors throughout the home invite abundant natural light while connecting the interior to the peaceful outdoor setting. Additional highlights include a spacious 630 sq. ft. garage with workbench + loft storage, and a community pool. Ideally situated near outdoor recreation, convenient freeway access, vibrant downtown Bothell, and acclaimed Woodinville wineries, offering tranquility and lifestyle convenience.
| 12 hours ago | Listing updated with changes from the MLS® | |
| 2 days ago | Listing first seen on site |
Listing courtesy of Wendy Kondo of Windermere Real Estate/M2, LLC

Listing information is provided by Participants of the Northwest MLS. IDX information is provided exclusively for personal, non-commercial use, and may not be used for any purpose other than to identify prospective properties consumers may be interested in purchasing. Information is deemed reliable but not guaranteed. Copyright 2026, Northwest MLS.
All data is obtained from various sources and may not have been verified by the broker or MLS Grid. Supplied open house information is subject to change without notice. All information should be independently reviewed and verified for accuracy. Properties may or may not be listed by the office/agent presenting the information.
Last checked: 2026-05-25 03:19 AM PDT