
Le Ponce De Leon Condo10430 Gravelly Lake Drive SW 33Lakewood, WA98499
Listing courtesy of Stephanie L. Marsh of RE/MAX All City
Due to the health concerns created by Coronavirus we are offering personal 1-1 online video walkthough tours where possible.
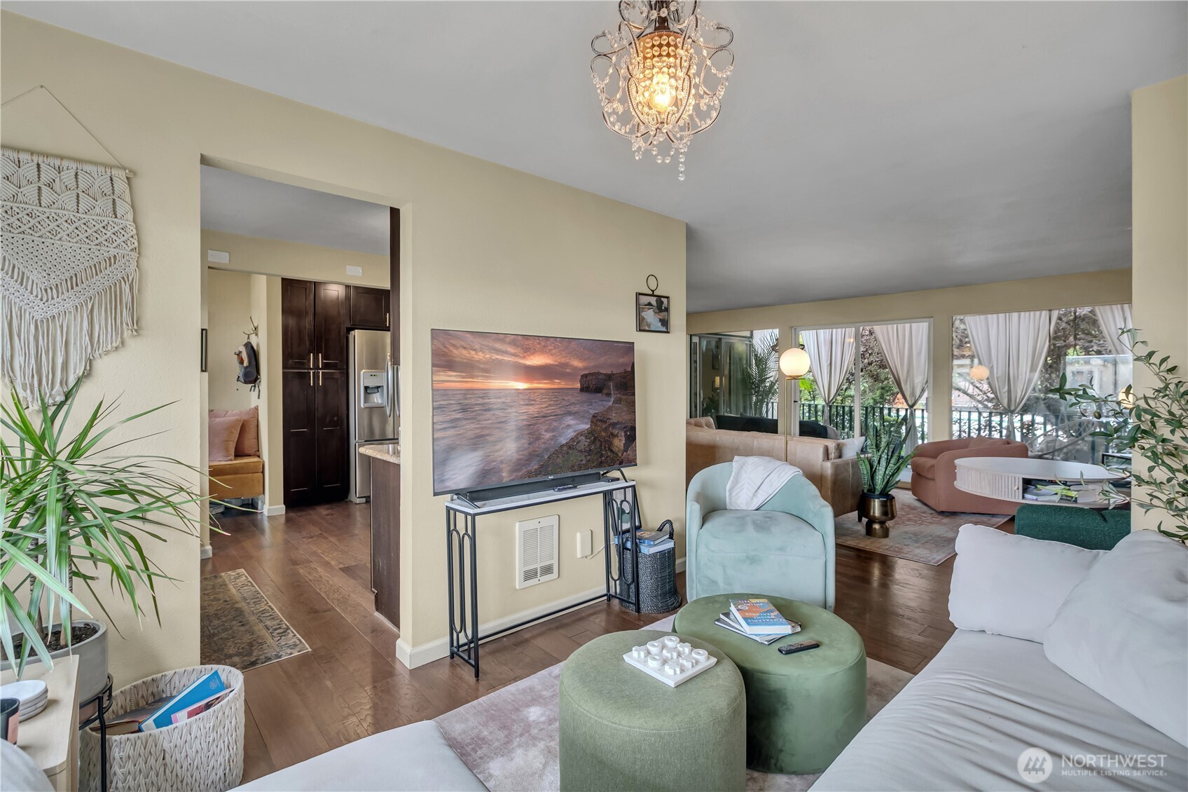
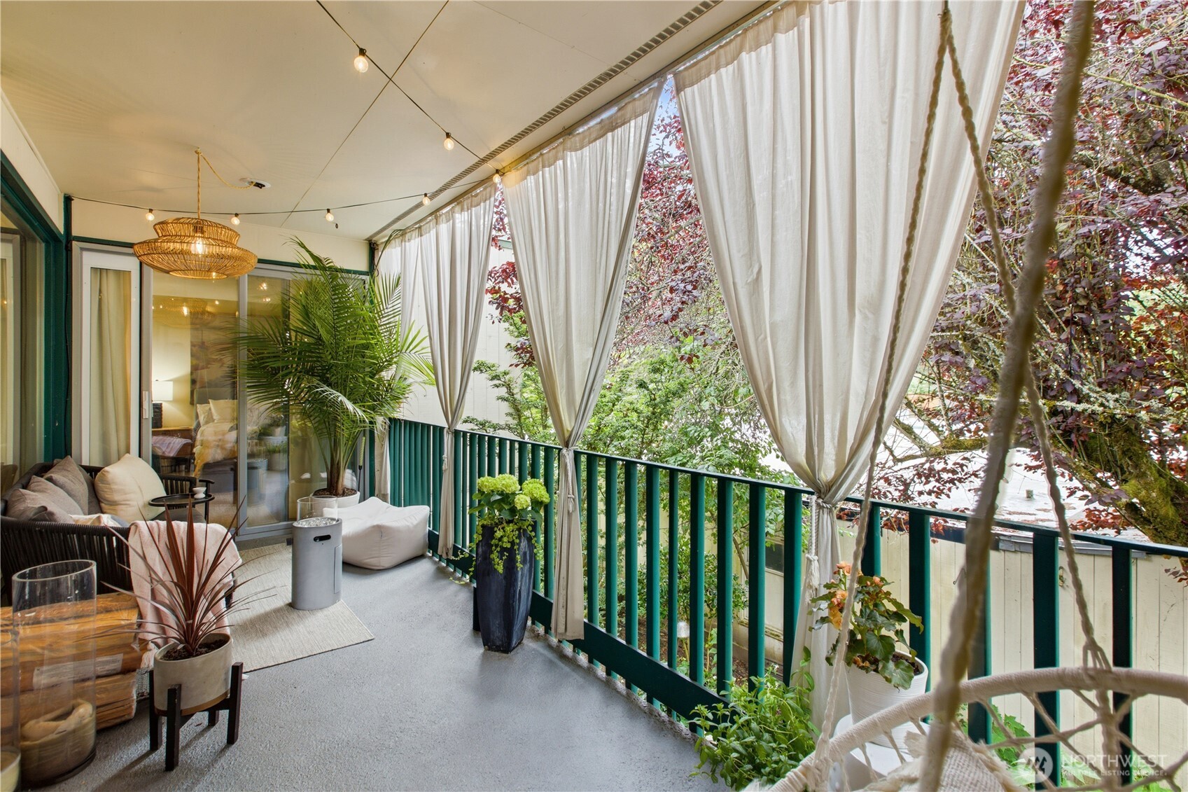
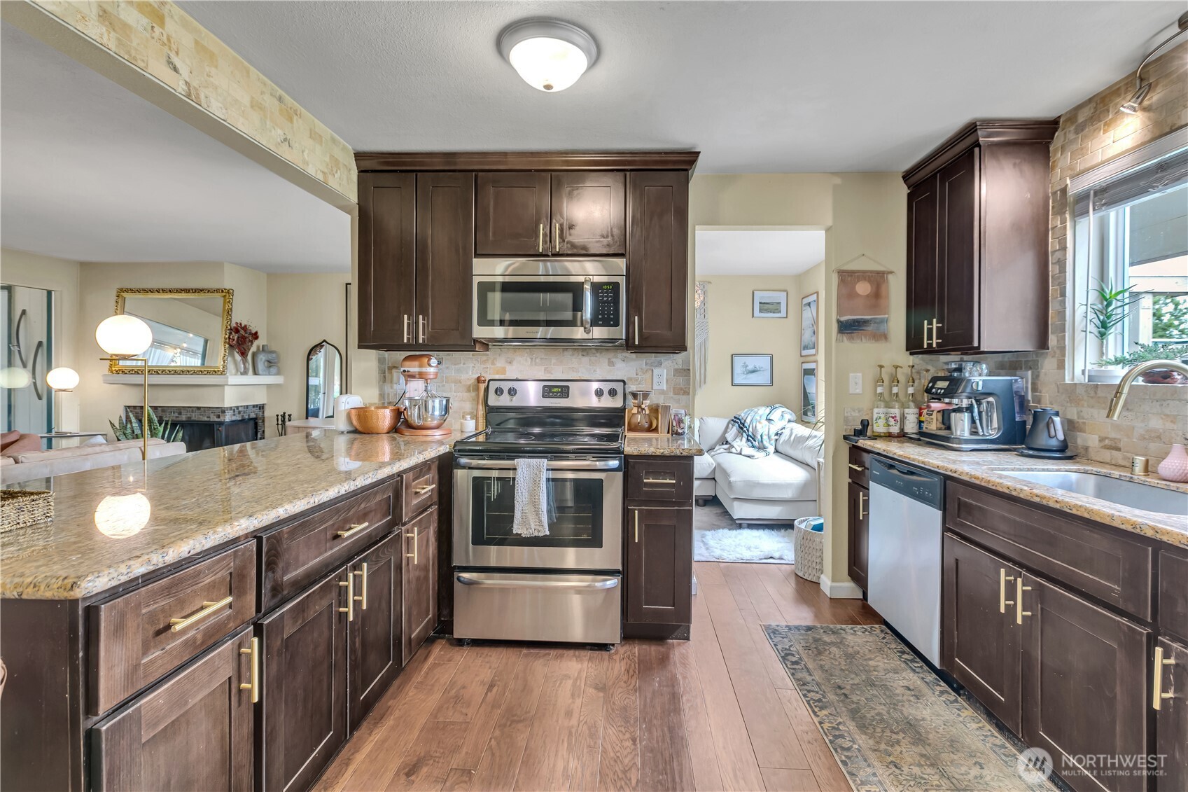
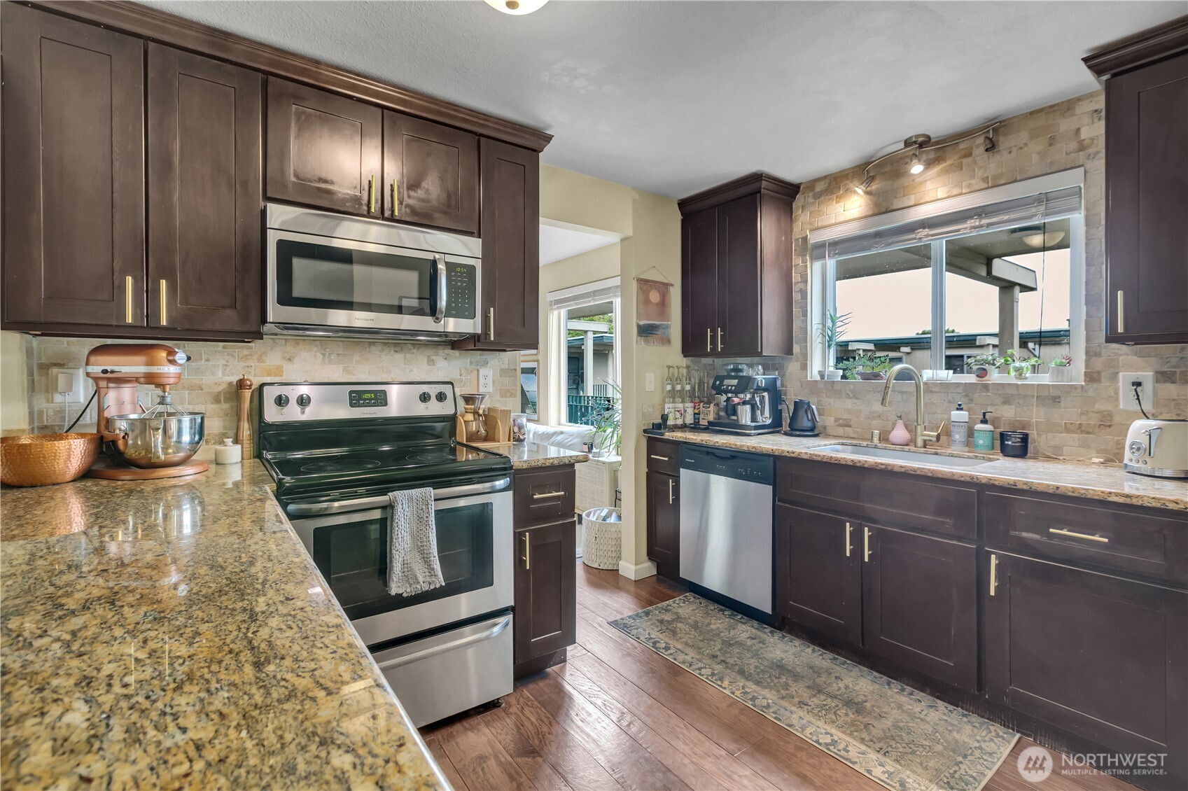
Come see this new listing in Le Ponce De Leon. Get ready to experience this beautiful open and spacious 2-bedroom, 1.5 bath condo!! Updated kitchen has stainless steel appliances, pantry cabinet, eating bar and granite counters overlooking the amazing living room and deck. The living room has a cozy fireplace and access to the large deck overlooking the courtyard. Dining room is used as a relaxing TV room. You won't be disappointed with the gorgeous, remodeled floor to ceiling tile bathrooms, new sinks, fixtures and cabinets. Updated floors, double pane vinyl windows and lighting throughout. Spacious primary bedroom has bath, 2 closets and door to your oversized oasis deck that feels like you're on vacation! 1 car carport included. (Parking ok at the bldg next-door on the left in the front parking lot also). Wonderful location with walking distance to shopping, hospitals, schools, library, JBLM, public transportation, and more! Community features outdoor pool, and huge beautiful entertaining club house. New roof coming soon and seller will pay off assessment at closing. Come make this your new Home!!
| 2 weeks ago | Listing updated with changes from the MLS® | |
| 2 weeks ago | Status changed to Active | |
| 2 weeks ago | Listing first seen on site |
Listing courtesy of Stephanie L. Marsh of RE/MAX All City

Listing information is provided by Participants of the Northwest MLS. IDX information is provided exclusively for personal, non-commercial use, and may not be used for any purpose other than to identify prospective properties consumers may be interested in purchasing. Information is deemed reliable but not guaranteed. Copyright 2026, Northwest MLS.
All data is obtained from various sources and may not have been verified by the broker or MLS Grid. Supplied open house information is subject to change without notice. All information should be independently reviewed and verified for accuracy. Properties may or may not be listed by the office/agent presenting the information.
Last checked: 2026-07-11 10:17 PM PDT