Save
Ask
Tour
Hide
Share
$2,395,000
3 Days On Site

25818 NE 80th Street
Redmond, WA98053

For Sale|Single Family Residence|Active
4
Beds
4
Total Baths
3
Full Baths
1
Partial Bath
3,680
SqFt
$651
/SqFt
2011
Built
Cumulative Days On Market:
3
Subdivision:
Union Hill
County:
King
Courtesy of NWMLS
Listing courtesy of Ashley M. Stevens of Engel & Voelkers Mercer Island

Due to the health concerns created by Coronavirus we are offering personal 1-1 online video walkthough tours where possible.
Call Now: 253-268-1714
Is this the listing for you? We can help make it yours.
253-268-1714
Upcoming Open Houses
Due to COVID-19, we recommend you verify Open Houses before attending.
Sat, May 30, 1:00 PM - 4:00 PM
Sun, May 31, 1:00 PM - 4:00 PM
25818 NE 80th Street25818 NE 80th Street25818 NE 80th Street25818 NE 80th Street
Save
Ask
Tour
Hide
Share

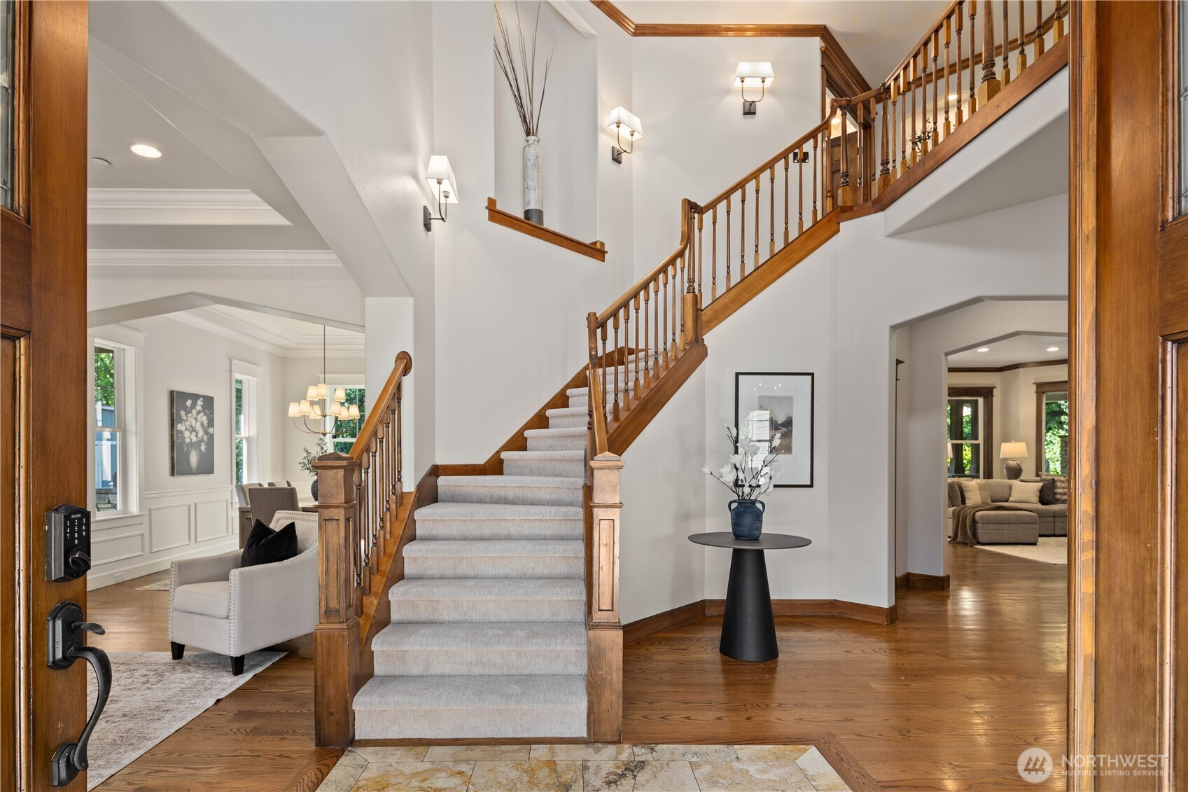
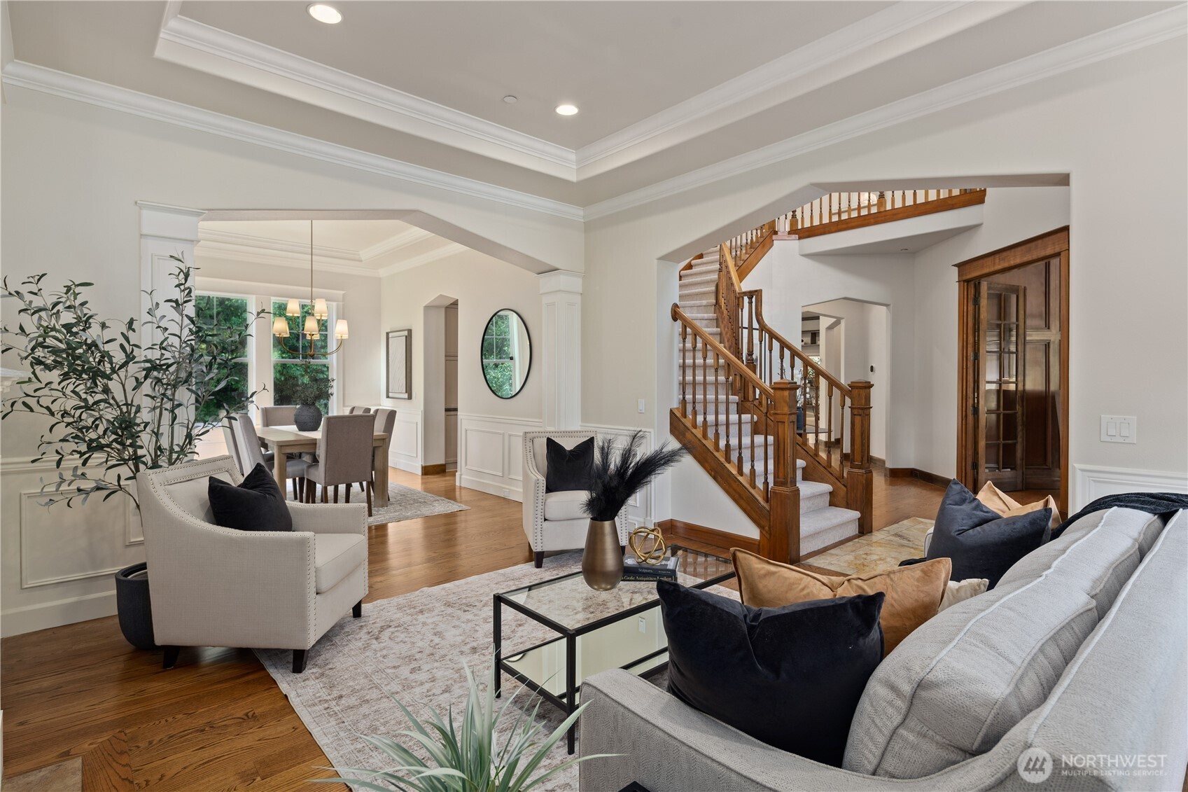
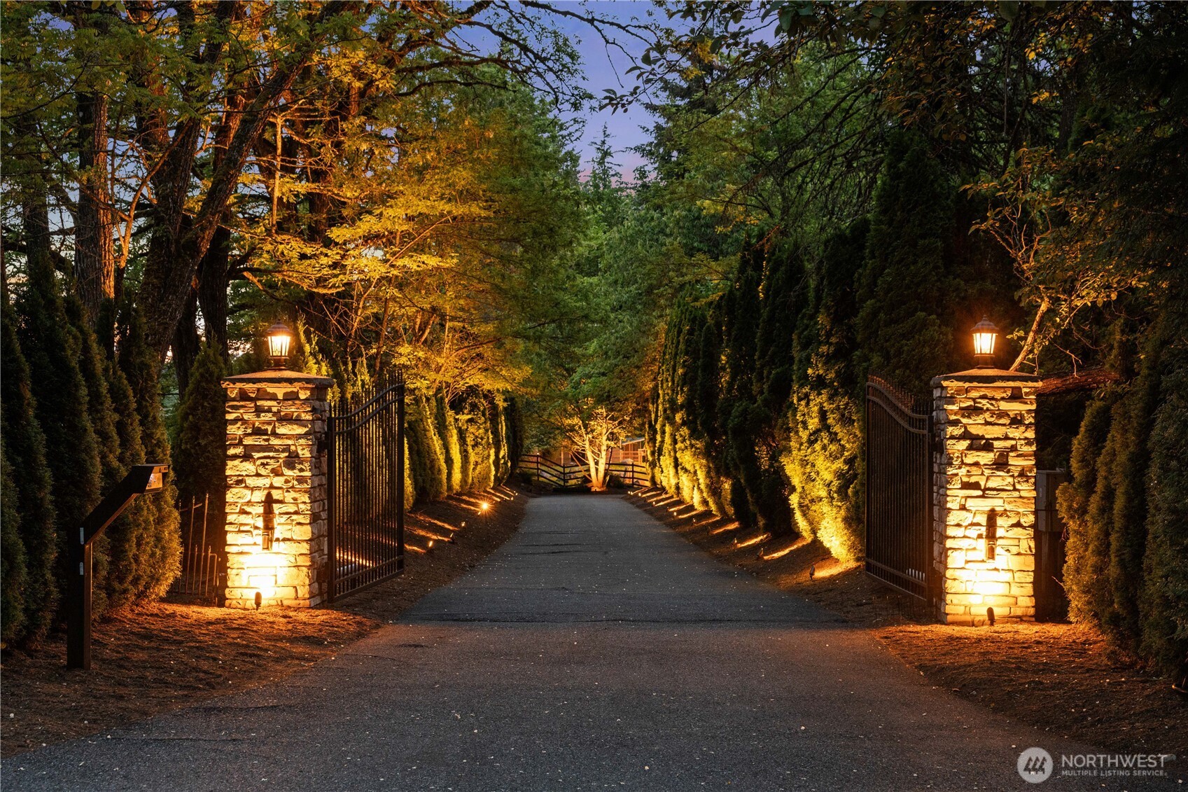
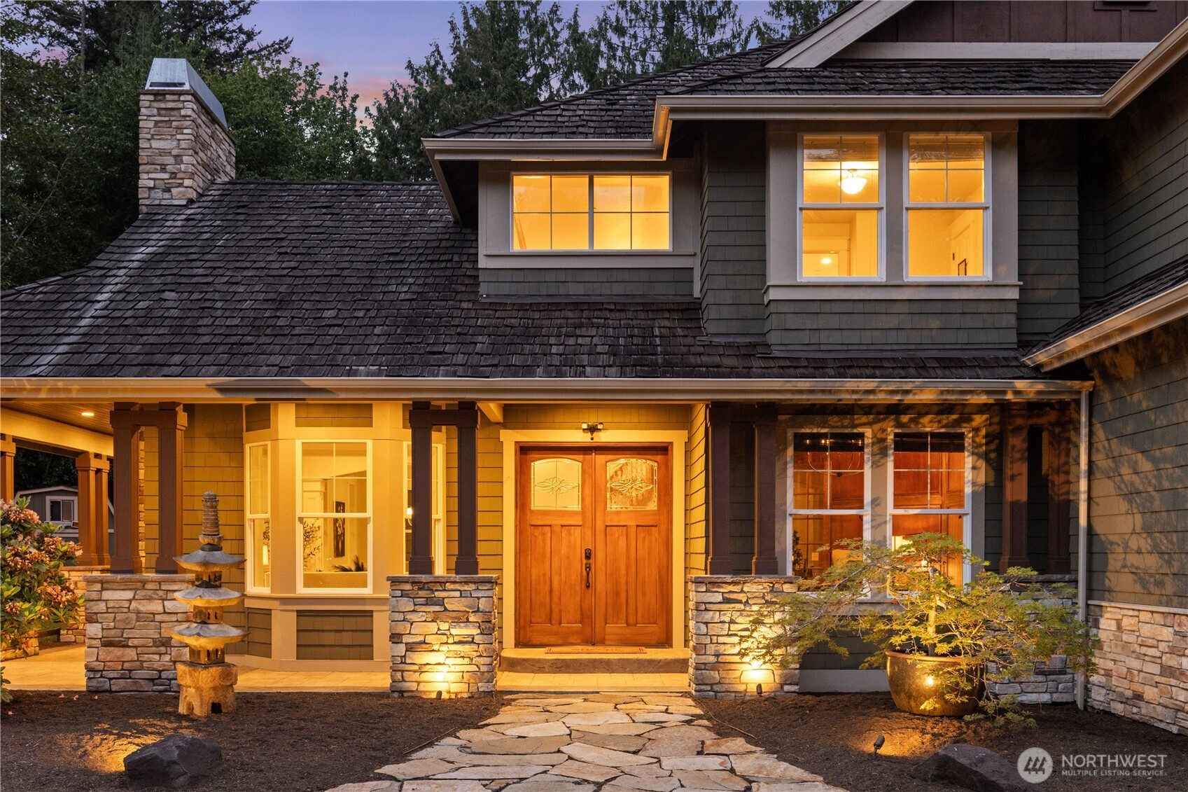
Experience refined Northwest living on 2.66 acres of private, serene grounds in the heart of Redmond. Tucked behind a gated entry and approached by a picturesque tree-lined drive, this custom-built 2011 estate makes a striking first impression with a circular driveway and dramatic water feature, all surrounded by peaceful natural beauty. Despite its quiet setting, the home offers exceptional convenience with an easy commute to SpaceX, Microsoft, downtown Bellevue, and Seattle’s major tech hubs. Designed with timeless craftsmanship and elevated finishes throughout, the home showcases extensive millwork, rich architectural detail, and thoughtfully designed living spaces. A handsome executive office with wood-paneled walls creates an impressive work-from-home environment. The gourmet kitchen is built for both everyday living and entertaining, featuring custom cabinetry, premium Viking appliances, and an oversized island at the center of the home. Indoor-outdoor living shines with a covered back patio featuring a fully equipped outdoor kitchen and gas fireplace—perfect for year-round entertaining. The expansive property offers endless flexibility with two storage sheds, a large garden area, and ample space for a future barn, hobby farm, sport court, or additional outdoor amenities. Rarely does a property combine this level of privacy, craftsmanship, usable acreage, and commuter convenience in such a coveted Eastside location.

Save
Ask
Tour
Hide
Share
Listing Snapshot
Price 
$2,395,000
Days On Site 
3 Days
Bedrooms 
4
Inside Area (SqFt) 
3,680 sqft
Total Baths 
4
Full Baths 
3
Partial Baths 
1
Lot Size 
2.66 Acres
Year Built 
2011
MLS® Number 
2528713
Status 
Active
Property Tax 
$19,613
HOA/Condo/Coop Fees 
N/A
Sq Ft Source 
N/A
Friends & Family
Recent Activity
yesterdayListing updated with changes from the MLS®
4 days agoListing first seen on site
General Features
Acres 
2.66
Attached Garage 
Yes
Garage 
Yes
Land Lease 
No
Levels 
Two
Parking 
AttachedRV Access/Parking
Parking Spaces 
3
Property Sub Type 
Single Family Residence
Security 
Security SystemSecurity Gate
Sewer 
Septic Tank
SqFt Total 
3680
Style 
Craftsman
Utilities 
Cable Available
Water Source 
Public
Interior Features
Appliances 
DishwasherDouble OvenDryerMicrowaveRefrigeratorDisposalGas Water HeaterTankless Water HeaterWasherWater Heater
Basement 
None
Cooling 
Ceiling Fan(s)Central Air
Fireplace 
Yes
Fireplace Features 
GasMaster Bedroom
Fireplaces 
3
Flooring 
Ceramic TileHardwoodCarpet
Heating 
ElectricNatural GasForced AirRadiant
Interior 
Central VacuumWalk-In Closet(s)Ceiling Fan(s)PantryVaulted Ceiling(s)
Bathroom Full 
Level - Second
Bathroom Half 
Level - Main
Bedroom 
Level - Second
Den 
Level - Main
Dining Room 
Level - Main
Entry Hall 
Level - Main
Family Room 
Level - Main
Kitchen 
Level - Main
Living Room 
Level - Main
Master Bedroom 
Level - Second
Rec Room 
Utility Room 
Level - Main
Save
Ask
Tour
Hide
Share
Exterior Features
Construction Details 
StoneWood Siding
Exterior 
Garden
Fencing 
Fenced
Lot Features 
LevelWoodedPaved
Other Structures 
Outbuilding
Patio And Porch 
Patio
Roof 
Shake
View 
Territorial
Waterview 
Territorial
Windows/Doors 
French Doors
Community Features
Accessibility Features 
Therapeutic Whirlpool
Building Access 
Main
Financing Terms Available 
CashConventional
MLS Area 
550 - Redmond/Carnation
School District 
Lake Washington
Schools
School District
Lake Washington
Elementary School
Ella Baker Elem
Middle School
Timberline Middle
High School
Redmond High
Courtesy of NWMLS
Listing courtesy of Ashley M. Stevens of Engel & Voelkers Mercer Island



Listing information is provided by Participants of the Northwest MLS. IDX information is provided exclusively for personal, non-commercial use, and may not be used for any purpose other than to identify prospective properties consumers may be interested in purchasing. Information is deemed reliable but not guaranteed. Copyright 2026, Northwest MLS.
All data is obtained from various sources and may not have been verified by the broker or MLS Grid. Supplied open house information is subject to change without notice. All information should be independently reviewed and verified for accuracy. Properties may or may not be listed by the office/agent presenting the information.
Last checked: 2026-05-30 12:59 PM PDT

Neighborhood & Commute
Source: Walkscore
Save
Ask
Tour
Hide
Share