
1203 105th Avenue Ct EEdgewood, WA98372
Listing courtesy of Avenir Gedarevich of VPMG Property Management
Due to the health concerns created by Coronavirus we are offering personal 1-1 online video walkthough tours where possible.
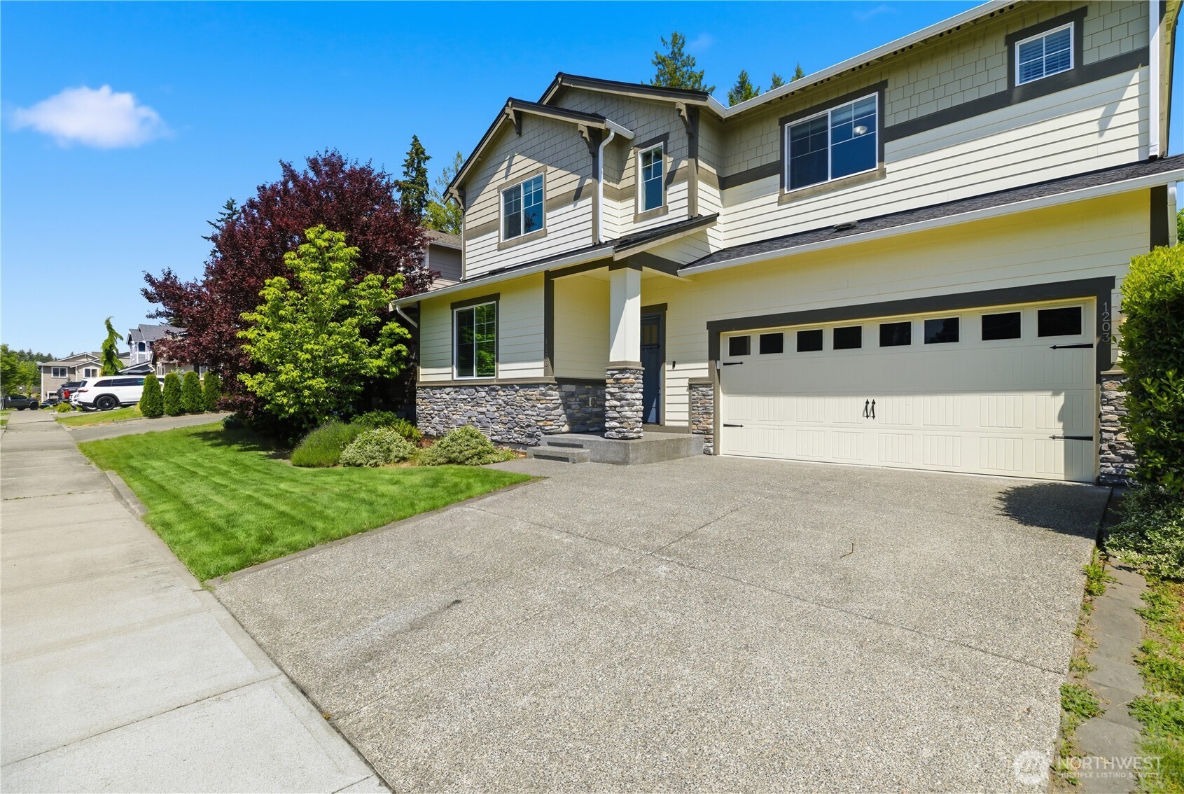
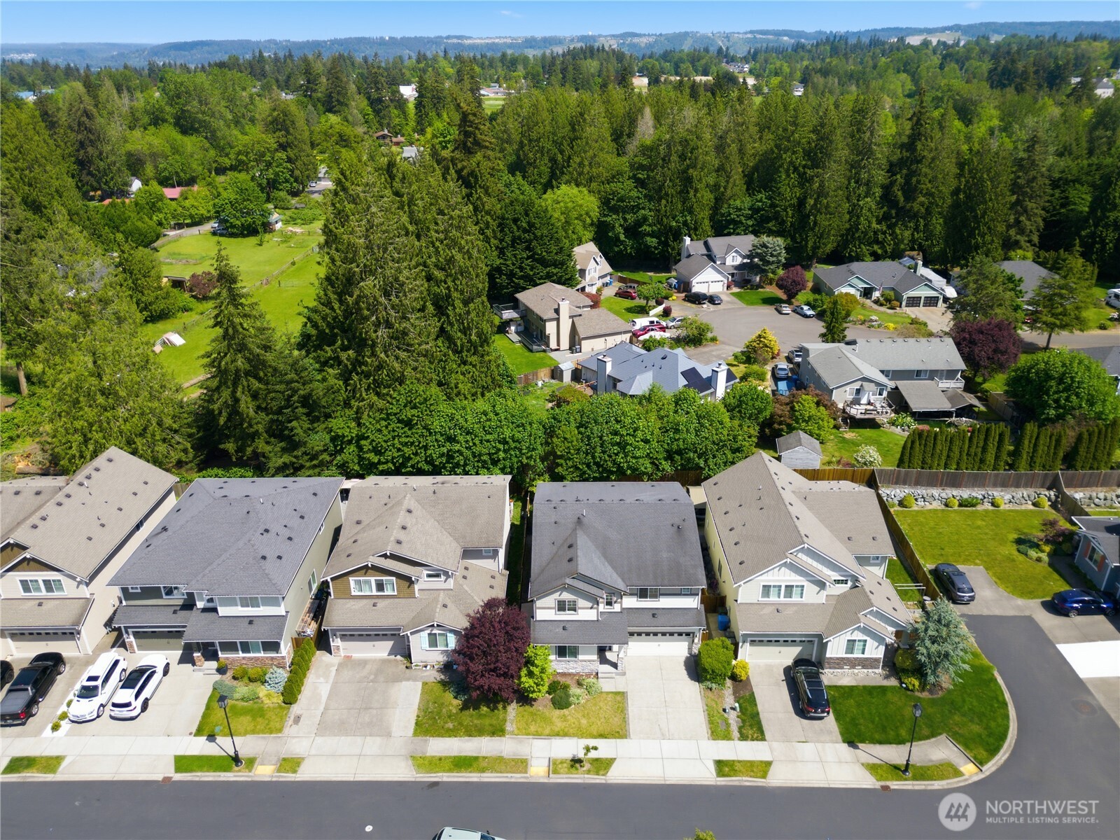
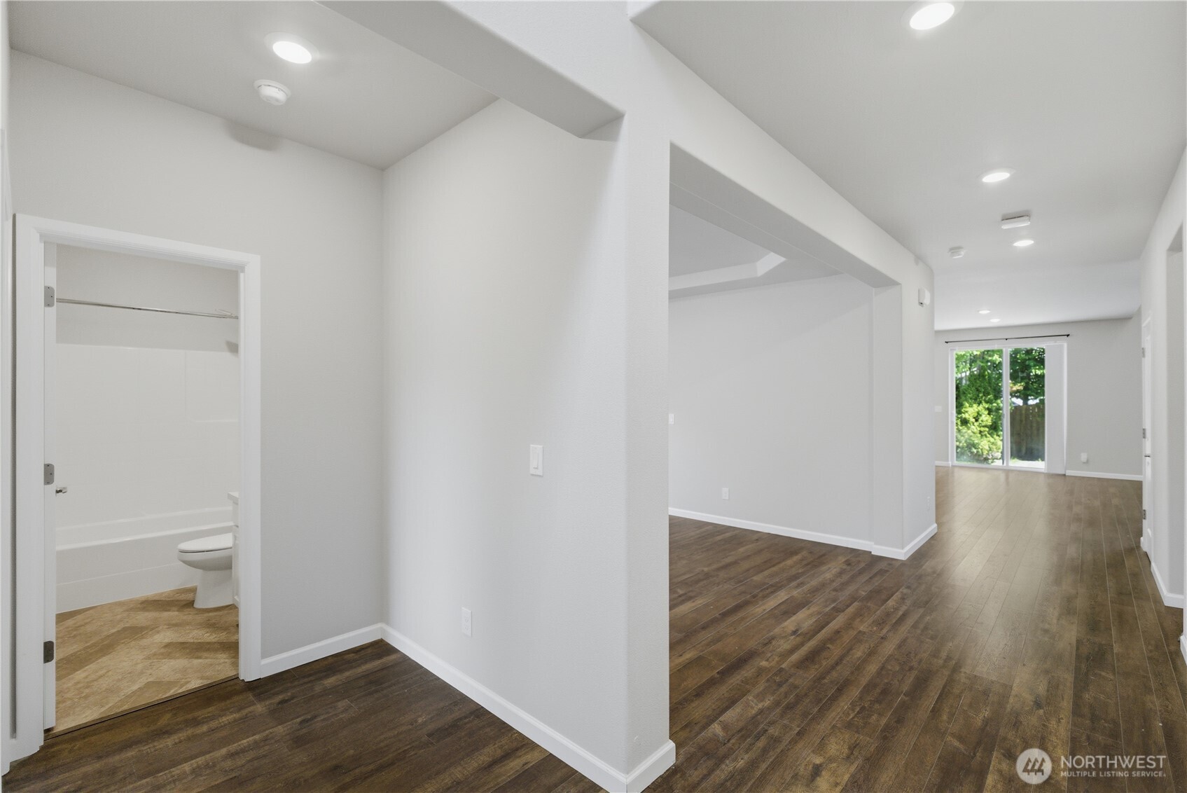
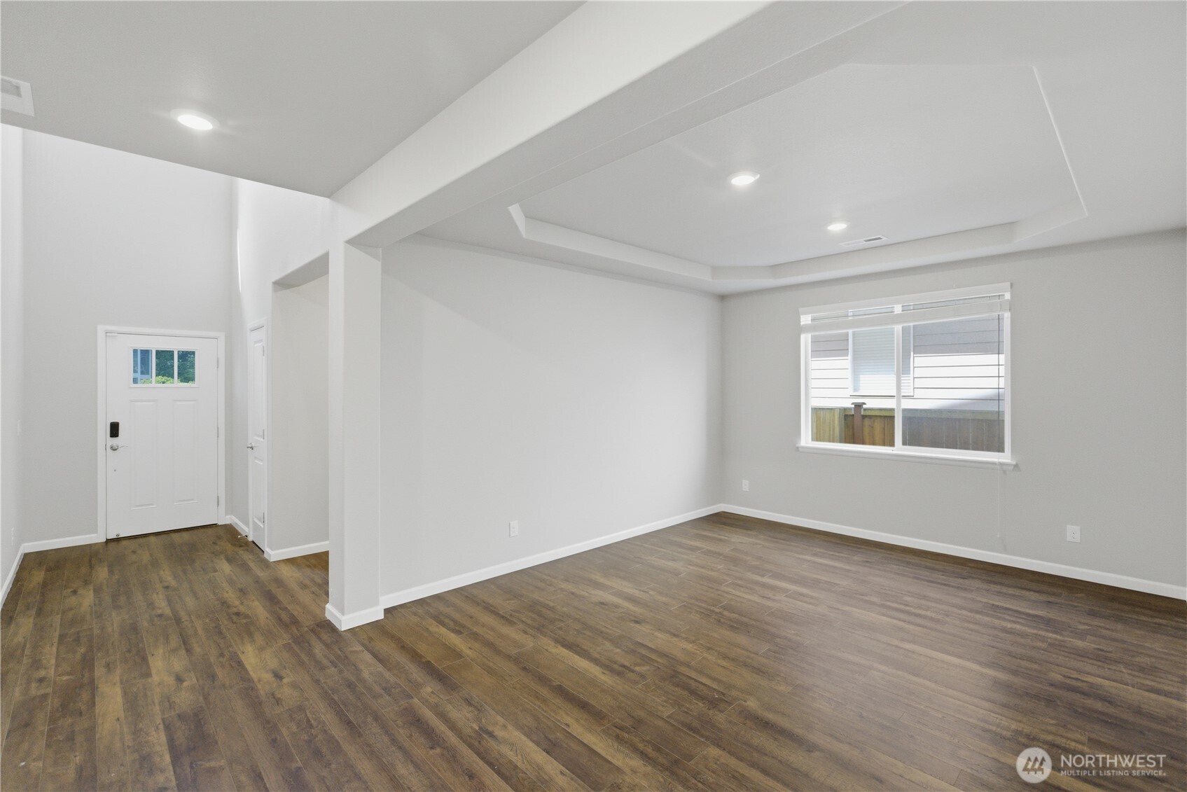
Welcome to this beautifully designed 2018 home, tucker away on a private road in the sough-after Edgewood View Point Community. Thoughtfully crafted with both comfort and functionality in mind, the main floor features a versatile bedroom or den near the entry, along with a formal dinning room ideal for entertaining or a home office setup. Stylish hardwood laminate flooring flows throughout the open-concept living space, leading into a stunning gourmet kitchen with bright modern finishes, quartz countertops, stainless steel appliances, double ovens, open range cooktop, walk-in pantry, butler's pantry, and an oversized 10.5 foot island with seating. The kitchen opens seamlessly to the expansive great room with soaring ceilings, creating the perfect space for gatherings and everyday living. Upstairs, enjoy a spacious bonus room, three generously sized bedrooms with walk-in closets, and a luxurious owners suite featuring a spa-inspired 5 piece bath and added privacy with no shared walls. Central air conditioning will be fully installed prior to closing, providing year-round comfort and added value for the new owner. Conveniently located just minuets from I-5 for east commute while still offering the peace and privacy of a quiet community setting.
| 4 days ago | Listing updated with changes from the MLS® | |
| 5 days ago | Status changed to Active | |
| 6 days ago | Listing first seen on site |
Listing courtesy of Avenir Gedarevich of VPMG Property Management

Listing information is provided by Participants of the Northwest MLS. IDX information is provided exclusively for personal, non-commercial use, and may not be used for any purpose other than to identify prospective properties consumers may be interested in purchasing. Information is deemed reliable but not guaranteed. Copyright 2026, Northwest MLS.
All data is obtained from various sources and may not have been verified by the broker or MLS Grid. Supplied open house information is subject to change without notice. All information should be independently reviewed and verified for accuracy. Properties may or may not be listed by the office/agent presenting the information.
Last checked: 2026-05-31 01:01 AM PDT