
2412 21st Avenue Ct SEPuyallup, WA98372
Listing courtesy of Terry Vo of John L. Scott, Inc
Due to the health concerns created by Coronavirus we are offering personal 1-1 online video walkthough tours where possible.
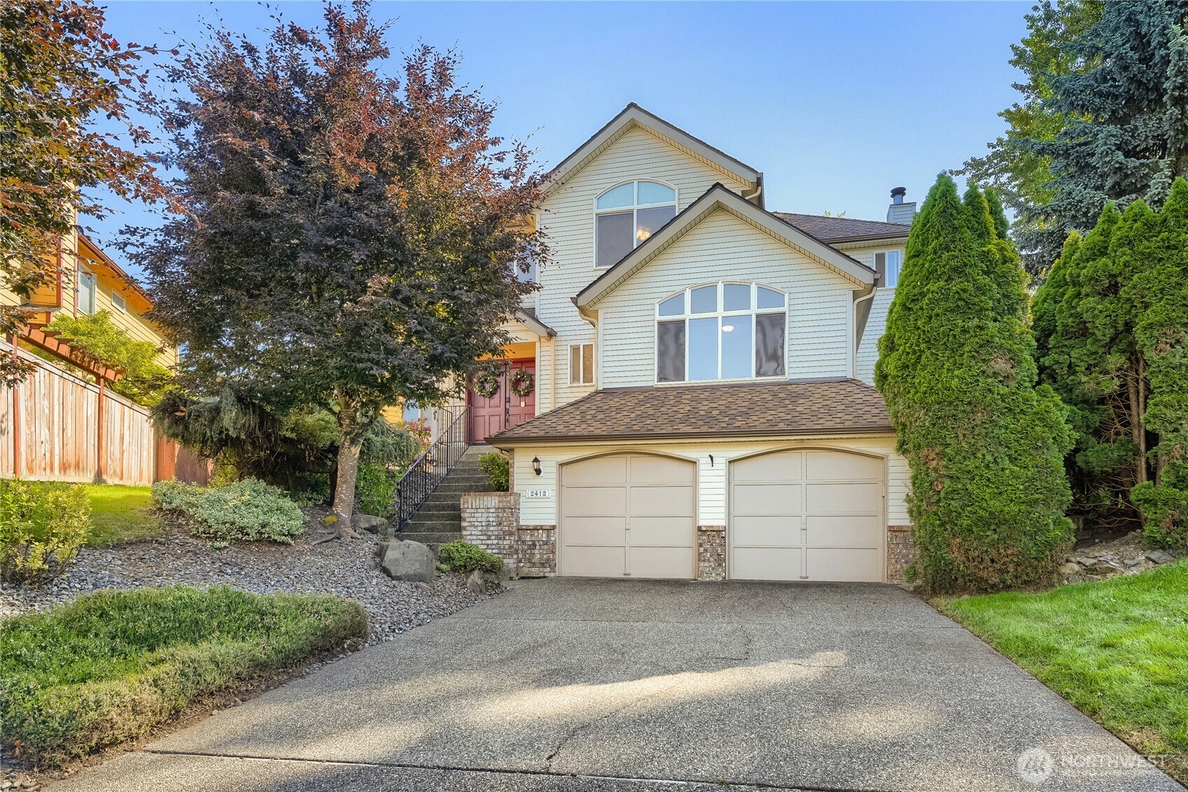
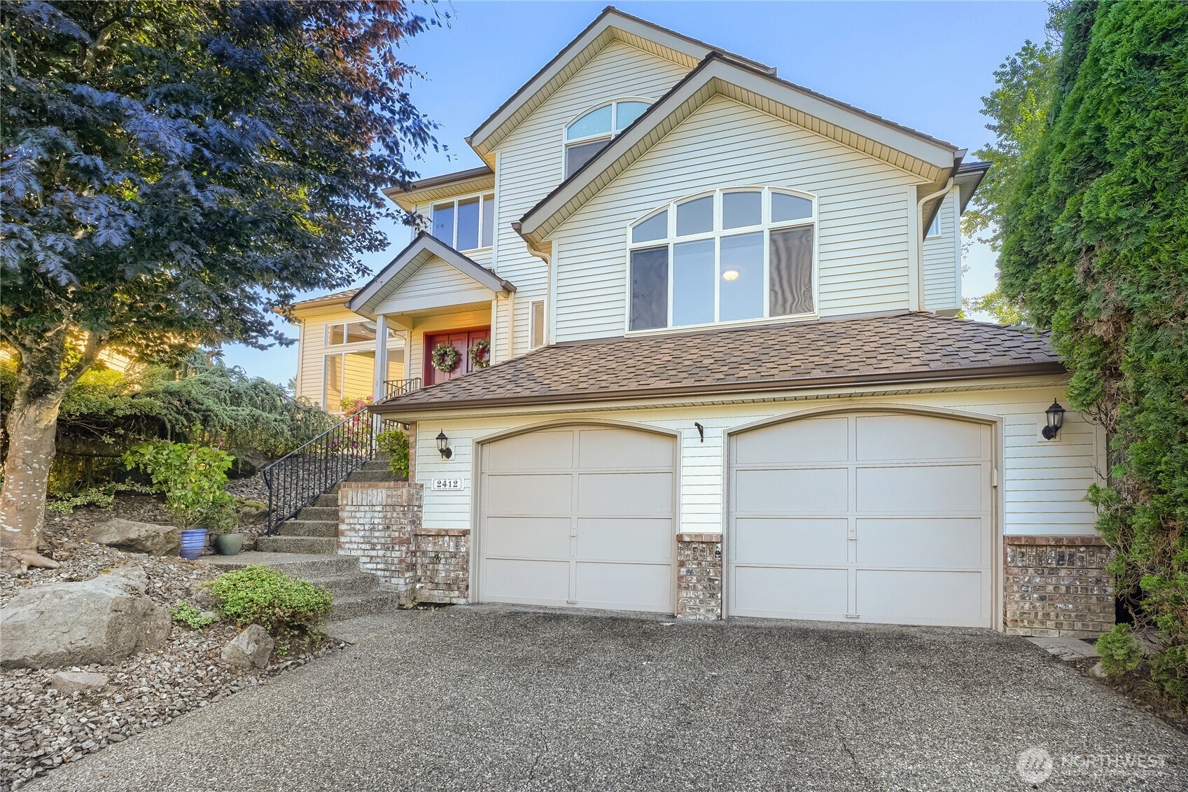
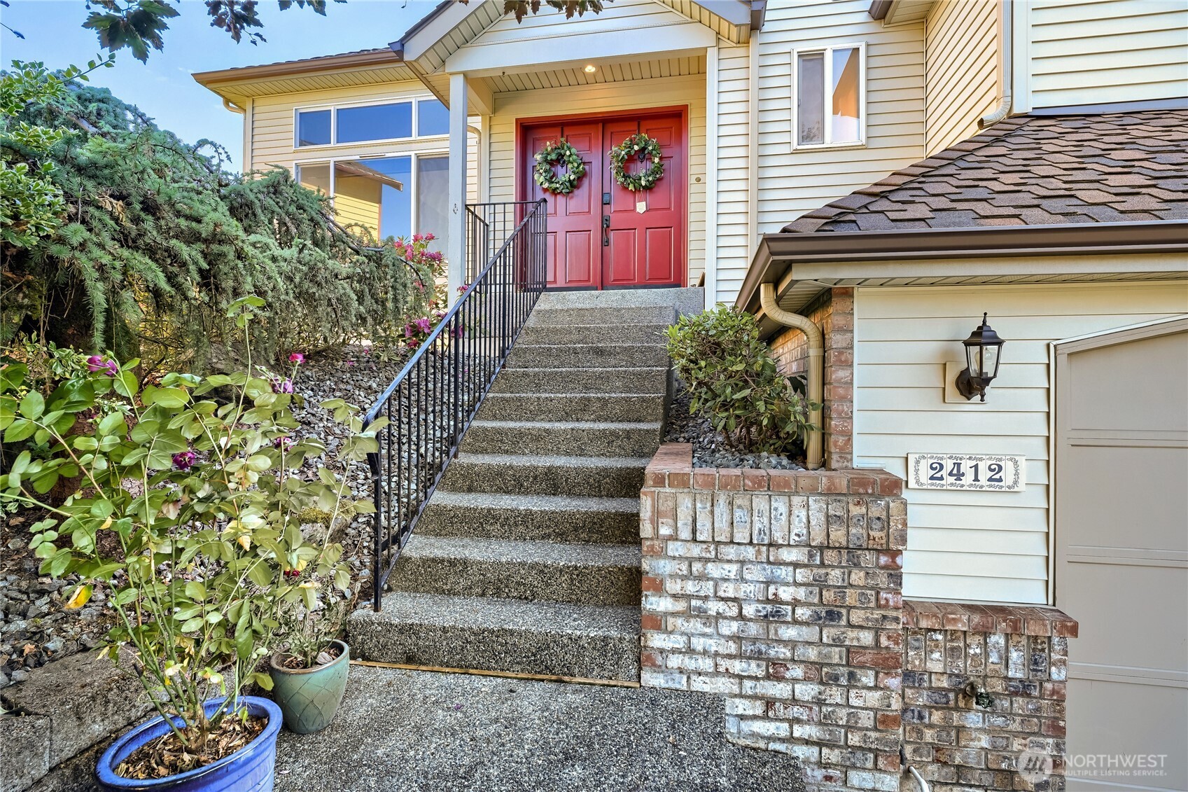
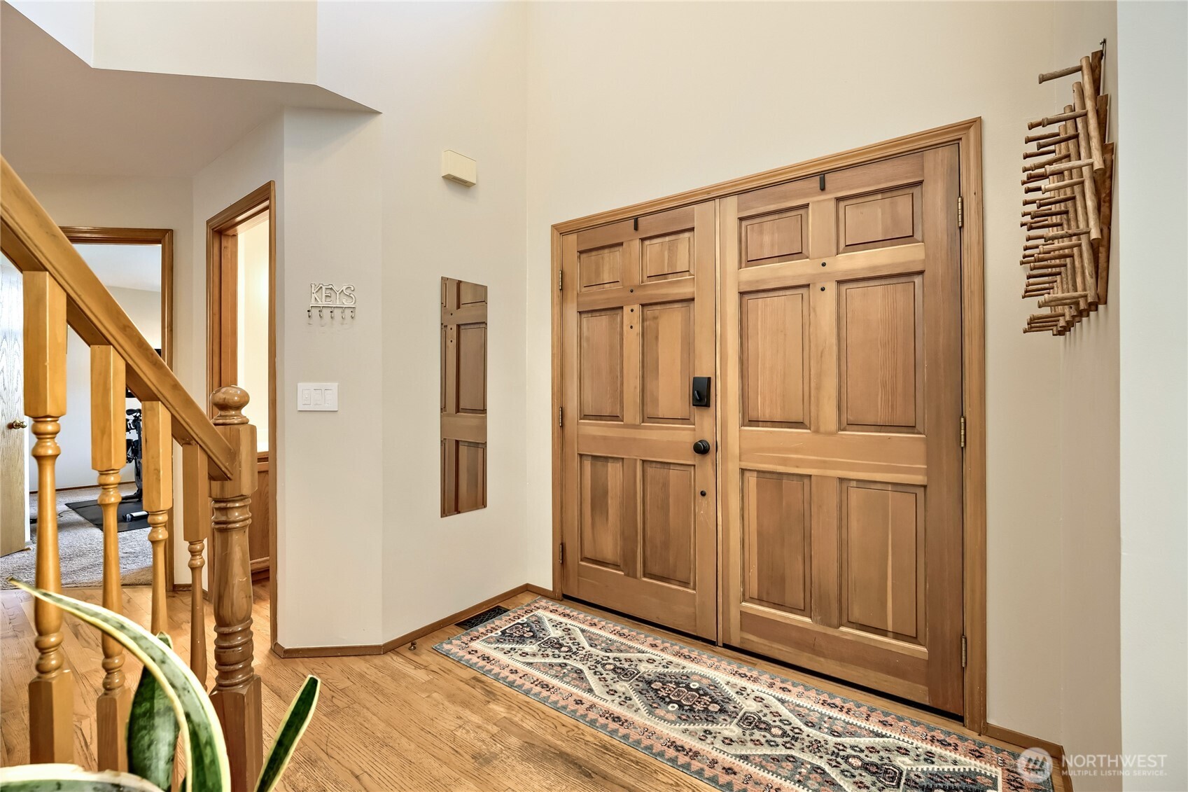
Welcome to a beautifully maintained home offering space, comfort, and flexibility with no HOA. A grand double-door entry opens to soaring vaulted ceilings and a bright, functional layout designed for everyday living and entertaining. The main level features a spacious bedroom or private office, formal living and dining areas, an open-concept kitchen with generous pantry space, and a comfortable family room centered around a real wood-burning fireplace. The kitchen flows easily into the eating area and main living spaces, creating a warm and inviting setting for gatherings. Step outside to a gorgeous, professionally landscaped backyard with a large deck and patio, perfect for summer BBQs, outdoor dining, or relaxing in a private, fully fenced setting. Mature landscaping adds privacy, beauty, and a peaceful outdoor feel. Upstairs, the spacious primary suite offers a 5-piece bath with soaking tub, large walk-in closet, and plenty of natural light. Two additional bedrooms and a full bath complete the upper level. Additional highlights include a newer roof, A/C, furnace, water heater, abundant storage, large closets, an attached 2-car garage, and extra unfinished basement/storage space. With multiple living areas, indoor-outdoor flow, and room for guests, work-from-home needs, hobbies, or future possibilities, this home offers the kind of versatility today’s buyers are looking for. A wonderful opportunity to own a well-cared-for home with room to live, work, entertain, and grow.
| yesterday | Listing updated with changes from the MLS® | |
| 2 days ago | Status changed to Active | |
| 3 days ago | Listing first seen on site |
Listing courtesy of Terry Vo of John L. Scott, Inc

Listing information is provided by Participants of the Northwest MLS. IDX information is provided exclusively for personal, non-commercial use, and may not be used for any purpose other than to identify prospective properties consumers may be interested in purchasing. Information is deemed reliable but not guaranteed. Copyright 2026, Northwest MLS.
All data is obtained from various sources and may not have been verified by the broker or MLS Grid. Supplied open house information is subject to change without notice. All information should be independently reviewed and verified for accuracy. Properties may or may not be listed by the office/agent presenting the information.
Last checked: 2026-05-31 01:01 AM PDT