Save
Ask
Tour
Hide
Share
$625,000
New Listing

The Pointe at Crosswater
2514 85th Drive NE O1
Lake Stevens, WA98258

For Sale|Condominium|Active
3
Beds
3
Total Baths
1
Full Bath
2
Partial Baths
1,747
SqFt
$358
/SqFt
2008
Built
Cumulative Days On Market:
1
Subdivision:
Soper Hill
County:
Snohomish
Courtesy of NWMLS
Listing courtesy of Krista Davis of HomeSmart One Realty

Due to the health concerns created by Coronavirus we are offering personal 1-1 online video walkthough tours where possible.
Call Now: 253-268-1714
Is this the listing for you? We can help make it yours.
253-268-1714
Upcoming Open Houses
Due to COVID-19, we recommend you verify Open Houses before attending.
Sun, May 31, 2:00 PM - 4:00 PM
2514 85th Drive NE O12514 85th Drive NE O12514 85th Drive NE O12514 85th Drive NE O1
Save
Ask
Tour
Hide
Share

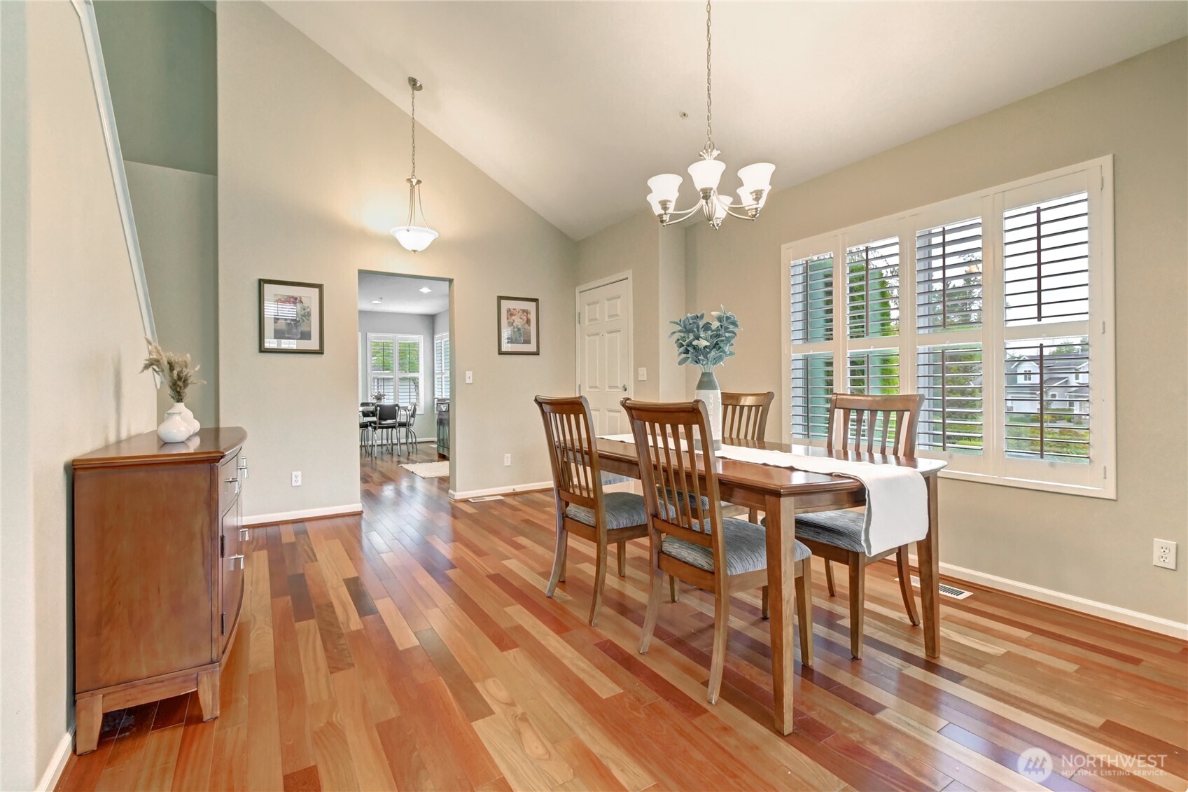
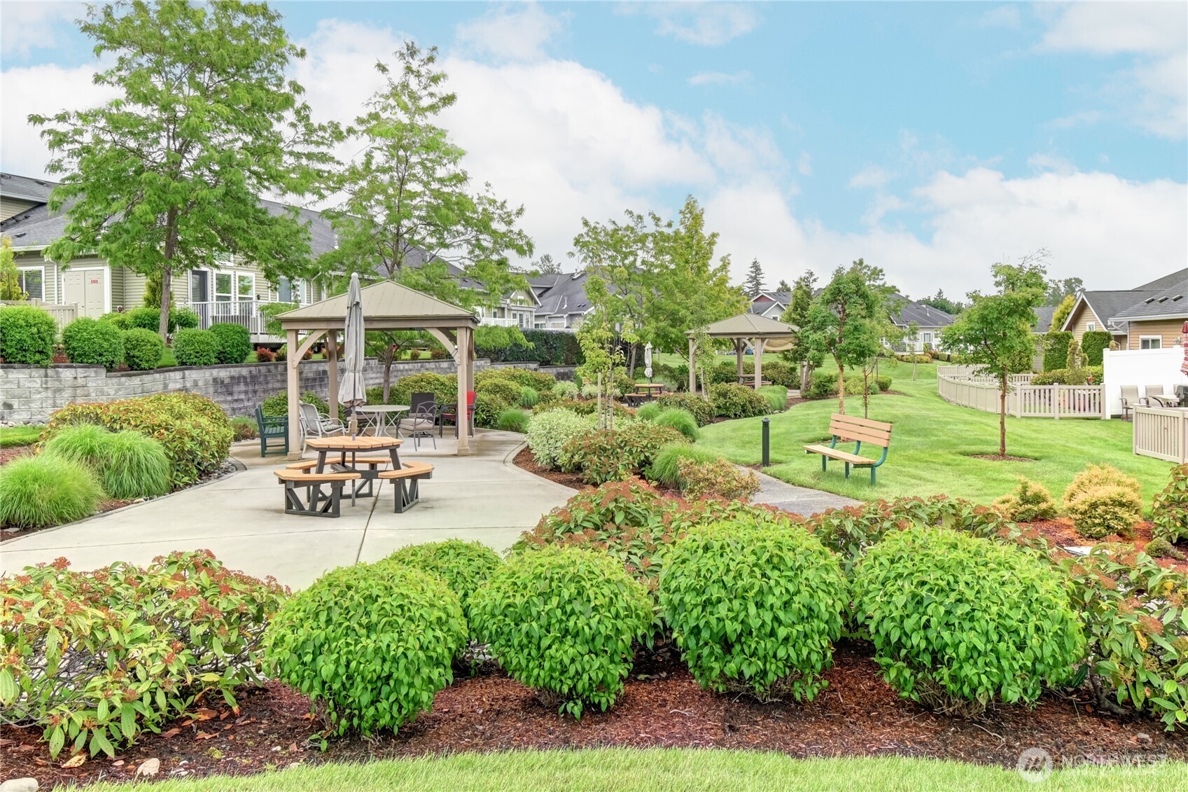
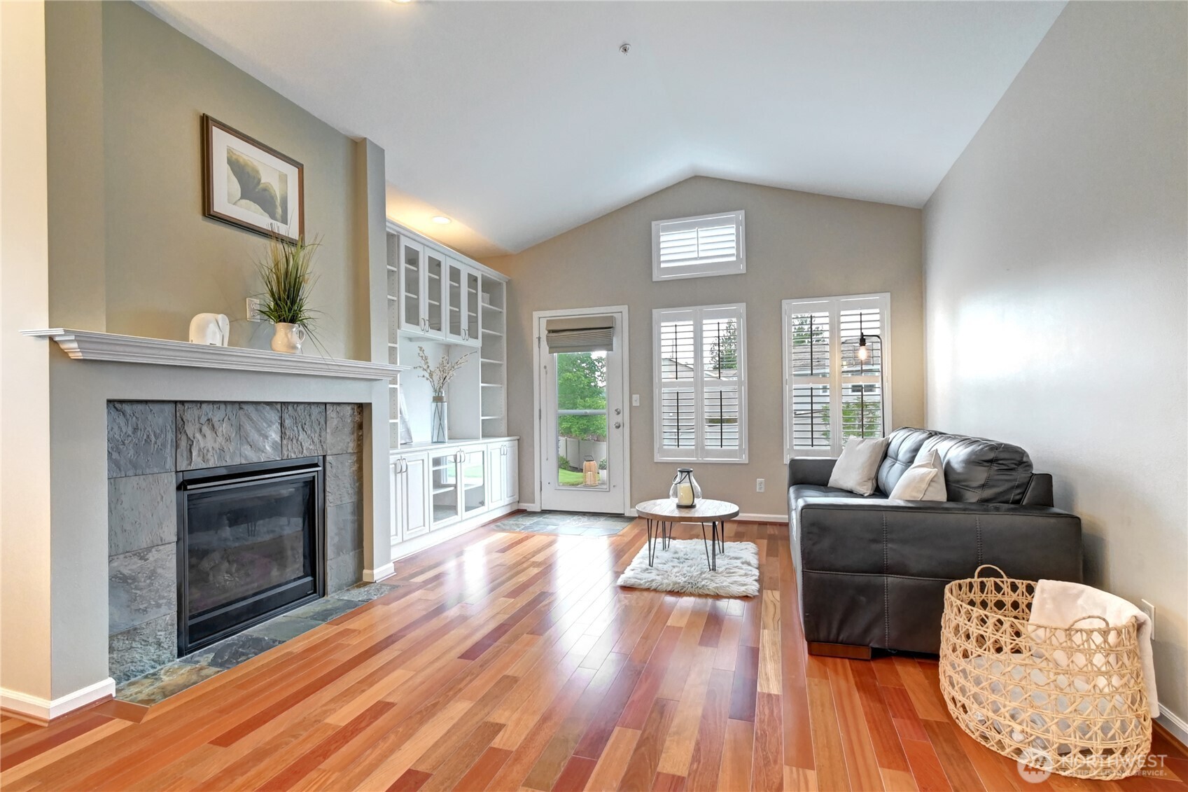
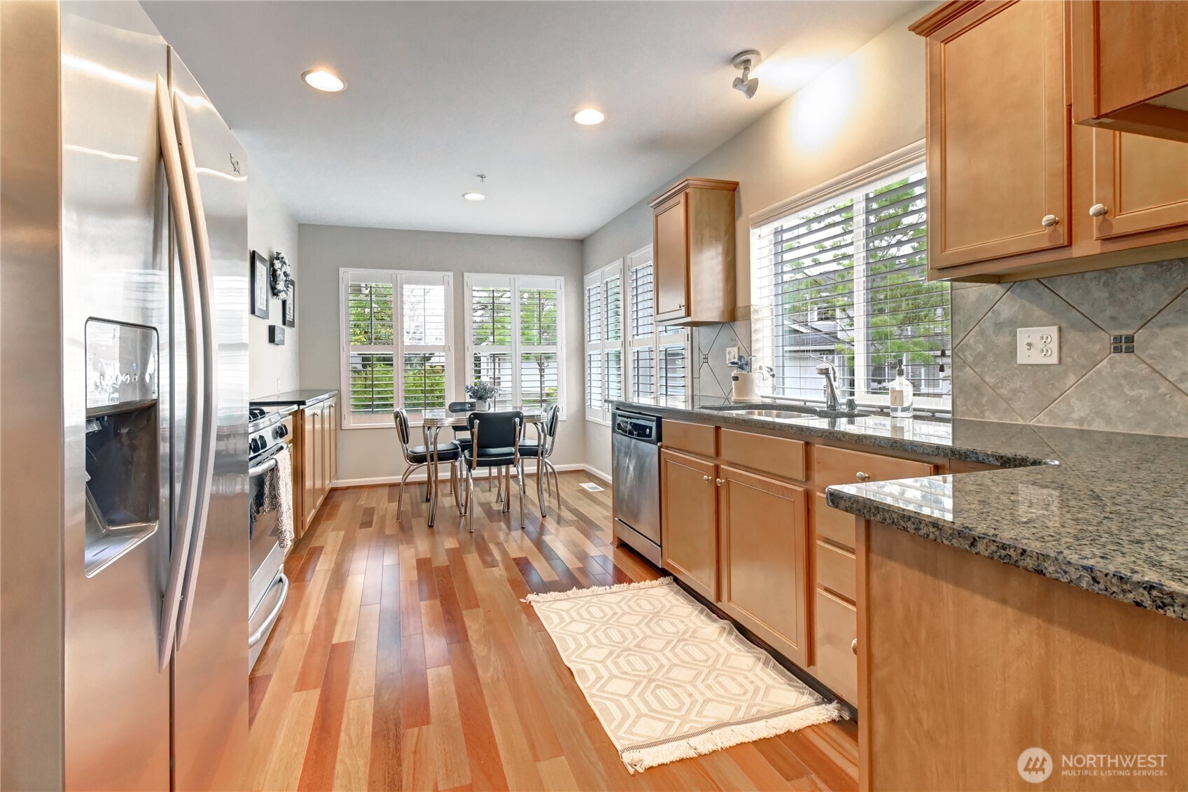
The Pointe at Crosswater blends Luxury, Security and Comfort! This Sun Filled End Unit Home Welcomes you with Hardwood Floors, Vaulted Ceilings, Gas Fireplace, Spacious Rooms and 2 Car Garage. Primary Suite on Main Floor offers Spacious 5 piece Bath and Walk In Closet with Custom Shelving. Versatile Loft/office plus 2 additional Large Bedrooms & Bathroom Upstairs. Sunny Spacious Kitchen with Granite Countertops, Stainless Steel Appliances and Pantry with Pull out Shelving. Enjoy Air Conditioning, a Private Patio and Yard that's great for Entertaining. Attached Two Car Garage. Original Owners have kept this home in Like New Condition. Gated Community offers Beautifully Manicured Grounds, Open Spaces and Greenbelts, Walking Trails, Sports Court, Parks, Gazebos and Picnic Benches. HOA covers outside repairs and maintenance and they are fantastic. Prime location in Soper Hill. Great access to Shopping, Dining, Parks, Schools and Lake Stevens. You'll Love it here!

Save
Ask
Tour
Hide
Share
Listing Snapshot
Price 
$625,000
Days On Site 
0 Days
Bedrooms 
3
Inside Area (SqFt) 
1,747 sqft
Total Baths 
3
Full Baths 
1
Partial Baths 
2
Lot Size 
N/A
Year Built 
2008
MLS® Number 
2532331
Status 
Active
Property Tax 
$5,198
HOA/Condo/Coop Fees 
$625 monthly
Sq Ft Source 
N/A
Friends & Family
Recent Activity
5 hours agoListing updated with changes from the MLS®
20 hours agoListing first seen on site
General Features
Direction Faces 
South
Garage 
Yes
Levels 
Multi/Split
Number Of Stories 
2
Parking Spaces 
4
Pets 
Cats OKDogs OK
Property Sub Type 
Condominium
Security 
Security GateSecurity Service
SqFt Total 
1747
Style 
Craftsman
Interior Features
Appliances 
DishwasherMicrowaveRefrigeratorDisposalGas Water HeaterWater Heater
Cooling 
Heat Pump
Fireplace 
Yes
Fireplace Features 
Gas
Fireplaces 
1
Flooring 
HardwoodCarpet
Heating 
ElectricNatural GasForced AirHeat Pump
Interior 
Walk-In Closet(s)Vaulted Ceiling(s)
Main Level Bedrooms 
1
Bathroom Full 
Level - Main
Bathroom Half 
Level - Main
Bathroom Three Quarter 
Level - Second
Bedroom 
Level - Second
Bonus Room 
Level - Second
Dining Room 
Level - Main
Entry Hall 
Level - Main
Kitchen 
Level - Main
Living Room 
Level - Main
Master Bedroom 
Level - Main
Utility Room 
Level - Main
Save
Ask
Tour
Hide
Share
Exterior Features
Construction Details 
Vinyl SidingMetal Siding
Exterior 
Balcony
Lot Features 
Cul-De-SacPaved
Roof 
Composition
Community Features
Association Dues 
625
Building Access 
Main
Community Features 
GatedPlayground
Financing Terms Available 
CashConventional
HOA Fee Frequency 
Monthly
MLS Area 
760 - Northeast Snohomish?
School District 
Lake Stevens
Schools
School District
Lake Stevens
Elementary School
Stevens Creek Elementary
Middle School
Cavelero
High School
Lake Stevens Snr Hig
Courtesy of NWMLS
Listing courtesy of Krista Davis of HomeSmart One Realty



Listing information is provided by Participants of the Northwest MLS. IDX information is provided exclusively for personal, non-commercial use, and may not be used for any purpose other than to identify prospective properties consumers may be interested in purchasing. Information is deemed reliable but not guaranteed. Copyright 2026, Northwest MLS.
All data is obtained from various sources and may not have been verified by the broker or MLS Grid. Supplied open house information is subject to change without notice. All information should be independently reviewed and verified for accuracy. Properties may or may not be listed by the office/agent presenting the information.
Last checked: 2026-05-31 10:22 AM PDT

Neighborhood & Commute
Source: Walkscore
Save
Ask
Tour
Hide
Share