
20901 60th Street SESnohomish, WA98290
Listing courtesy of Krystal Delucchi of RE/MAX Town Center
Due to the health concerns created by Coronavirus we are offering personal 1-1 online video walkthough tours where possible.
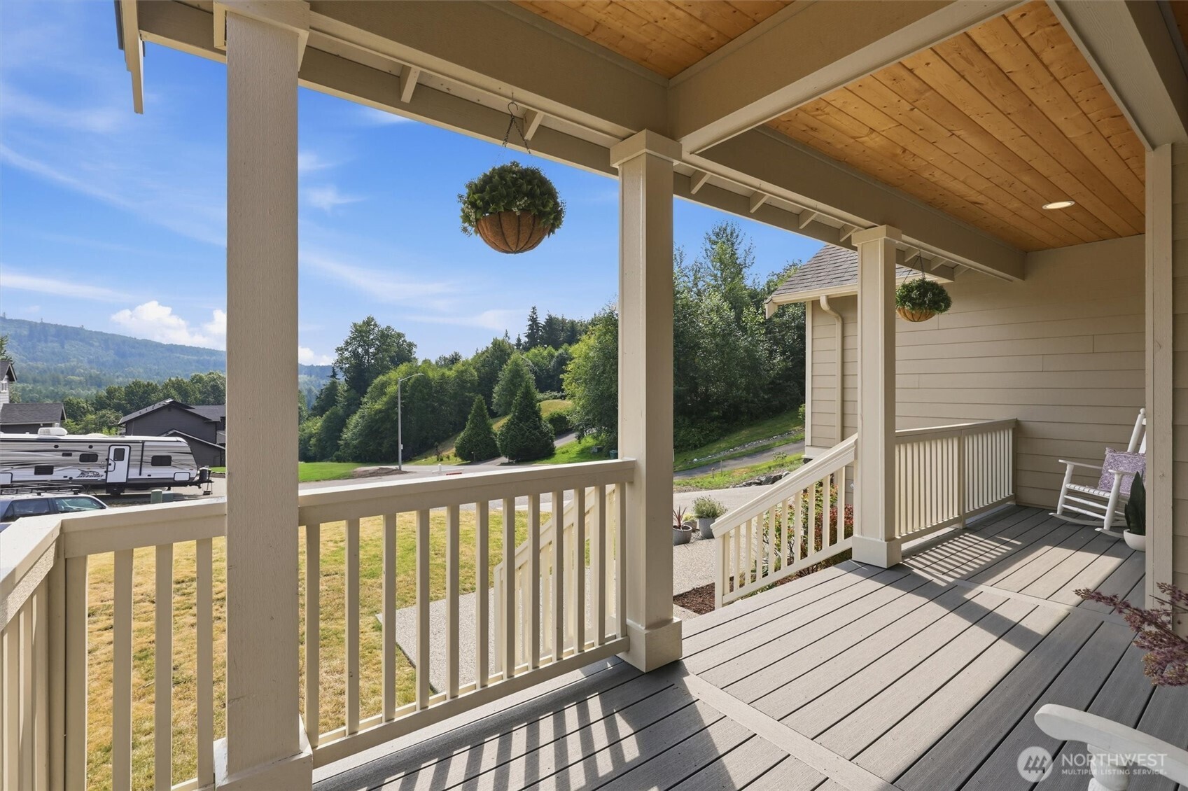
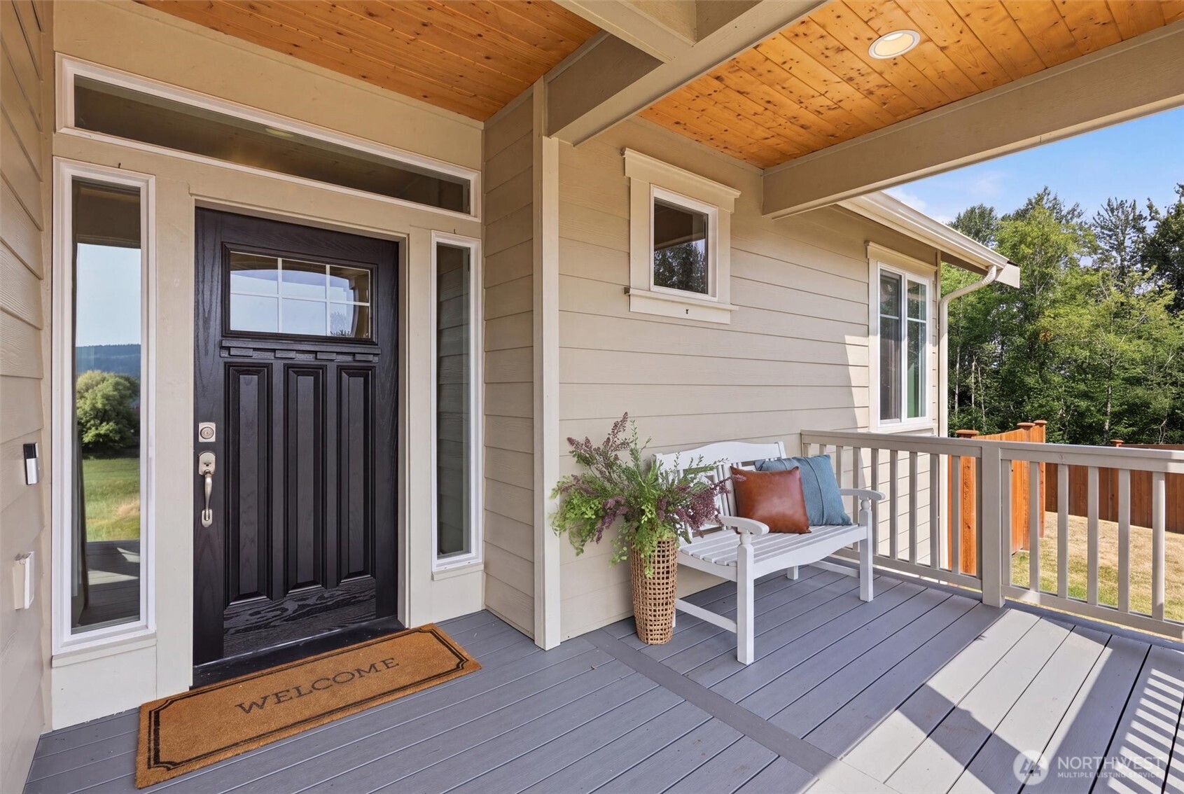
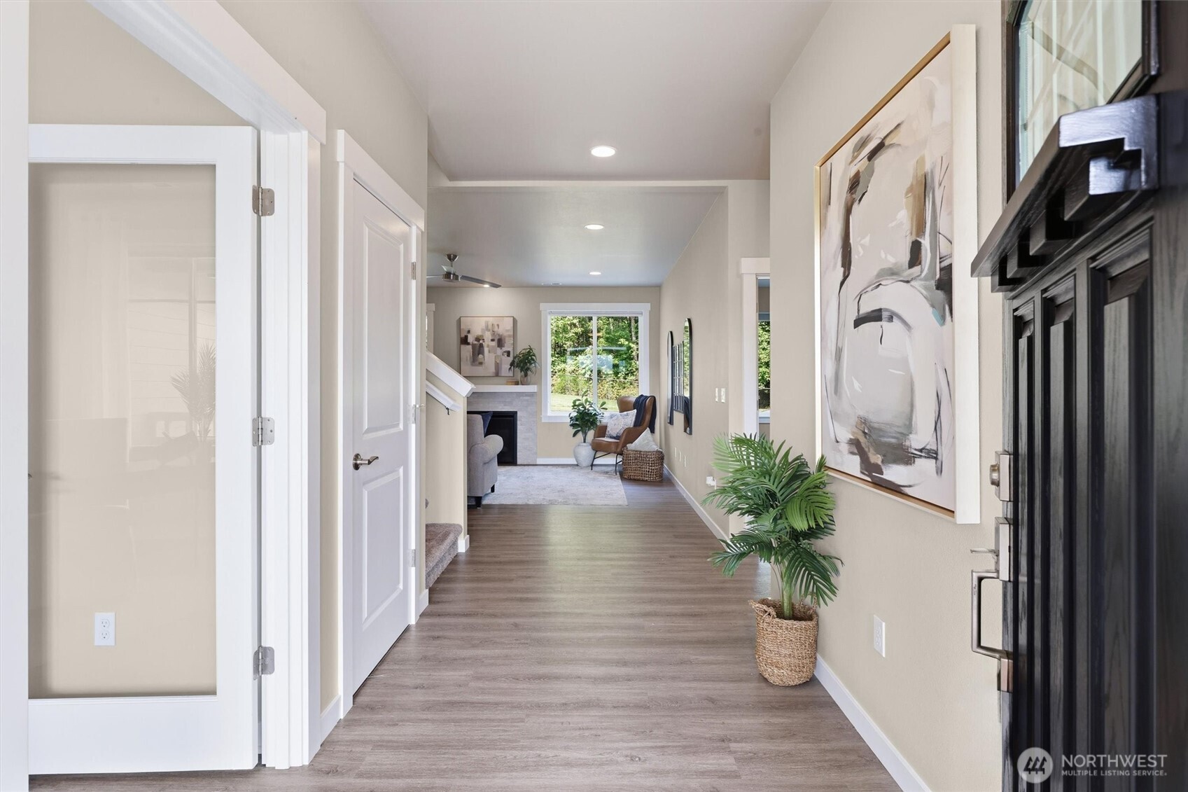
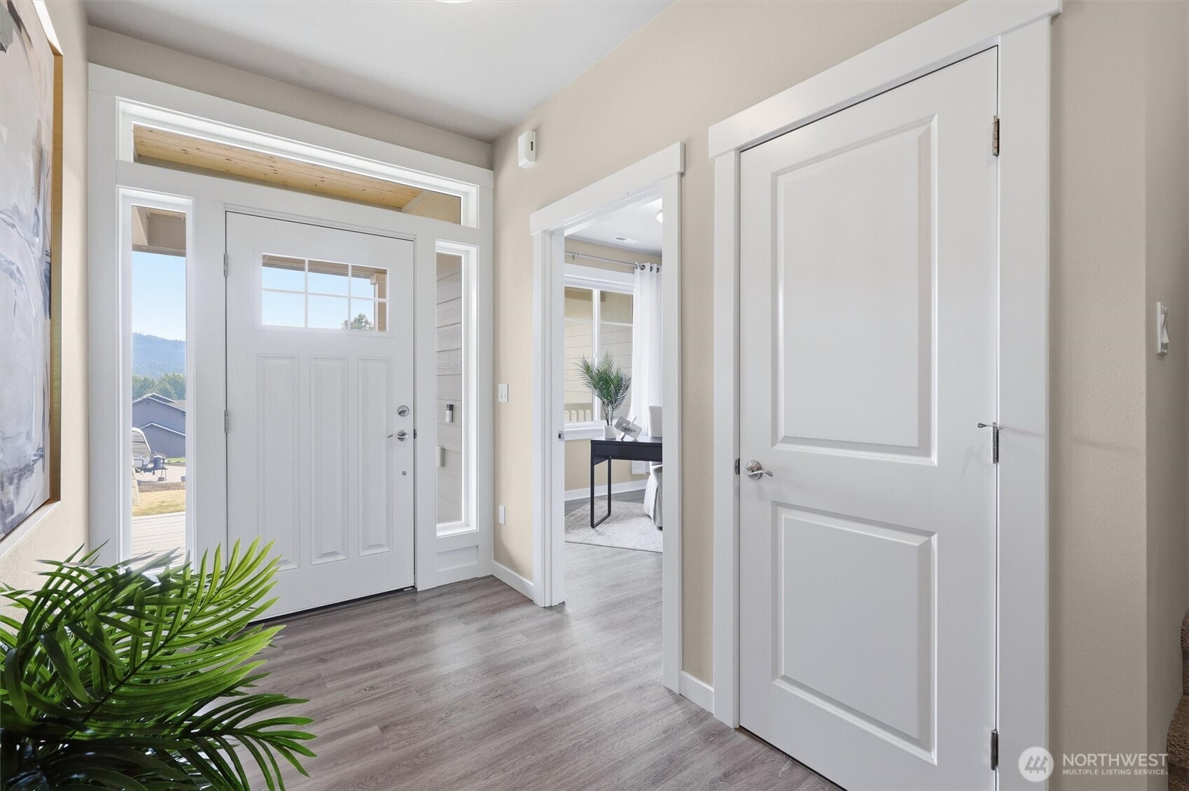
Highly sought-after MAIN-FLOOR PRIMARY tucked away on nearly an acre at the end of a peaceful cul-de-sac! A charming covered front porch with mountain and forest views welcomes you into a spacious entry and open-concept living area. The inviting great room features a gas fireplace and flows seamlessly into generous dining space and gleaming white kitchen with stainless steel appliances, shaker-style cabinetry, and quartz countertops plus walk-in pantry. The main level offers a rare, oversized primary suite complete with a luxurious five-piece ensuite bath and large walk-in closet. Also on the main floor are a spacious den, mudroom, and separate utility room with built-in storage. Designed for effortless indoor-outdoor entertaining, the home opens to a roomy backyard covered Trex deck overlooking a fully fenced backyard surrounded by peaceful wooded scenery. Upstairs, you’ll find three generously sized bedrooms, a full bathroom, and a versatile loft or bonus room. The oversized three-car garage provides abundant storage, vaulted ceilings, and natural light. Recently painted interiors and professionally cleaned carpets make this exceptional home truly move-in ready. Offering privacy, functionality, and serene Pacific Northwest living, this rare gem has it all!
| an hour ago | Listing updated with changes from the MLS® | |
| 15 hours ago | Listing first seen on site |
Listing courtesy of Krystal Delucchi of RE/MAX Town Center

Listing information is provided by Participants of the Northwest MLS. IDX information is provided exclusively for personal, non-commercial use, and may not be used for any purpose other than to identify prospective properties consumers may be interested in purchasing. Information is deemed reliable but not guaranteed. Copyright 2026, Northwest MLS.
All data is obtained from various sources and may not have been verified by the broker or MLS Grid. Supplied open house information is subject to change without notice. All information should be independently reviewed and verified for accuracy. Properties may or may not be listed by the office/agent presenting the information.
Last checked: 2026-07-23 06:12 AM PDT