
34612 4th Place SWFederal Way, WA98023
Listing courtesy of Rhonda Gray of Skyline Properties, Inc.
Due to the health concerns created by Coronavirus we are offering personal 1-1 online video walkthough tours where possible.
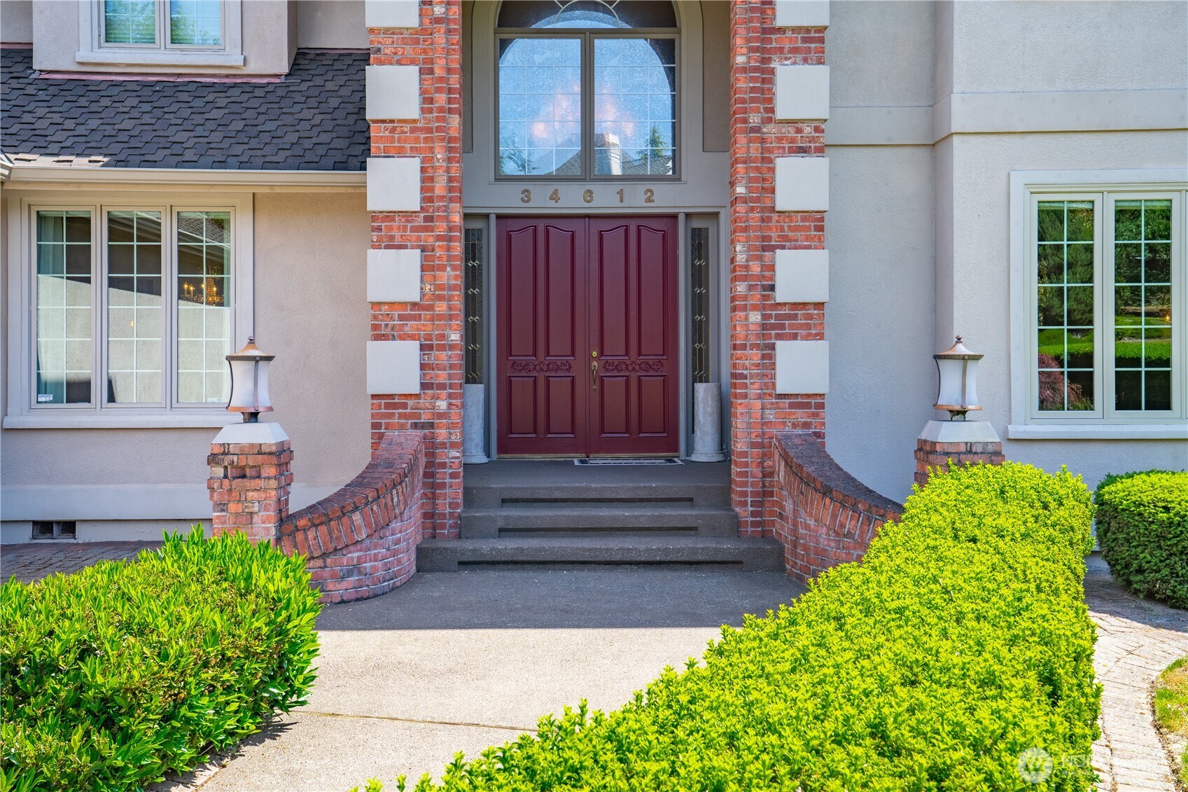
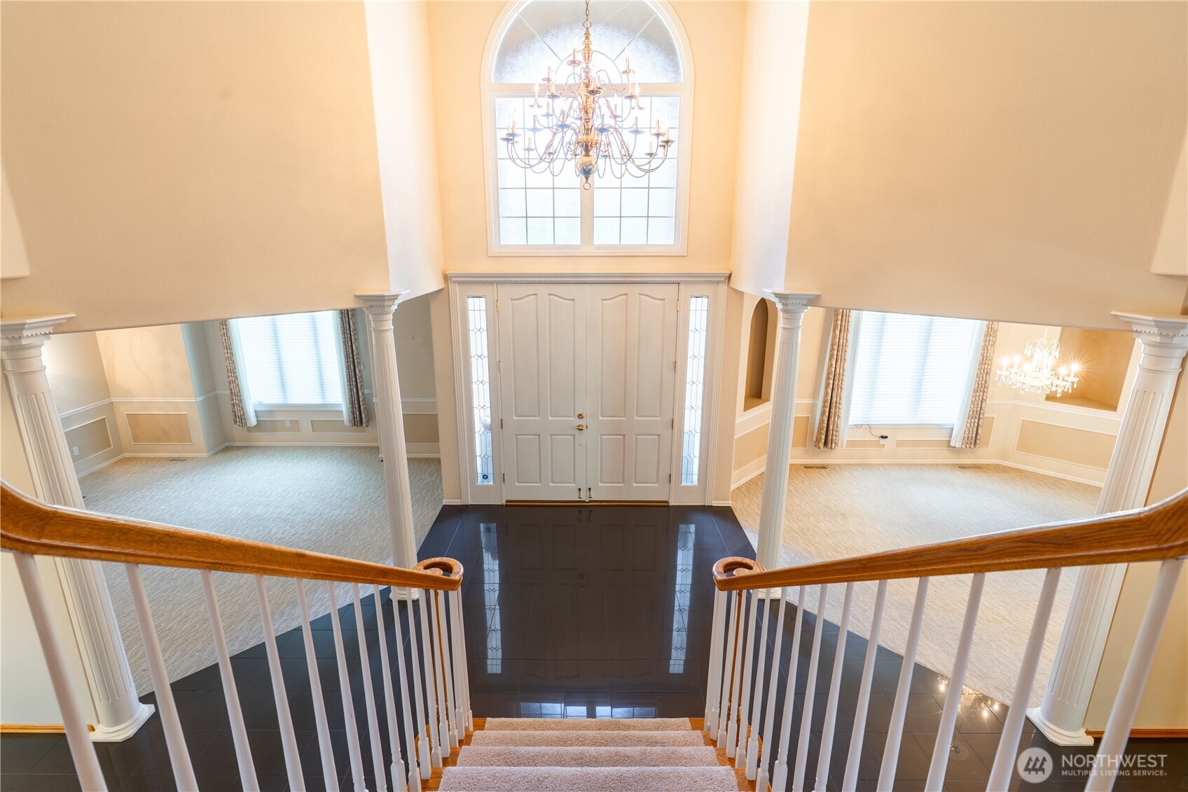
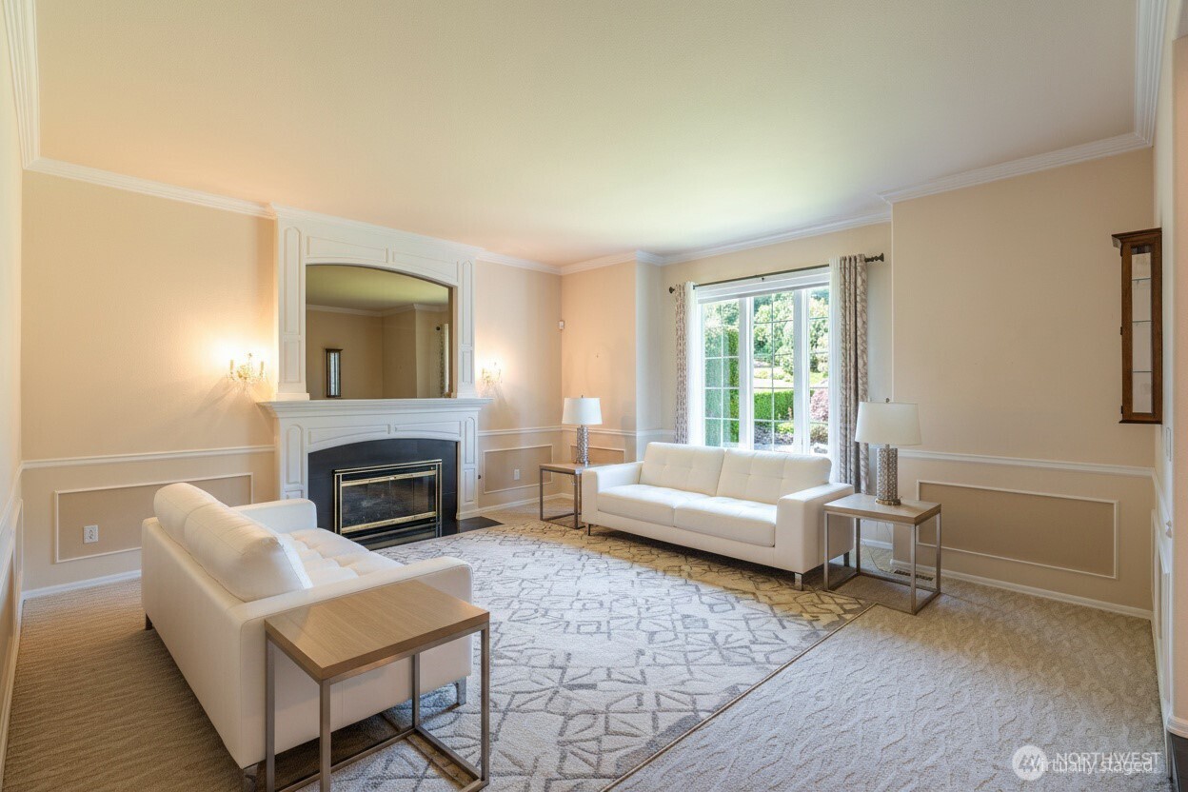
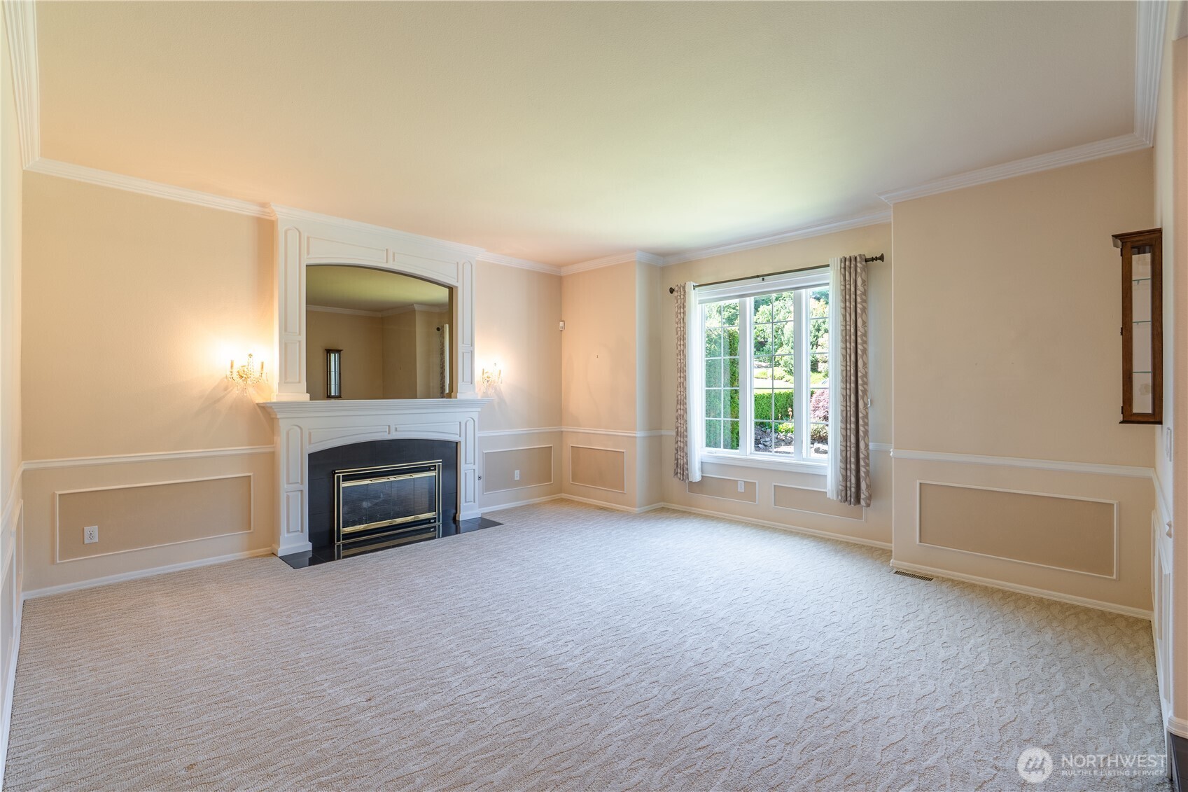
Luxury. Opulence. Home. This stunning one owner Campus Estates home has been updated and & lovingly maintained. From the moment you enter the oversized front doors, you will feel the elegance. Formal living room, dining room, huge kitchen w/granite counters and all of the extras. Tons of cabinet storage and a pantry! The family room has a built in mini bar and a lovely gas fireplace for cozy evenings at home. A separate office/den for a perfect WFH opportunity. The double stairway leads to a large private primary suite w/gas fireplace, a 5 pc bath with sunken jetted tub for relaxing spa days and a shower with multiple heads. Primary suite walk-in closet has hidden surprises. 3 separate bdrms, 2 w/walk-in closets and a bonus room; could be 5th bdrm, w/attic access & extra storage. These bedrooms are away from the primary suite for extra privacy. Huge laundry room includes W/D, with a 3/4 bath that accesses the shop area to keep the home tidy. The huge 4 car 1710 sq ft garage/shop is a handi-man’s DREAM! This garage will fit a full size RV and still have plenty of room for your tools and projects. Tons of extra storage under the stairs and built-in the garage. The park-like backyard has a large cement patio, garden space and tons of privacy, with no neighbors behind. Newer Presidential style roof. Close to amazing schools, shopping, commutes, dining, and the Aquatic Center. Must see this home to appreciate all of the extras that have gone into making it truly wonderful.
| a week ago | Listing updated with changes from the MLS® | |
| 2 weeks ago | Price changed to $1,100,000 | |
| a month ago | Listing first seen on site |
Listing courtesy of Rhonda Gray of Skyline Properties, Inc.

Listing information is provided by Participants of the Northwest MLS. IDX information is provided exclusively for personal, non-commercial use, and may not be used for any purpose other than to identify prospective properties consumers may be interested in purchasing. Information is deemed reliable but not guaranteed. Copyright 2026, Northwest MLS.
All data is obtained from various sources and may not have been verified by the broker or MLS Grid. Supplied open house information is subject to change without notice. All information should be independently reviewed and verified for accuracy. Properties may or may not be listed by the office/agent presenting the information.
Last checked: 2026-07-17 10:21 PM PDT