
710 66th Avenue EFife, WA98424
Listing courtesy of Toril Schoepfer of Toril Sells Houses Team
Due to the health concerns created by Coronavirus we are offering personal 1-1 online video walkthough tours where possible.
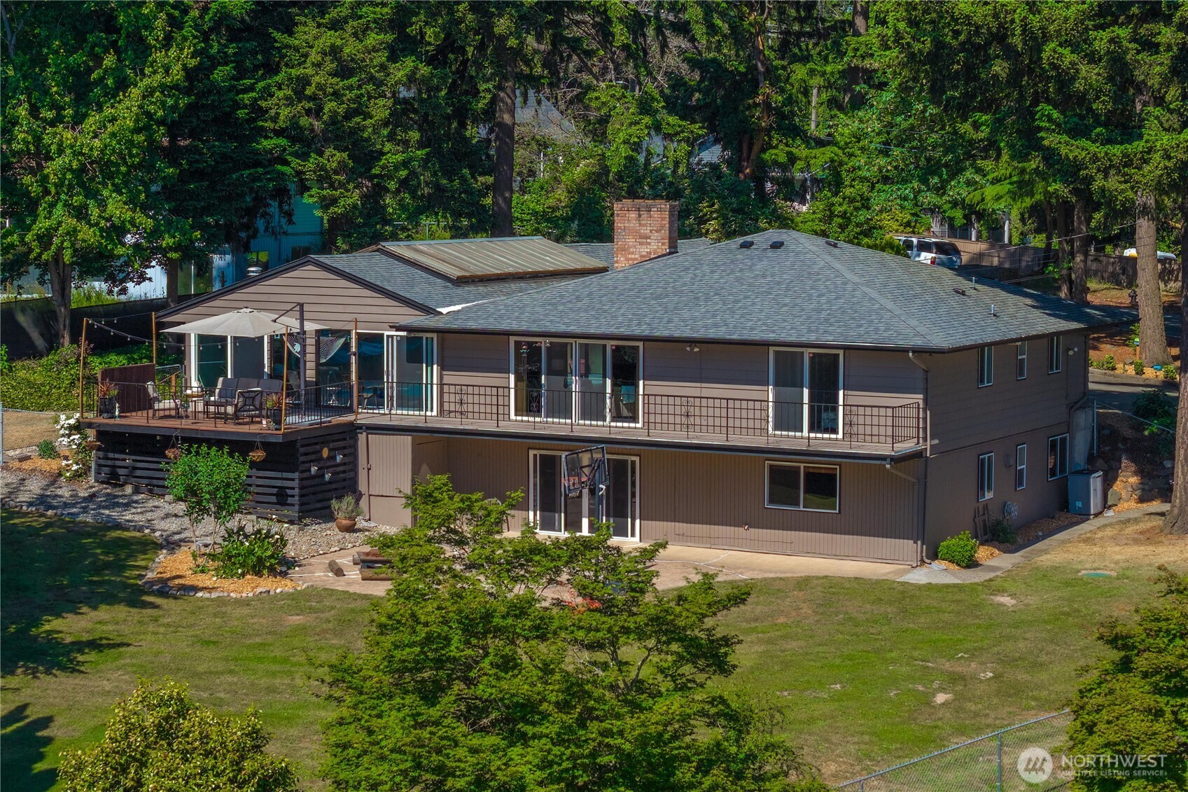
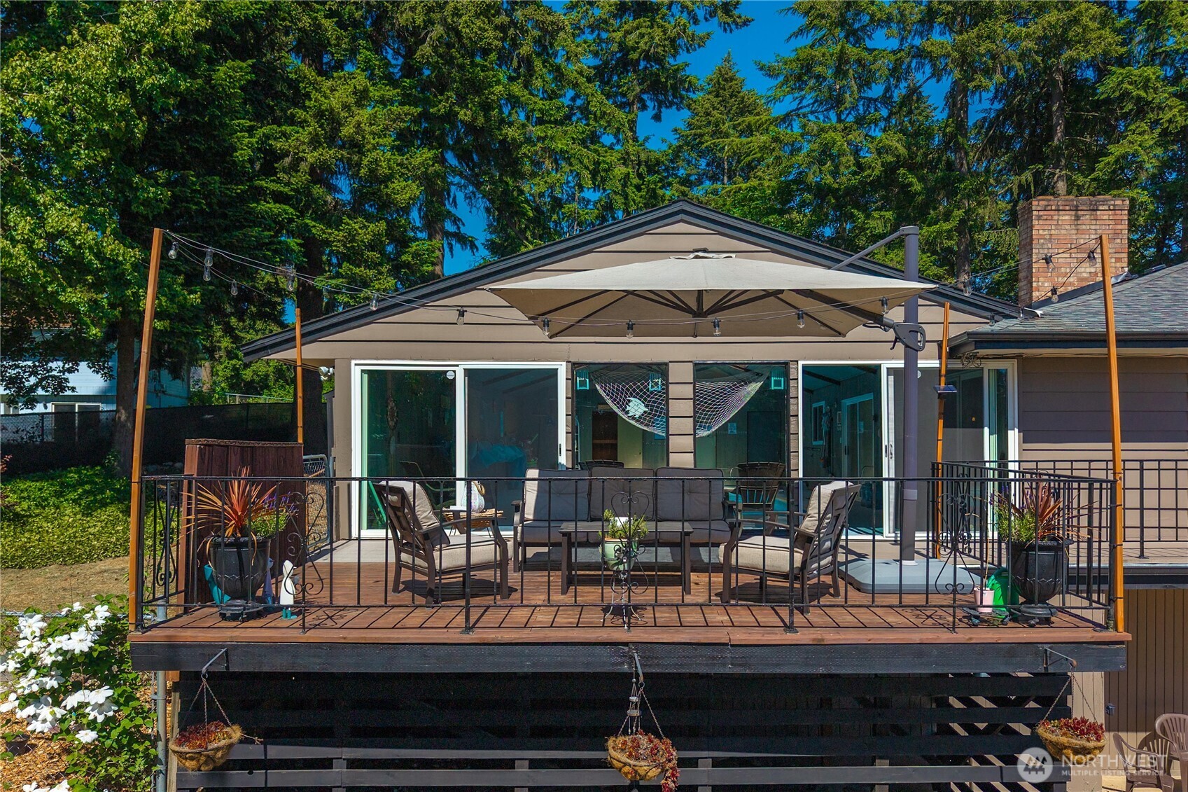
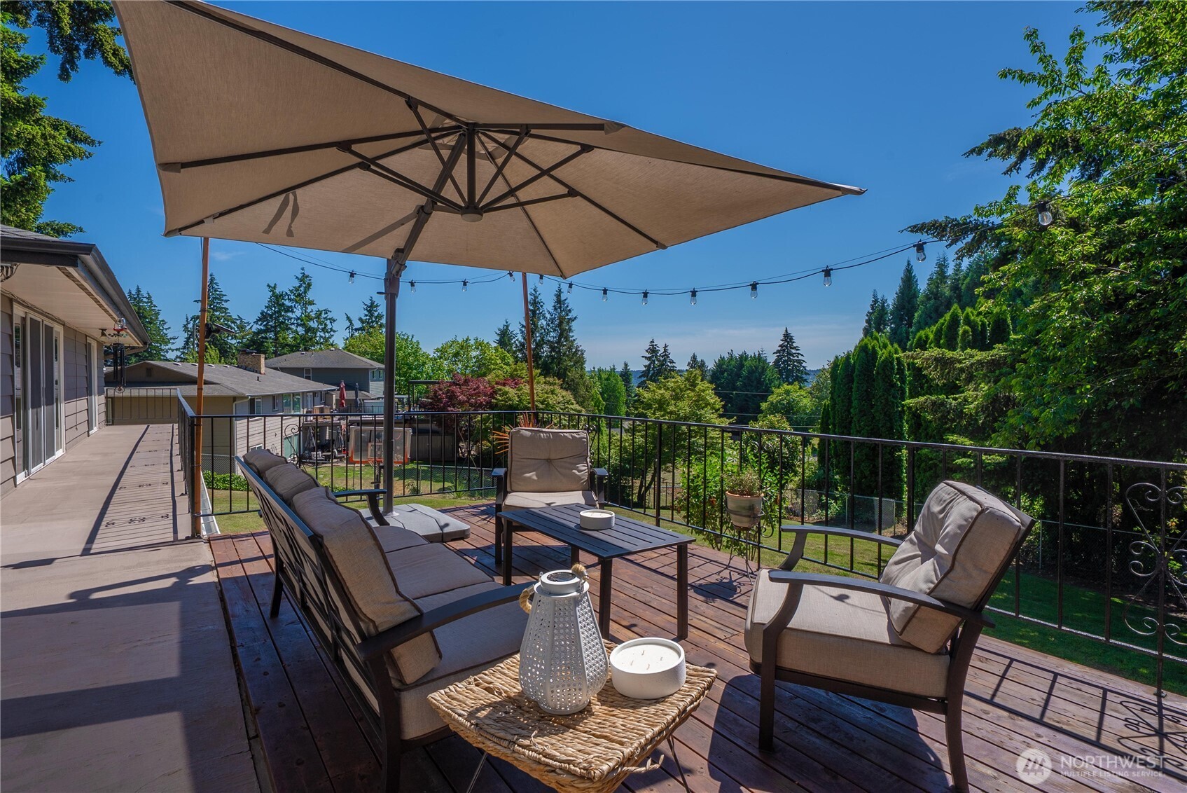
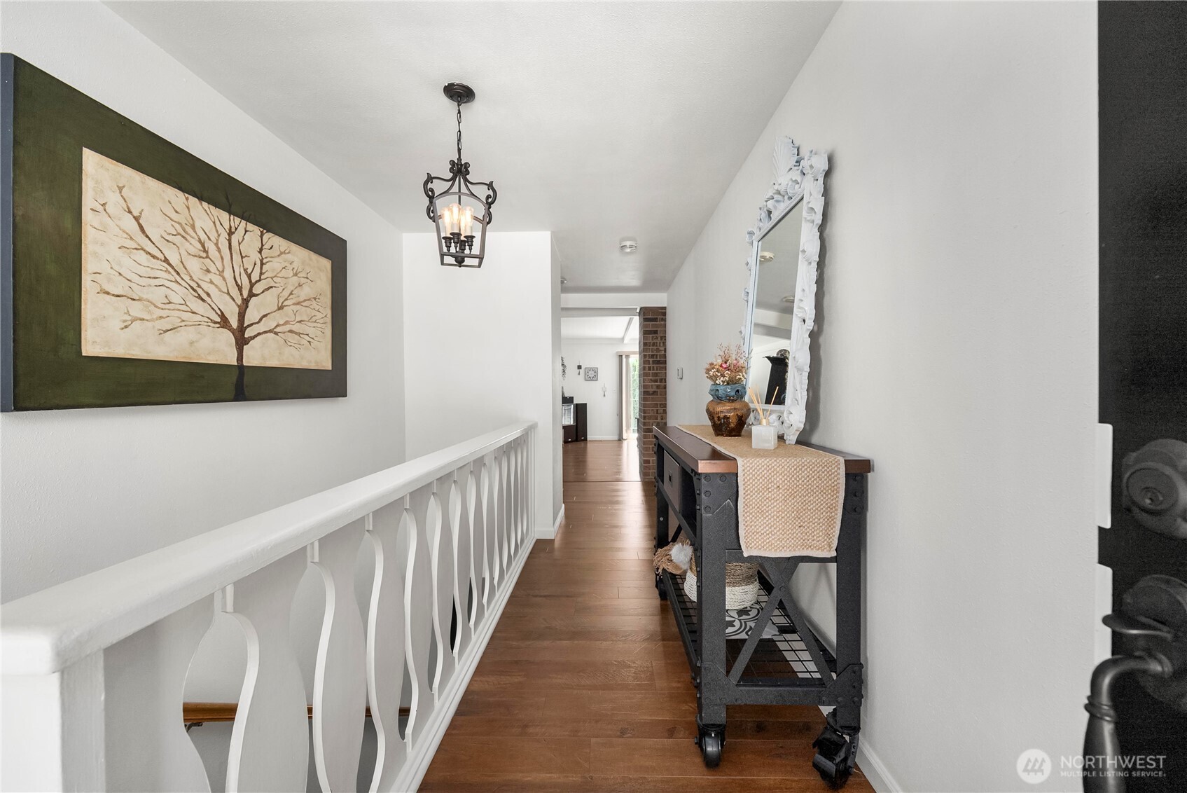
Exceptional pride of ownership shines throughout this beautifully updated Fife Heights residence, offering 3,184 SF of living space on nearly half an acre with territorial views and amenities rarely found in this price range. Featuring 4 bedrooms and 2.5 baths, the home includes a heated indoor pool, recently resurfaced for years of enjoyment, along with a sauna and dedicated pool bath for year-round relaxation. The remodeled kitchen showcases Quartz countertops, new stainless steel appliances, a six-burner cooktop, and opens seamlessly to the dining and living areas anchored by a stunning two-sided brick fireplace. Abundant natural light fills the main level, which offers two bedrooms and a full bath. The daylight basement features a spacious family room, two additional bedrooms, a full bath, and flexibility for guests or multigenerational living. Additional improvements include fresh interior and exterior paint, a new water heater, and gas heat. Outside, enjoy a fully fenced yard with garden space, patio, RV parking, outbuilding, and a full-length deck with an extended entertaining area overlooking the property. An attached 2-car garage, circular driveway, and ample additional parking complete the package. Conveniently located near I-5, shopping, dining, and major commuting routes while maintaining a peaceful, private setting. no HOA.
| a month ago | Listing updated with changes from the MLS® | |
| a month ago | Status changed to Pending | |
| a month ago | Listing first seen on site |
Listing courtesy of Toril Schoepfer of Toril Sells Houses Team

Listing information is provided by Participants of the Northwest MLS. IDX information is provided exclusively for personal, non-commercial use, and may not be used for any purpose other than to identify prospective properties consumers may be interested in purchasing. Information is deemed reliable but not guaranteed. Copyright 2026, Northwest MLS.
All data is obtained from various sources and may not have been verified by the broker or MLS Grid. Supplied open house information is subject to change without notice. All information should be independently reviewed and verified for accuracy. Properties may or may not be listed by the office/agent presenting the information.
Last checked: 2026-07-11 04:00 PM PDT