
1055 SE 13th PlaceNorth Bend, WA98045
Listing courtesy of Stacy Hecht of RE/MAX Integrity
Due to the health concerns created by Coronavirus we are offering personal 1-1 online video walkthough tours where possible.
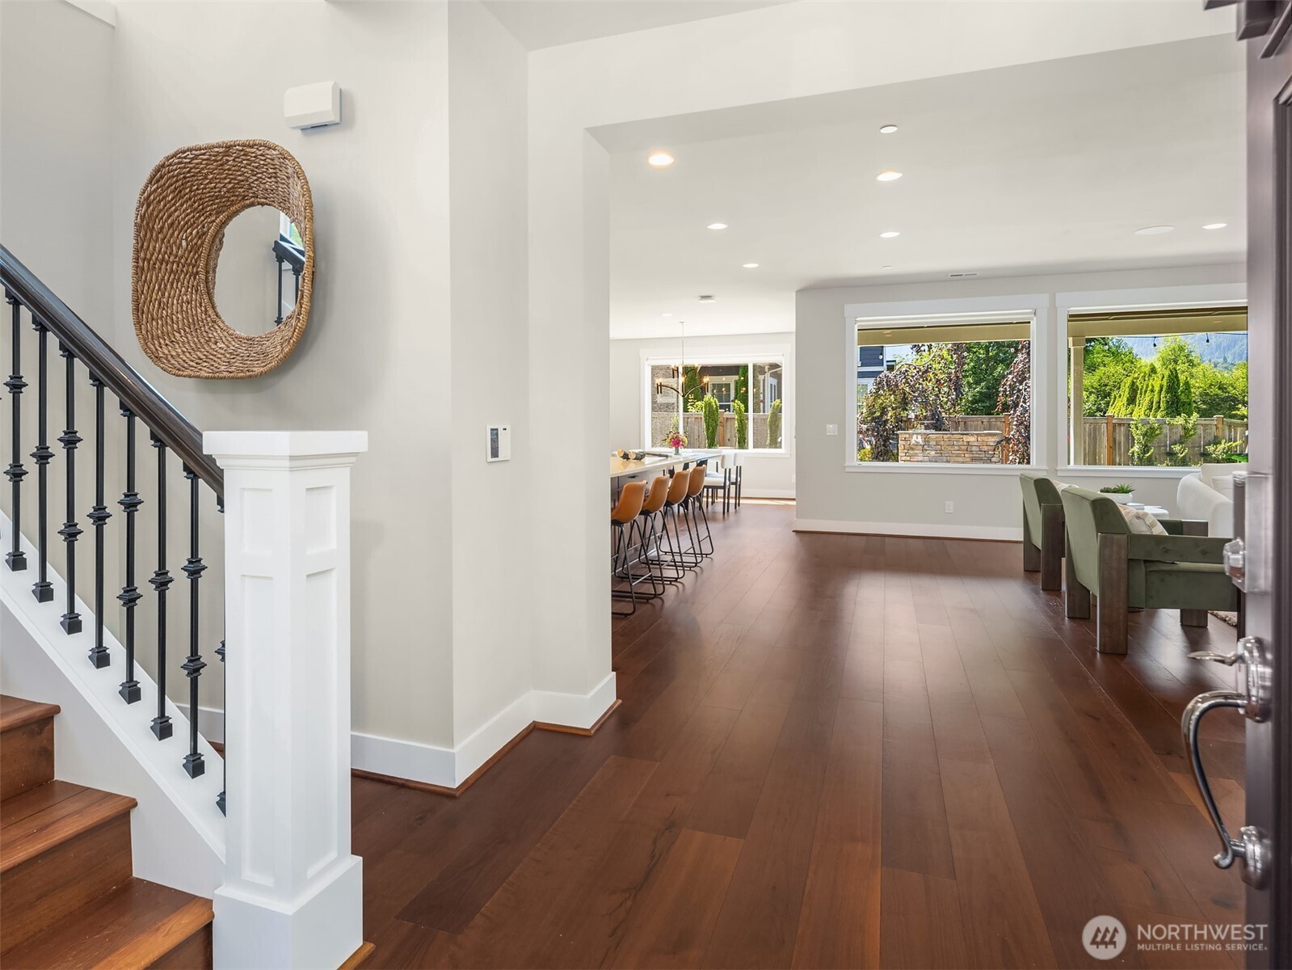
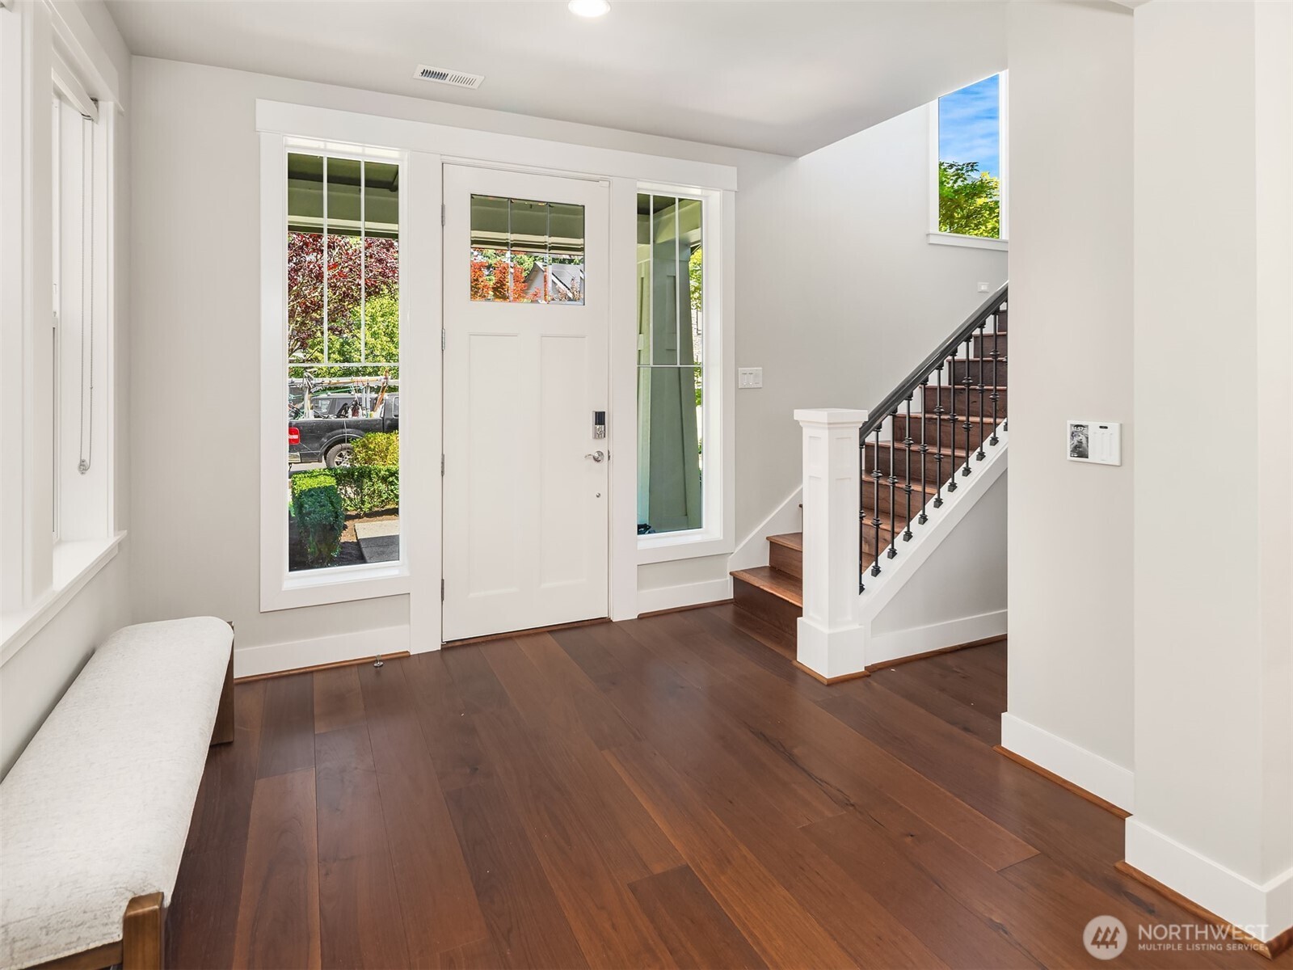
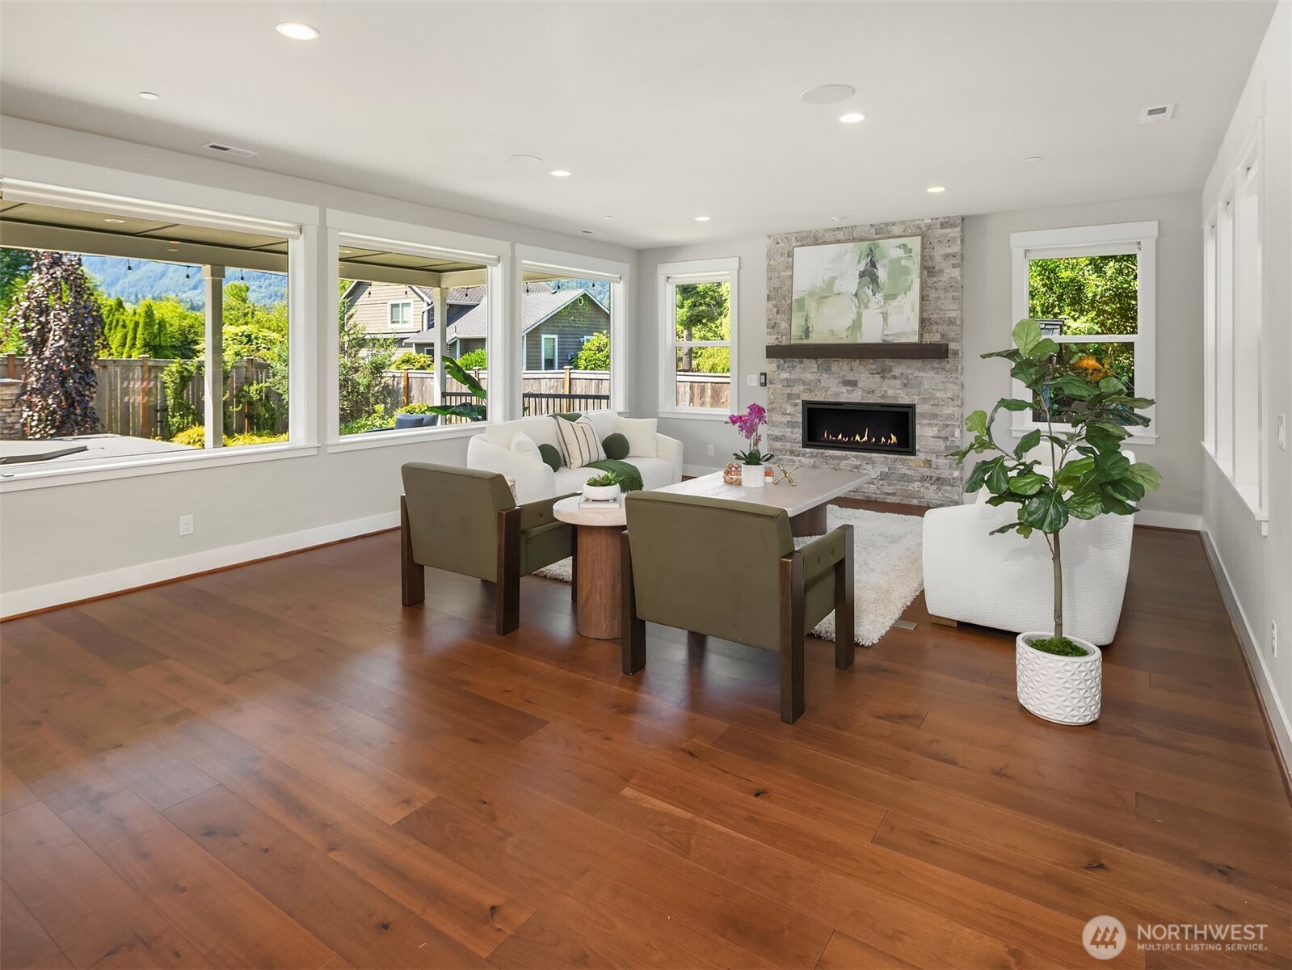

Experience elevated living in this beautifully upgraded Toll Brothers home, perfectly positioned to capture mountain views. Thoughtfully designed w/ both luxury & functionality in mind, this spacious floor plan features a main-floor bedroom w/ an adjacent 3/4 bath - ideal for guests. Upstairs, you’ll find three bedrooms - each w/ its own WIC, plus a bonus area perfect for a theater room. The oversized primary retreat offers a true spa-like experience w/ dual WIC & abundant space to unwind. The chef’s kitchen is the heart of the home, showcasing an oversized quartz island, premium SS appliances & walk-in pantry. Perfect for entertaining & everyday living. Rich walnut hardwood floors, soaring 9-foot ceilings, automated shades, in-ceiling speakers, owned solar and a striking stone fireplace add warmth & sophistication throughout. Step outside to your private backyard oasis featuring a covered patio w/ skylights & a built-in heater, a relaxing spa, raised garden beds & a gas fire table w/ built-in seating - designed for year-round enjoyment. Additional premium upgrades include a whole-house generator, 8 solar panels, central air conditioning, a tankless water heater, smart home features, and custom closet systems throughout. This home offers an exceptional blend of luxury, comfort, and energy efficiency. Be sure to request the complete list of upgrades, there are simply too many to mention! Home has been Pre-Inspected!
| 3 weeks ago | Listing updated with changes from the MLS® | |
| 3 weeks ago | Status changed to Pending | |
| a month ago | Listing first seen on site |
Listing courtesy of Stacy Hecht of RE/MAX Integrity

Listing information is provided by Participants of the Northwest MLS. IDX information is provided exclusively for personal, non-commercial use, and may not be used for any purpose other than to identify prospective properties consumers may be interested in purchasing. Information is deemed reliable but not guaranteed. Copyright 2026, Northwest MLS.
All data is obtained from various sources and may not have been verified by the broker or MLS Grid. Supplied open house information is subject to change without notice. All information should be independently reviewed and verified for accuracy. Properties may or may not be listed by the office/agent presenting the information.
Last checked: 2026-07-26 12:00 AM PDT