
6434 Park Street EFife, WA98424
Listing courtesy of Vicky Marchenko of John L. Scott, Inc.
Due to the health concerns created by Coronavirus we are offering personal 1-1 online video walkthough tours where possible.
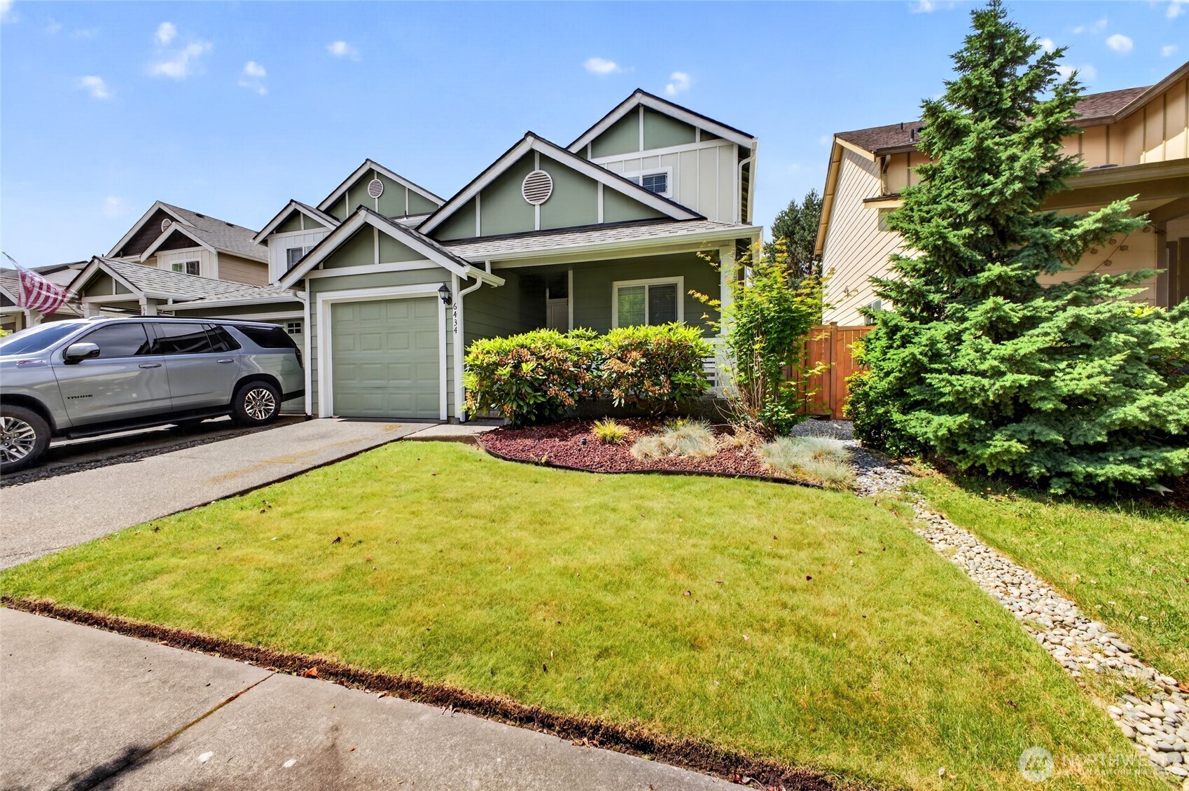
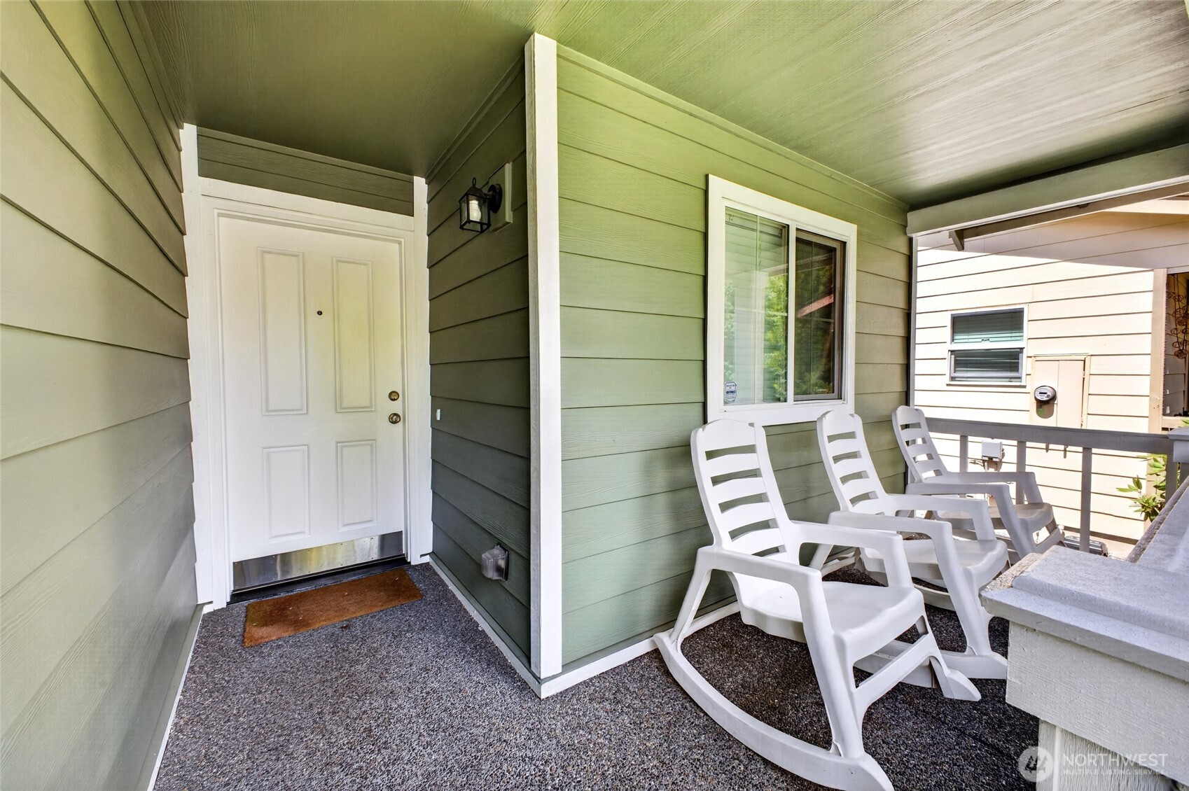
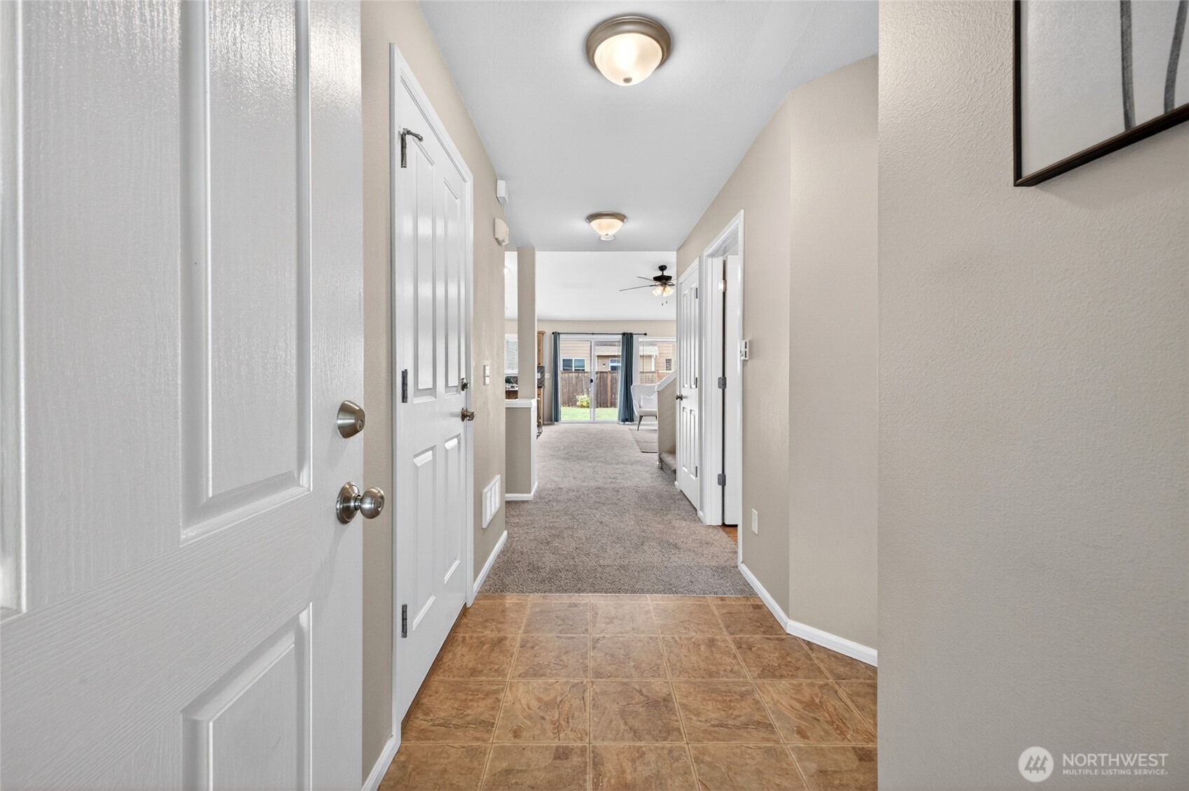
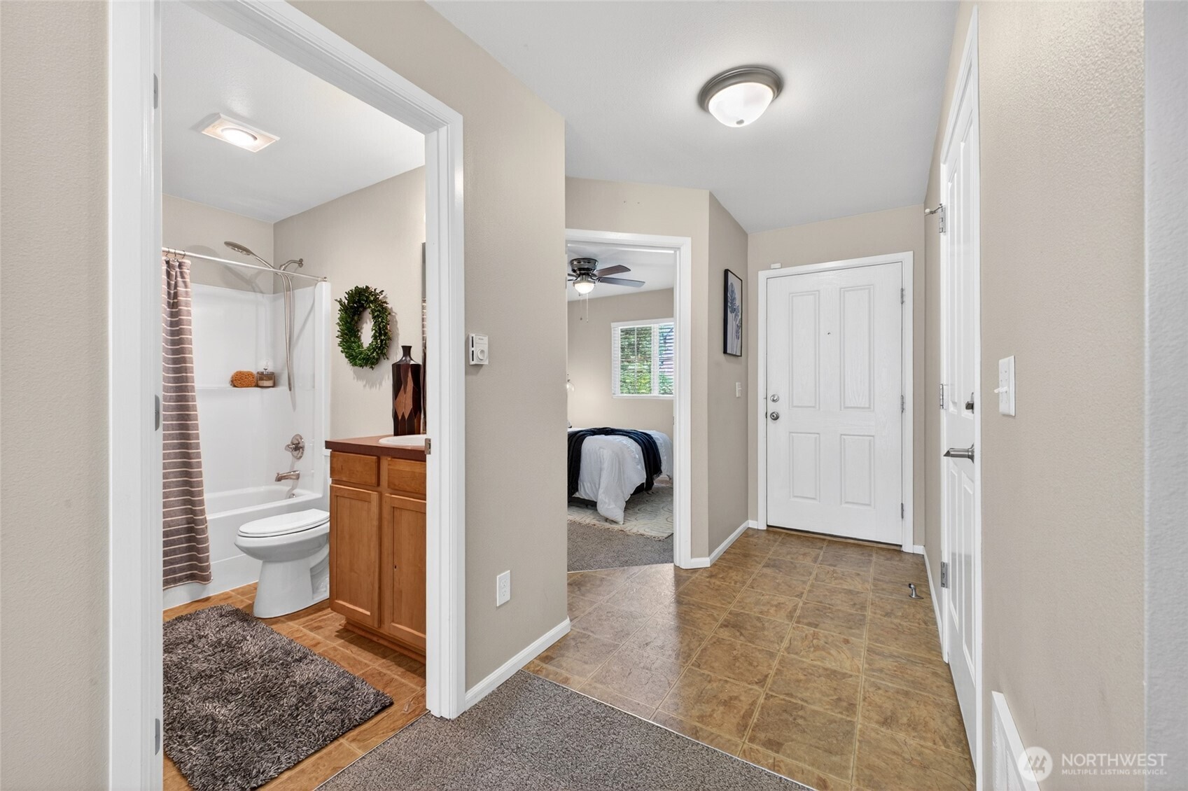
Move-in ready and packed with recent upgrades! This inviting townhome features an open-concept main level with vaulted ceilings that create a bright and spacious atmosphere. Kitchen with plenty of cabinets and functional island perfect for meal prep, entertaining, and everyday living. A bedroom and full bathroom on the main floor provide flexibility for guests, home office, or multi-generational living. Upstairs, you'll find a spacious primary suite complete with a private bathroom and generous walk-in closet. Major updates have already been completed for peace of mind, including a new 50-year roof and gutters (2025), new water heater (2025), brand-new carpet, blinds, microwave, stove, dishwasher and garbage disposal. Exterior paint was completed just three years ago, making this home truly turnkey. Additional highlights include an attached 1-car garage, all appliances included, fully fenced backyard with plenty of room to relax, garden, or entertain, community parks for you enjoy. Conveniently located with easy access to freeways, shopping, dining, and everyday amenities. Don't miss this opportunity to own a well-maintained townhome where the big-ticket items have already been taken care of for you!
| 2 days ago | Listing updated with changes from the MLS® | |
| 2 days ago | Status changed to Pending | |
| 3 days ago | Price changed to $450,000 | |
| a month ago | Listing first seen on site |
Listing courtesy of Vicky Marchenko of John L. Scott, Inc.

Listing information is provided by Participants of the Northwest MLS. IDX information is provided exclusively for personal, non-commercial use, and may not be used for any purpose other than to identify prospective properties consumers may be interested in purchasing. Information is deemed reliable but not guaranteed. Copyright 2026, Northwest MLS.
All data is obtained from various sources and may not have been verified by the broker or MLS Grid. Supplied open house information is subject to change without notice. All information should be independently reviewed and verified for accuracy. Properties may or may not be listed by the office/agent presenting the information.
Last checked: 2026-07-11 04:00 PM PDT