Save
Ask
Tour
Hide
Share
$599,950
44 Days On Site

2142 S 263rd Street
Des Moines, WA98198

Single Family Residence|Pending Inspection
3
Beds
3
Total Baths
2
Full Baths
1
Partial Bath
1,680
SqFt
$357
/SqFt
2015
Built
Cumulative Days On Market:
44
Subdivision:
Woodmont
County:
King
Courtesy of NWMLS
Listing courtesy of Tom E. Brunner of Berkshire Hathaway HS NW

Due to the health concerns created by Coronavirus we are offering personal 1-1 online video walkthough tours where possible.
Call Now: 253-268-1714
Is this the listing for you? We can help make it yours.
253-268-1714
2142 S 263rd Street2142 S 263rd Street2142 S 263rd Street2142 S 263rd Street
Save
Ask
Tour
Hide
Share

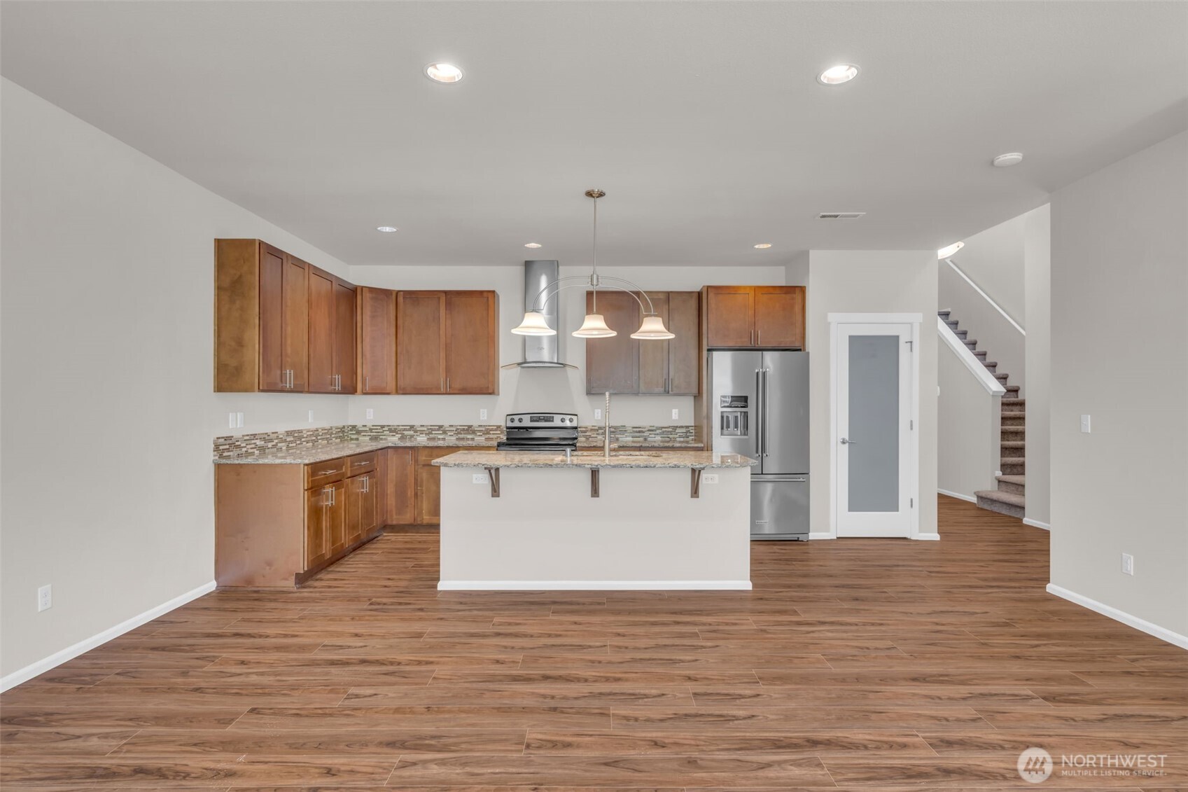
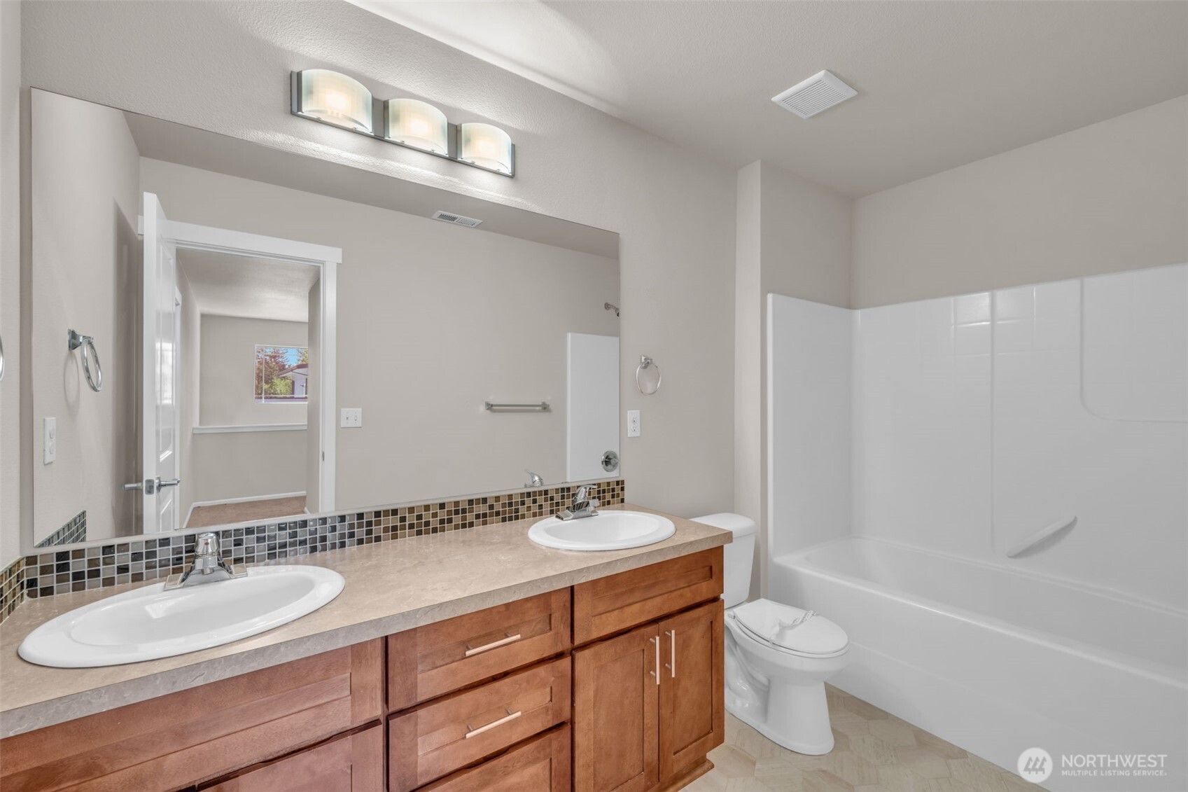
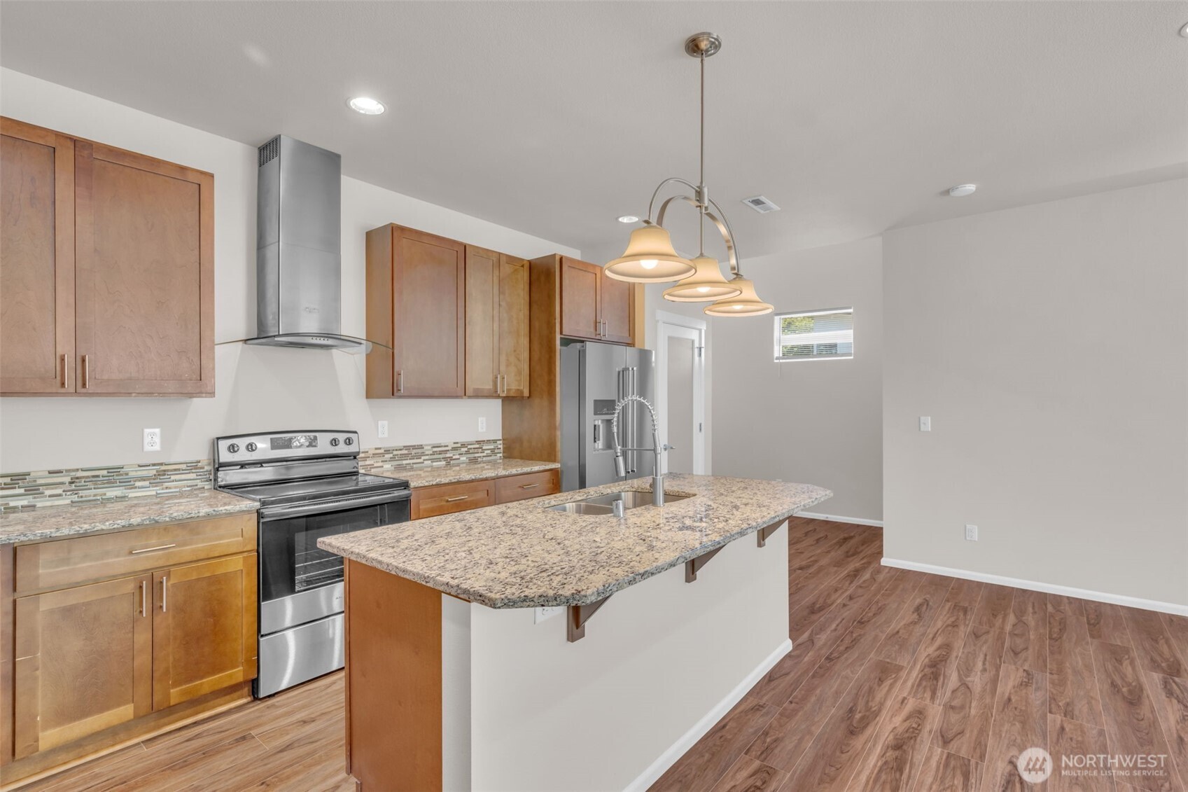
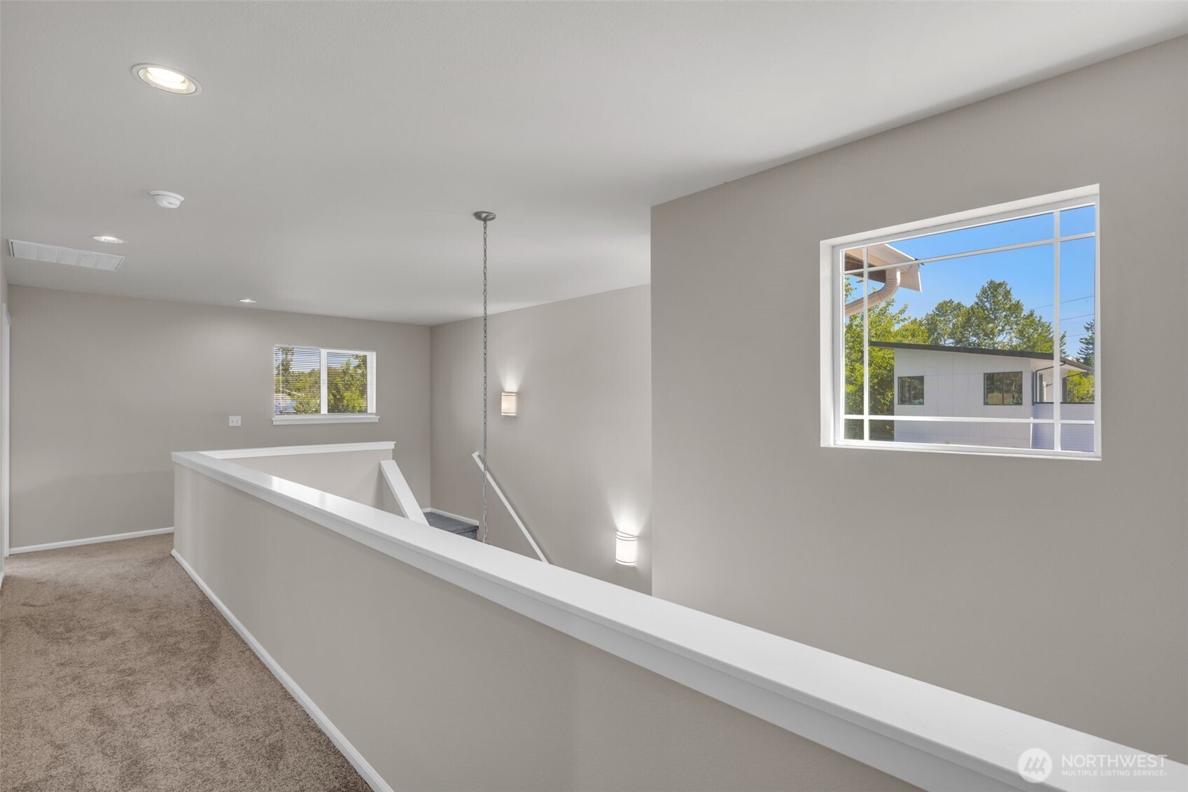
Great 3-bedroom home in Des Moines! Modern 2-story townhome featuring brand new carpet and new vinyl flooring. Also, new interior and exterior paint throughout, open and airy with abundant natural light streaming through oversized double-pane windows. The open-concept floor plan features a beautifully appointed kitchen with granite countertops, new stainless steel appliances, a glass hood vent, and soft-close cabinetry. Step outside for a short walk to the park with play toys and a basketball court. Attached 2-car garage, plus plenty of guest parking out front. Unbeatable HOA at just $65/month—covers front lawn care. Exceptional location close to Redondo Beach, Des Moines Marina, with convenient access to Sea-Tac Airport, shopping, dining, I-5, and the light rail—making daily commutes and weekend outings a breeze. Comfort, connectivity, and convenience all in one.

Save
Ask
Tour
Hide
Share
Listing Snapshot
Price 
$599,950
Days On Site 
44 Days
Bedrooms 
3
Inside Area (SqFt) 
1,680 sqft
Total Baths 
3
Full Baths 
2
Partial Baths 
1
Lot Size 
0.0802 Acres
Year Built 
2015
MLS® Number 
2539687
Status 
Pending Inspection
Property Tax 
$6,134
HOA/Condo/Coop Fees 
$65 monthly
Sq Ft Source 
N/A
Friends & Family
Recent Activity
2 days agoListing updated with changes from the MLS®
2 days agoStatus changed to Pending
3 weeks agoPrice changed to $599,950
a month agoListing first seen on site
General Features
Acres 
0.0802
Attached Garage 
Yes
Direction Faces 
North
Garage 
Yes
Land Lease 
No
Levels 
Multi/Split
Parking 
Attached
Parking Spaces 
2
Property Sub Type 
Single Family Residence
SqFt Total 
1680
Utilities 
Cable AvailableSewer Connected
Water Source 
Public
Zoning 
Residential
Interior Features
Appliances 
DishwasherDryerRefrigeratorDisposalGas Water HeaterWasherWater Heater
Basement 
None
Fireplace 
Yes
Fireplace Features 
Gas
Fireplaces 
1
Flooring 
LaminateVinylCarpet
Heating 
Natural Gas
Interior 
Walk-In Closet(s)Pantry
Approved Accessory 
Level - Main
Bathroom Full 
Level - Second
Bathroom Half 
Level - Main
Bedroom 
Level - Second
Dining Room 
Entry Hall 
Level - Main
Great Room 
Level - Main
Kitchen 
Level - Main
Master Bedroom 
Level - Second
Save
Ask
Tour
Hide
Share
Exterior Features
Construction Details 
Cement SidingStone
Fencing 
Partial
Lot Features 
LevelCorner LotPavedZero Lot Line
Patio And Porch 
Patio
Roof 
Composition
View 
Territorial
Waterview 
Territorial
Community Features
Association Dues 
65
Building Access 
Main
Community Features 
Park
Financing Terms Available 
CashConventionalFHAVA Loan
HOA Fee Frequency 
Monthly
MLS Area 
120 - Des Moines/Redondo
School District 
Federal Way
Schools
School District
Federal Way
Elementary School
Buyer To Verify
Middle School
Buyer To Verify
High School
Buyer To Verify
Courtesy of NWMLS
Listing courtesy of Tom E. Brunner of Berkshire Hathaway HS NW



Listing information is provided by Participants of the Northwest MLS. IDX information is provided exclusively for personal, non-commercial use, and may not be used for any purpose other than to identify prospective properties consumers may be interested in purchasing. Information is deemed reliable but not guaranteed. Copyright 2026, Northwest MLS.
All data is obtained from various sources and may not have been verified by the broker or MLS Grid. Supplied open house information is subject to change without notice. All information should be independently reviewed and verified for accuracy. Properties may or may not be listed by the office/agent presenting the information.
Last checked: 2026-07-26 10:18 PM PDT

Neighborhood & Commute
Source: Walkscore
Save
Ask
Tour
Hide
Share