Save
Ask
Tour
Hide
Share
$850,000
New Listing

3729 SW Galway Court
Port Orchard, WA98367

For Sale|Single Family Residence|Active
3
Beds
2
Total Baths
2
Full Baths
2,573
SqFt
$330
/SqFt
1997
Built
Subdivision:
McCormick
County:
Kitsap
Courtesy of NWMLS
Listing courtesy of Donna Cryder of Paramount Real Estate Group

Due to the health concerns created by Coronavirus we are offering personal 1-1 online video walkthough tours where possible.
Call Now: 253-268-1714
Is this the listing for you? We can help make it yours.
253-268-1714
3729 SW Galway Court3729 SW Galway Court3729 SW Galway Court3729 SW Galway Court
Save
Ask
Tour
Hide
Share


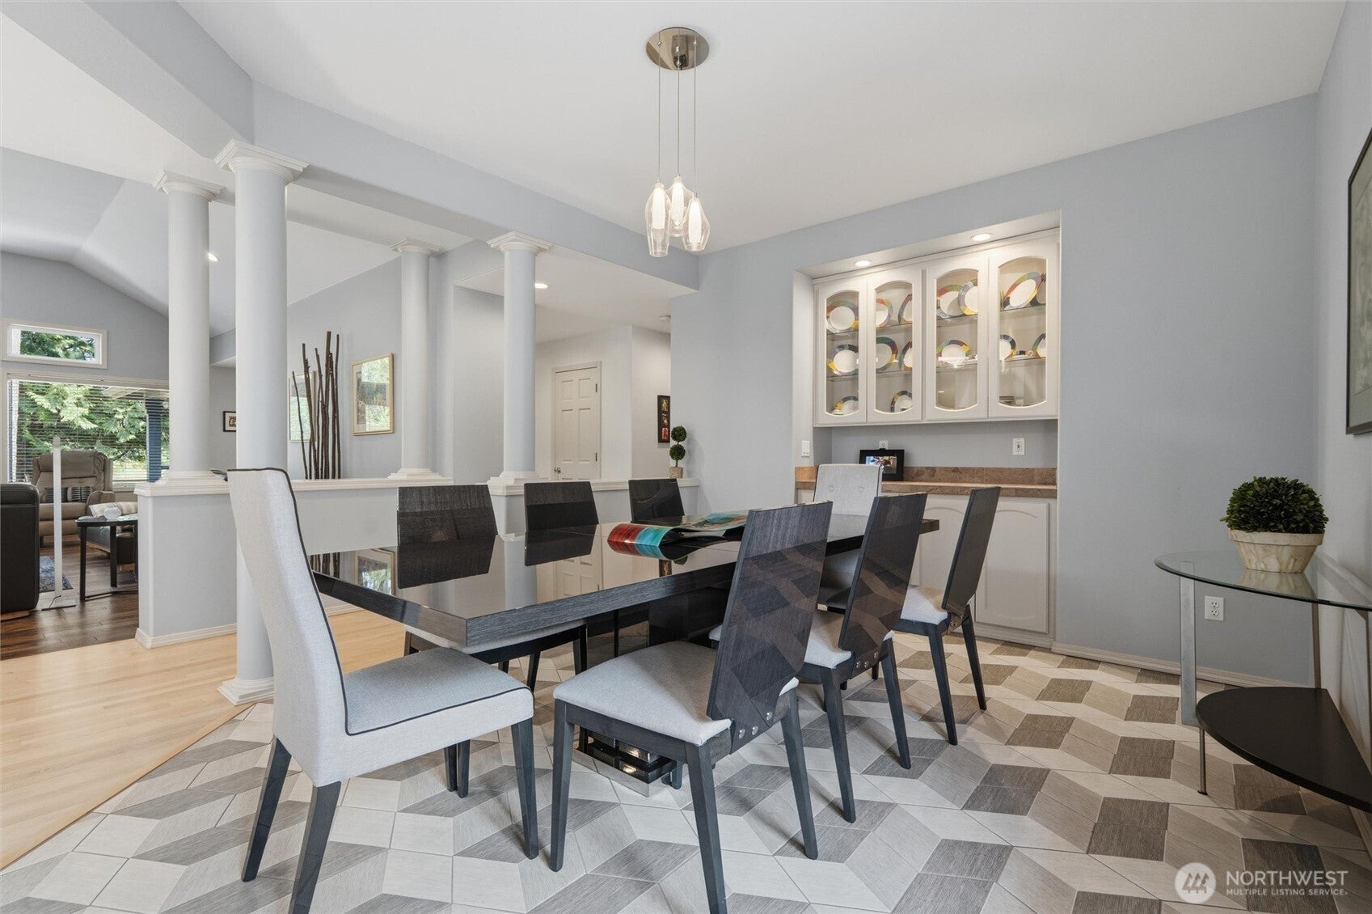
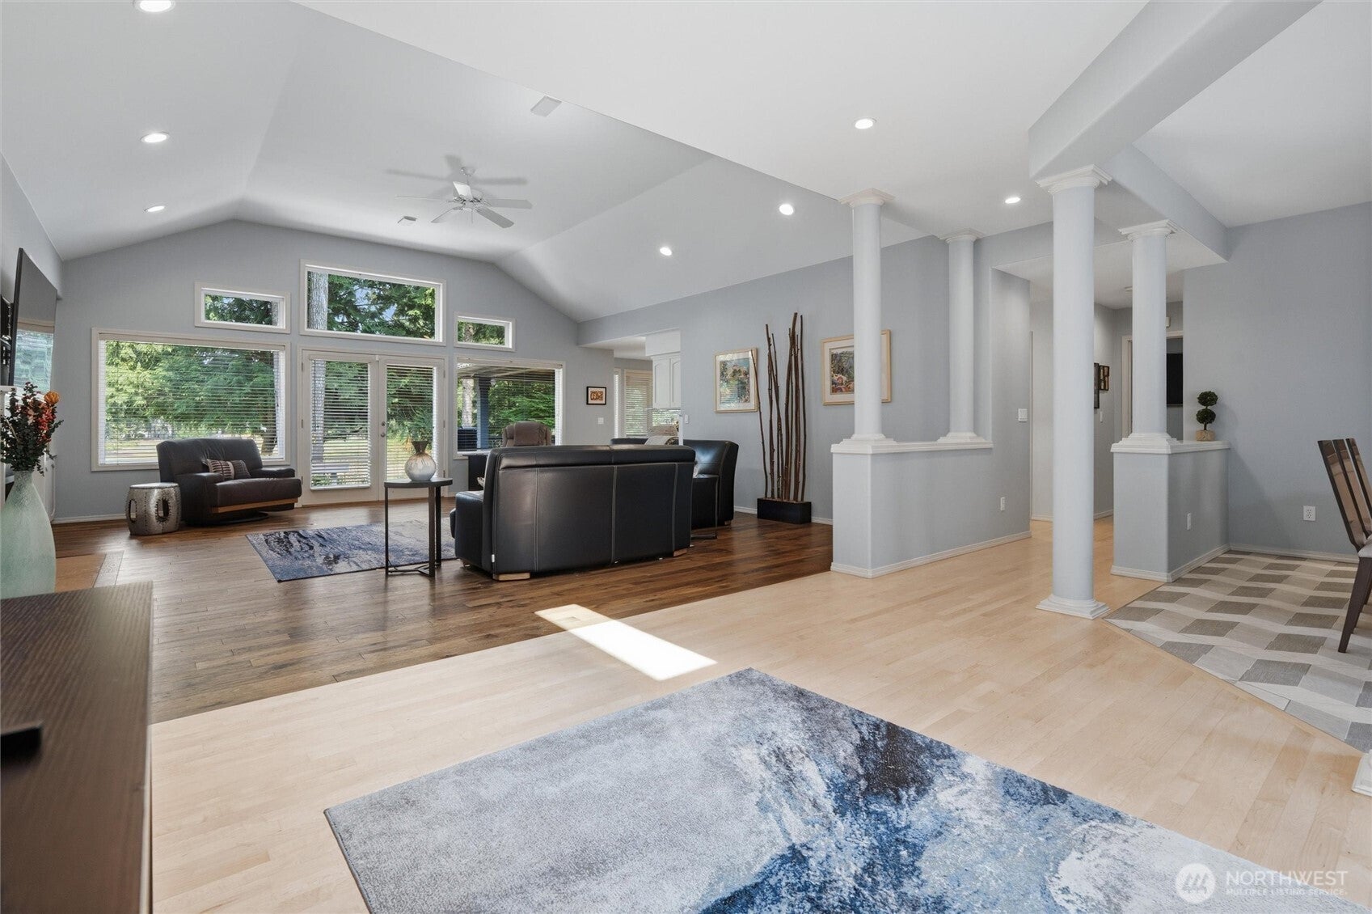
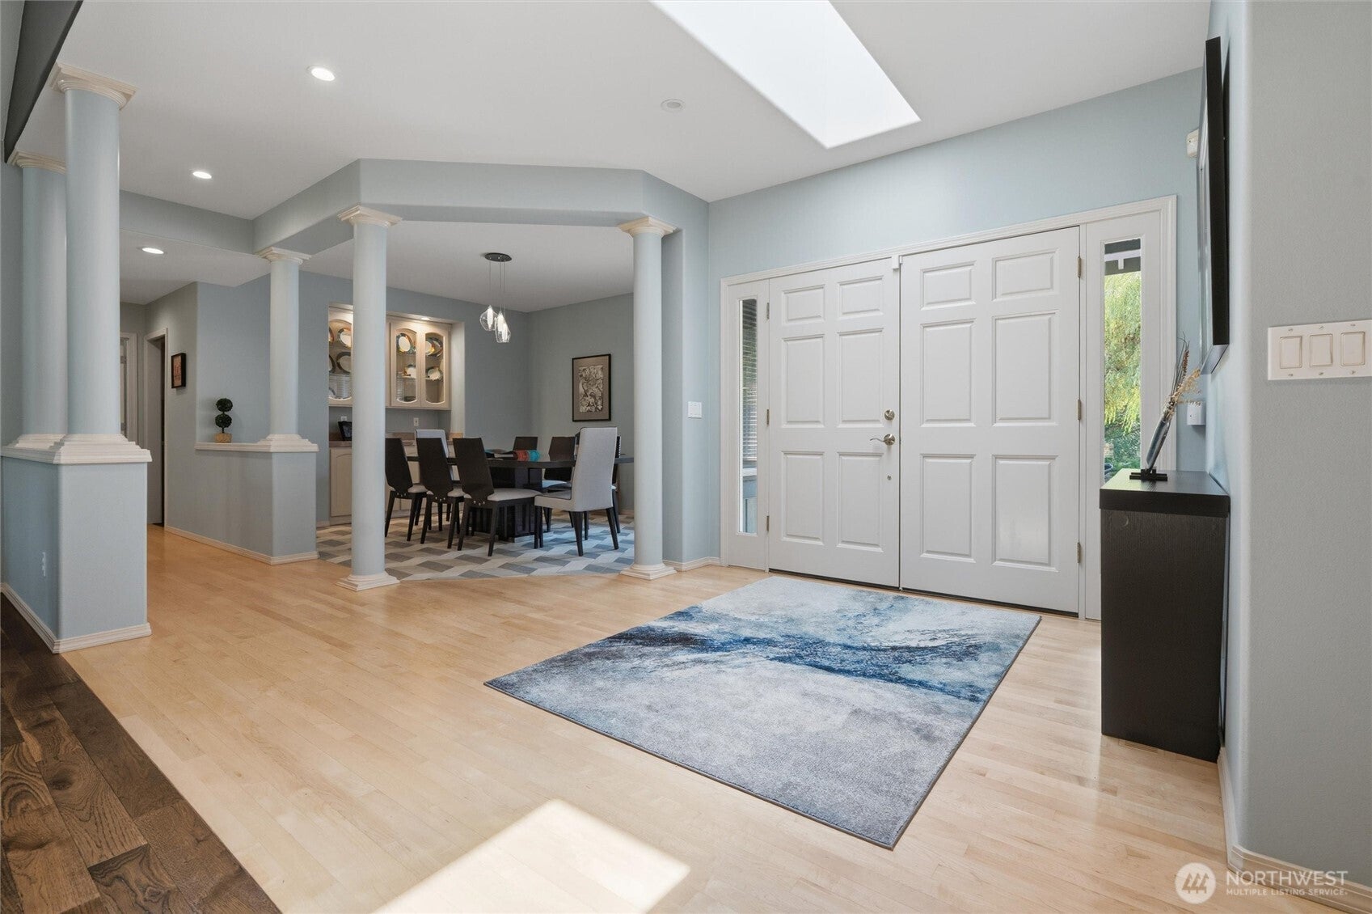
Bordering the 4th green of McCormick Woods' signature par-3, this beautifully appointed rambler offers a front-row seat to one of the community's most picturesque settings. An inviting floor plan features 3 bedrooms plus a den, centered around a spacious great room and an updated kitchen with new KitchenAid appliances, quartz countertops, and a large island with bar seating. The generous primary suite is tucked away from the main living spaces, offering comfort and privacy. Expansive windows and French doors open to a large deck that spans the rear of the home and embraces the beauty of its golf course setting. Additional features include a furnace & heat pump, natural gas on-demand generator, 3-car garage, tile roof, and a fully refreshed crawlspace. Walking trails, parks, sport courts, Clubhouse restaurant and the award-winning golf course complete the highly sought-after McCormick Woods lifestyle.

Save
Ask
Tour
Hide
Share
Listing Snapshot
Price 
$850,000
Days On Site 
0 Days
Bedrooms 
3
Inside Area (SqFt) 
2,573 sqft
Total Baths 
2
Full Baths 
2
Partial Baths 
N/A
Lot Size 
0.35 Acres
Year Built 
1997
MLS® Number 
2542455
Status 
Active
Property Tax 
$6,593
HOA/Condo/Coop Fees 
$80 monthly
Sq Ft Source 
N/A
Friends & Family
Recent Activity
3 hours agoListing updated with changes from the MLS®
3 hours agoListing first seen on site
General Features
Acres 
0.35
Attached Garage 
Yes
Garage 
Yes
Land Lease 
No
Levels 
One
Parking 
DrivewayAttachedDetached
Parking Spaces 
6
Property Sub Type 
Single Family Residence
Security 
Security System
SqFt Total 
2573
Style 
Craftsman
Utilities 
Cable AvailableSewer Connected
Water Source 
Public
Interior Features
Appliances 
DishwasherDouble OvenDryerRefrigeratorDisposalGas Water HeaterWasherWater Heater
Basement 
None
Cooling 
Ceiling Fan(s)Heat Pump
Fireplace 
Yes
Fireplace Features 
Gas
Fireplaces 
1
Flooring 
Ceramic TileHardwoodMarbleOtherCarpetVinyl
Heating 
Natural GasForced AirHeat Pump
Interior 
Walk-In Closet(s)Ceiling Fan(s)PantryVaulted Ceiling(s)Wet Bar
Main Level Bedrooms 
3
Window Features 
Skylight(s)
Bathroom Full 
Level - Main
Bedroom 
Level - Main
Den 
Level - Main
Dining Room 
Level - Main
Extra Fin Room 
Level - Main
Master Bedroom 
Level - Main
Save
Ask
Tour
Hide
Share
Exterior Features
Construction Details 
BrickWood Siding
Fencing 
Partial
Lot Features 
LevelWoodedCul-De-SacPaved
Patio And Porch 
DeckPatio
Roof 
Tile
View 
Golf Course
Waterview 
Golf Course
Windows/Doors 
Skylight(s)
Community Features
Accessibility Features 
Therapeutic Whirlpool
Association Dues 
80
Building Access 
Main
Community Features 
ClubhouseGolfParkPlayground
Financing Terms Available 
CashConventionalVA Loan
HOA Fee Frequency 
Monthly
MLS Area 
141 - S Kitsap W of Hwy 16
School District 
South Kitsap
Schools
School District
South Kitsap
Elementary School
Sunnyslope Elem
Middle School
Cedar Heights Jh
High School
So. Kitsap High
Courtesy of NWMLS
Listing courtesy of Donna Cryder of Paramount Real Estate Group



Listing information is provided by Participants of the Northwest MLS. IDX information is provided exclusively for personal, non-commercial use, and may not be used for any purpose other than to identify prospective properties consumers may be interested in purchasing. Information is deemed reliable but not guaranteed. Copyright 2026, Northwest MLS.
All data is obtained from various sources and may not have been verified by the broker or MLS Grid. Supplied open house information is subject to change without notice. All information should be independently reviewed and verified for accuracy. Properties may or may not be listed by the office/agent presenting the information.
Last checked: 2026-08-06 12:58 PM PDT

Neighborhood & Commute
Source: Walkscore
Save
Ask
Tour
Hide
Share